1 Devonshire Pl
An address in University, outside TRCA flood and shoreline hazard areas, with 12 active development applications within 250 metres.
Data as of Nov 7, 2026 · Every item lists its source
- Outside TRCA flood and shoreline hazard areas.
- 12 active development applications and 0 Committee of Adjustment applications within 250 m.
01The building
Recent permits (1)
- Backflow Prevention Devices (Water only) · Closed · Jun 14, 2024
Proposal for install new DCVA back flow preventer · Permit 24 146800 PSA
02Risks and the ground
TRCA mapping is for screening, not site-specific decisions. Lead results are voluntary samples from homes in the postal area, not this address.
03What’s changing nearby
- 1210 Bloor St W · 186 m · Site Plan · Under ReviewINACTIVE Proposal for a 29-storey mixed-use building with 42 dwelling units and 100 square metres of ground floor retail space.File 18 254620 STE 20 SA · submitted Nov 9, 2018 · City record
- 2210 Bloor St W · 186 m · Official Plan / Rezoning · Under ReviewProposed redevelopment of the lands with a 36-storey Private Student Residence (112.58 metres in height, including the mechanical penthouse) with 426 dwelling units.27,742 square metres of residential GFA and 220 square metres of…File 26 226063 STE 11 OZ · submitted Aug 26, 2026 · City record
- 3210 Bloor St W · 186 m · Condominium · Under Review*** Draft Plan of Condominium for 42 units.File 21 231952 STE 11 CD · submitted Oct 29, 2021 · City record
- 4210 Bloor St W · 186 m · Site Plan · OMB AppealMay 2026 Update: The site plan applications at 208 Bloor and 210 Bloor have been combined to enable the redevelopment of the site as a 36-storey Private Student Residence (112.58 metres, including the mechanical penthouse).208 Bloor is…File 21 220574 STE 11 SA · submitted Oct 1, 2021 · City record
- 5208 Bloor St W · 193 m · Site Plan · OMB AppealMay 2026 Update: The site plan applications at 208 Bloor and 210 Bloor have been combined to enable the redevelopment of the site as a 36-storey Private Student Residence (112.58 metres, including the mechanical penthouse).208 Bloor is…File 21 220574 STE 11 SA · submitted Oct 1, 2021 · City record
- 6208 Bloor St W · 193 m · Official Plan / Rezoning · Under ReviewProposed redevelopment of the lands with a 36-storey Private Student Residence (112.58 metres in height, including the mechanical penthouse) with 426 dwelling units.27,742 square metres of residential GFA and 220 square metres of…File 26 226063 STE 11 OZ · submitted Aug 26, 2026 · City record
- 790 Queen'S Park · 207 m · Official Plan / Rezoning · OMB ApprovedZoning By-Law Amendment application to permit a 9-storey institutional building, containing 14,770 square metres of non-residential gross floor area. The proposal includes heritage conservation on the site.File 19 118245 STE 11 OZ · submitted Feb 22, 2019 · City record
- 890 Queen'S Park · 207 m · Site Plan · OMB AppealSite Plan Approval application to permit a 9-storey (43 metres, including mechanical penthouse), 14,770 square metre building on the site that would comprise institutional and ancillary uses, including a recital hall, laboratories, work…File 19 232956 STE 11 SA · submitted Oct 7, 2019 · City record
- 984 Queen'S Park · 226 m · Official Plan / Rezoning · OMB ApprovedZoning By-Law Amendment application to permit a 9-storey institutional building, containing 14,770 square metres of non-residential gross floor area. The proposal includes heritage conservation on the site.File 19 118245 STE 11 OZ · submitted Feb 22, 2019 · City record
- 1084 Queen'S Park · 226 m · Site Plan · OMB AppealSite Plan Approval application to permit a 9-storey (43 metres, including mechanical penthouse), 14,770 square metre building on the site that would comprise institutional and ancillary uses, including a recital hall, laboratories, work…File 19 232956 STE 11 SA · submitted Oct 7, 2019 · City record
- 1178 Queen'S Park · 250 m · Site Plan · OMB AppealSite Plan Approval application to permit a 9-storey (43 metres, including mechanical penthouse), 14,770 square metre building on the site that would comprise institutional and ancillary uses, including a recital hall, laboratories, work…File 19 232956 STE 11 SA · submitted Oct 7, 2019 · City record
- 1278 Queen'S Park · 250 m · Official Plan / Rezoning · OMB ApprovedZoning By-Law Amendment application to permit a 9-storey institutional building, containing 14,770 square metres of non-residential gross floor area. The proposal includes heritage conservation on the site.File 19 118245 STE 11 OZ · submitted Feb 22, 2019 · City record
Development Applications; Committee of Adjustment Applications · 0 registered short-term rentals within 250 m.
04City services
05Quick answers about 1 Devonshire Pl
Is 1 Devonshire Pl in a flood plain?
No. It is outside TRCA's mapped flood and shoreline hazard areas. Source: TRCA Regulation mapping 2025.
What is being built near 1 Devonshire Pl?
12 active development applications within 250 metres, the closest at 210 Bloor St W (186 m). Source: Development Applications.
Answers are generated from the data on this page and update when the data changes.
06From the archives
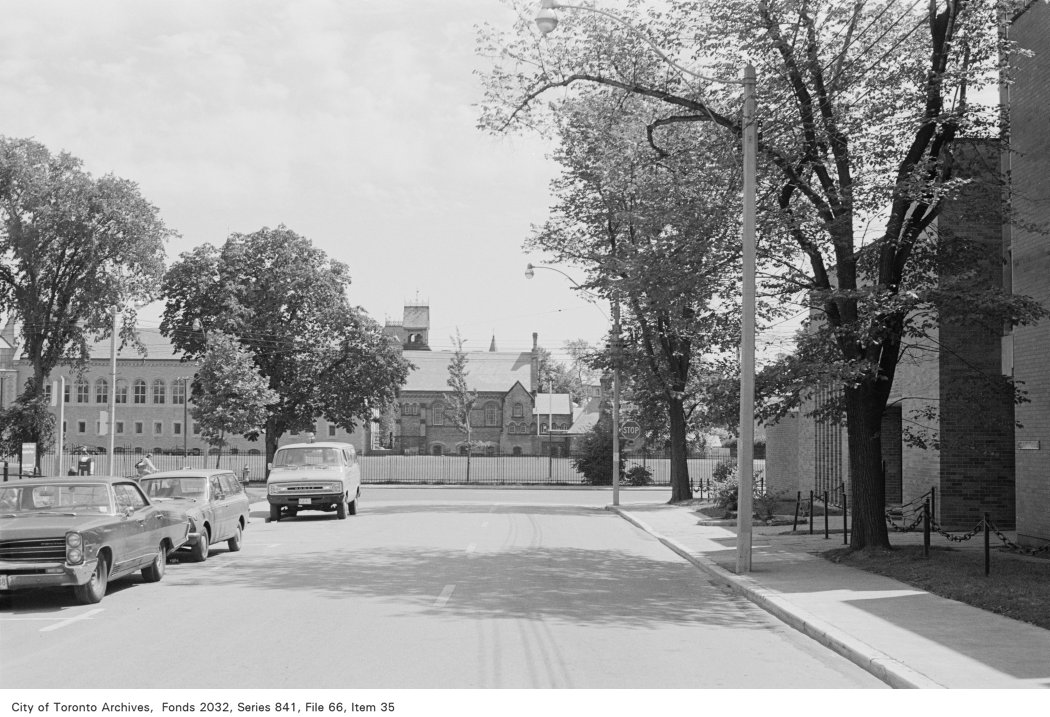

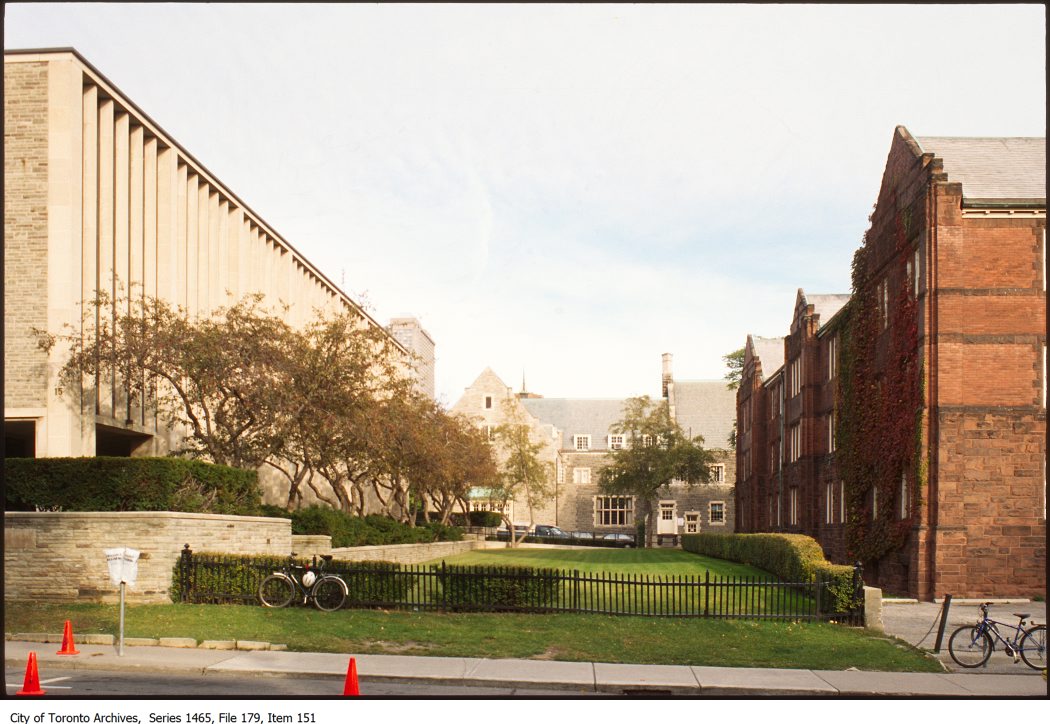
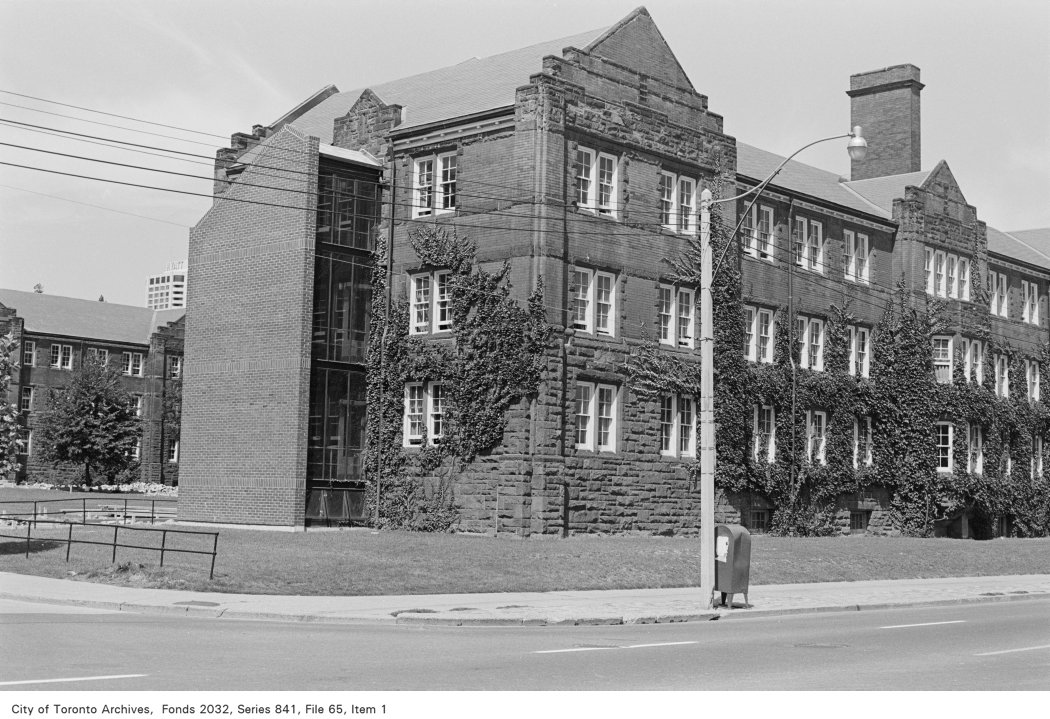
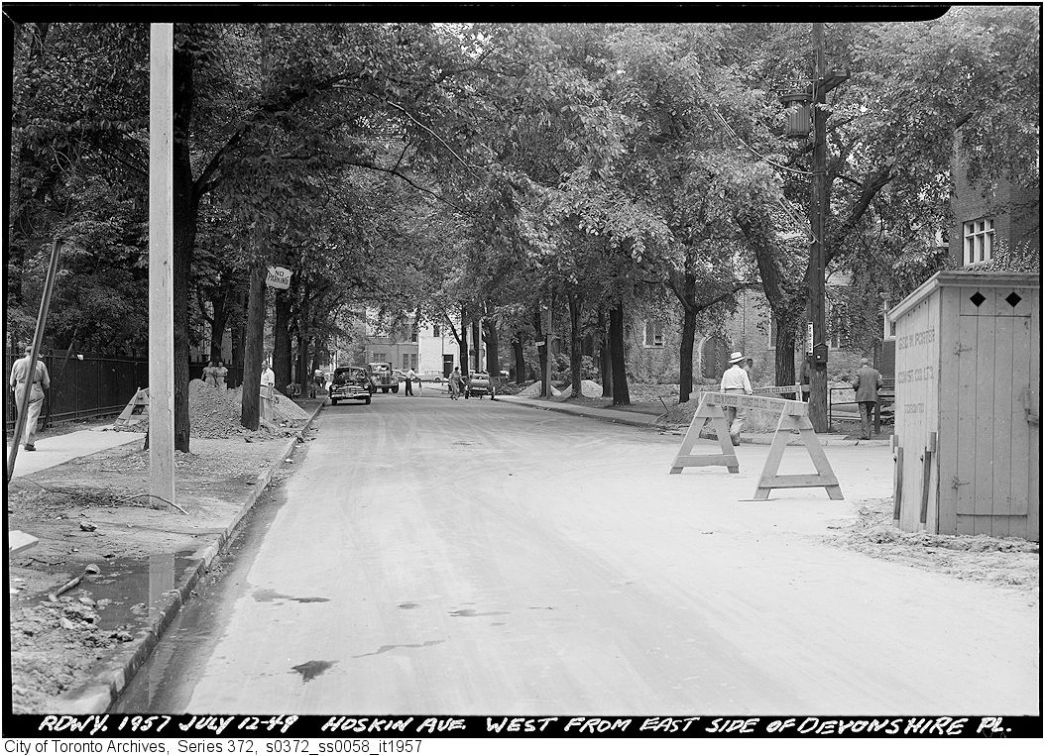
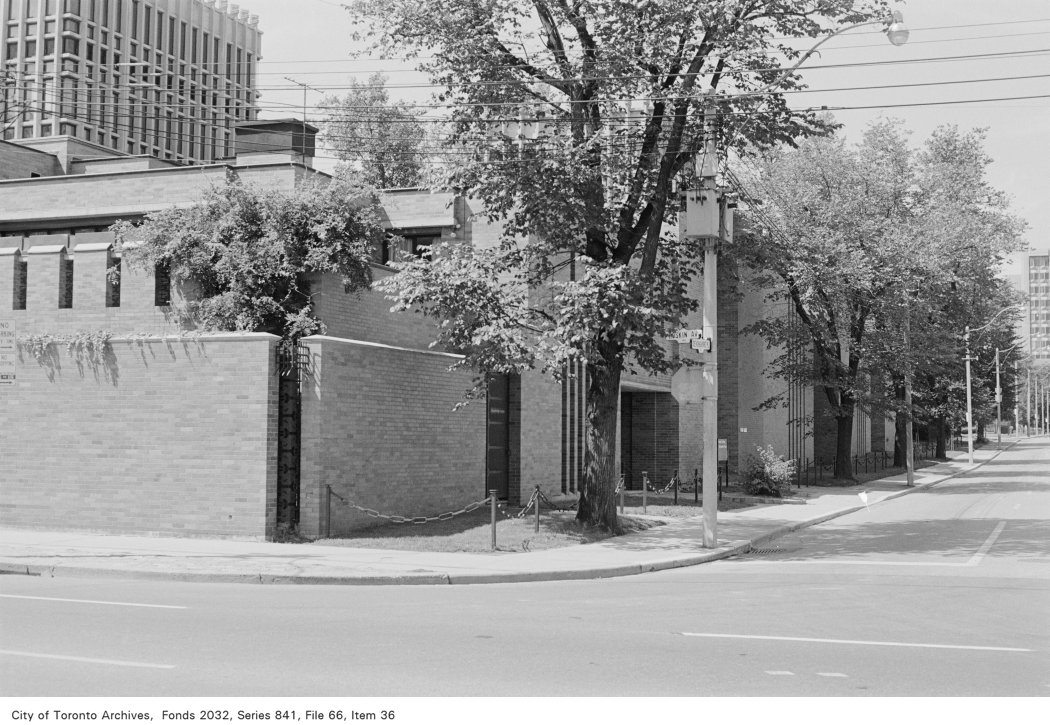


Photo locations are matched from each photo’s title against City street and address data, so some may be off. Report a wrong location