1 Duplex Ave
An address in Newtonbrook West, outside TRCA flood and shoreline hazard areas, with 15 active development applications within 250 metres.
Data as of Nov 7, 2026 · Every item lists its source
- Outside TRCA flood and shoreline hazard areas.
- 15 active development applications and 0 Committee of Adjustment applications within 250 m.
01The building
Recent permits (2)
- Interior Alterations · Inspection · Sep 21, 2015
Modification of existing ventilation system of a generator room at Parking Level 1 - Building C · Permit 15 201900 BLD - Building Permit Related(MS) · Permit Issued · Sep 21, 2015
HVAC - Modification of existing ventilation system of a generator room at Parking Level 1 - Building C · Permit 15 201900 HVA
02Risks and the ground
TRCA mapping is for screening, not site-specific decisions. Lead results are voluntary samples from homes in the postal area, not this address.
03What’s changing nearby
- 130 Hendon Ave · 116 m · Official Plan / Rezoning · OMB AppealOPA & Rezoning to permit the redevelopment of the subject site with a 46-storey (152.55-metre) purpose built rental apartment building, comprised of a 6- storey podium element and a 40-storey tower element, containing a total of 433…File 24 252430 NNY 18 OZ · submitted Dec 20, 2024 · City record
- 232 Hendon Ave · 130 m · Official Plan / Rezoning · OMB AppealOPA & Rezoning to permit the redevelopment of the subject site with a 46-storey (152.55-metre) purpose built rental apartment building, comprised of a 6- storey podium element and a 40-storey tower element, containing a total of 433…File 24 252430 NNY 18 OZ · submitted Dec 20, 2024 · City record
- 336 Hendon Ave · 143 m · Official Plan / Rezoning · OMB AppealOPA & Rezoning to permit the redevelopment of the subject site with a 46-storey (152.55-metre) purpose built rental apartment building, comprised of a 6- storey podium element and a 40-storey tower element, containing a total of 433…File 24 252430 NNY 18 OZ · submitted Dec 20, 2024 · City record
- 440 Hendon Ave · 187 m · Site Plan · Under ReviewSite Plan Control Application proposes the development of an 38-storey mixed-use building providing rental residential and retail use at grade. The building will provide a total of 399 residential units, being a mix of studio, 1-bedroom,…File 25 174797 NNY 18 SA · submitted Jun 10, 2025 · City record
- 540 Hendon Ave · 187 m · Site Plan · Under ReviewProposed Development comprises a 14-storey residential/mixed-use building (45.25metres, excluding mechanical elements). A total gross floor area of 13,051 squaremetres is proposed consisting of 12,894 square metres of residential gross…File 26 179698 NNY 18 SA · submitted Jun 8, 2026 · City record
- 640 Hendon Ave · 187 m · Site Plan · NOAC IssuedSite Plan application to propose a 6-storey (19.65 m) residential building consisting of 4 two-storey grade-related townhouse units and 67 apartment units, for a total of 71 units. A total of 5,931 square metres of residential GFA is…File 21 155487 NNY 18 SA · submitted May 16, 2021 · City record
- 740 Hendon Ave · 187 m · Official Plan / Rezoning · OMB AppealThe revised re-zoning and Official Plan amendment applications propose a 6-storey (19.65 m) residential building consisting of 4 two-storey grade-related townhouse units and 67 apartment units, for a total of 71 units. A total of 5,931…File 19 109332 NNY 18 OZ · submitted Jan 28, 2019 · City record
- 842 Hendon Ave · 201 m · Official Plan / Rezoning · OMB AppealThe revised re-zoning and Official Plan amendment applications propose a 6-storey (19.65 m) residential building consisting of 4 two-storey grade-related townhouse units and 67 apartment units, for a total of 71 units. A total of 5,931…File 19 109332 NNY 18 OZ · submitted Jan 28, 2019 · City record
- 942 Hendon Ave · 201 m · Site Plan · Under ReviewProposed Development comprises a 14-storey residential/mixed-use building (45.25metres, excluding mechanical elements). A total gross floor area of 13,051 squaremetres is proposed consisting of 12,894 square metres of residential gross…File 26 179698 NNY 18 SA · submitted Jun 8, 2026 · City record
- 1041 Hendon Ave · 206 m · Official Plan / Rezoning · Under ReviewProposed application for a Holding By-Law Amendment to lift the Holding Symbol from the Zoning By-law for 41-47 Hendon Avenue.File 26 168379 NNY 18 OZ · submitted May 27, 2026 · City record
- 1141 Hendon Ave · 206 m · Site Plan · Under ReviewSite Plan Control Application proposes the development of an 38-storey mixed-use building providing rental residential and retail use at grade. The building will provide a total of 399 residential units, being a mix of studio, 1-bedroom,…File 25 174797 NNY 18 SA · submitted Jun 10, 2025 · City record
- 1244 Hendon Ave · 214 m · Official Plan / Rezoning · OMB AppealThe revised re-zoning and Official Plan amendment applications propose a 6-storey (19.65 m) residential building consisting of 4 two-storey grade-related townhouse units and 67 apartment units, for a total of 71 units. A total of 5,931…File 19 109332 NNY 18 OZ · submitted Jan 28, 2019 · City record
Development Applications; Committee of Adjustment Applications · 5 registered short-term rentals within 250 m.
04City services
05Quick answers about 1 Duplex Ave
Is 1 Duplex Ave in a flood plain?
No. It is outside TRCA's mapped flood and shoreline hazard areas. Source: TRCA Regulation mapping 2025.
What is being built near 1 Duplex Ave?
15 active development applications within 250 metres, the closest at 30 Hendon Ave (116 m). Source: Development Applications.
When is garbage day at 1 Duplex Ave?
Collection calendar Tuesday 1. Next garbage pickup: Nov 17, 2026. Source: Solid Waste Collection Schedule.
Answers are generated from the data on this page and update when the data changes.
06From the archives
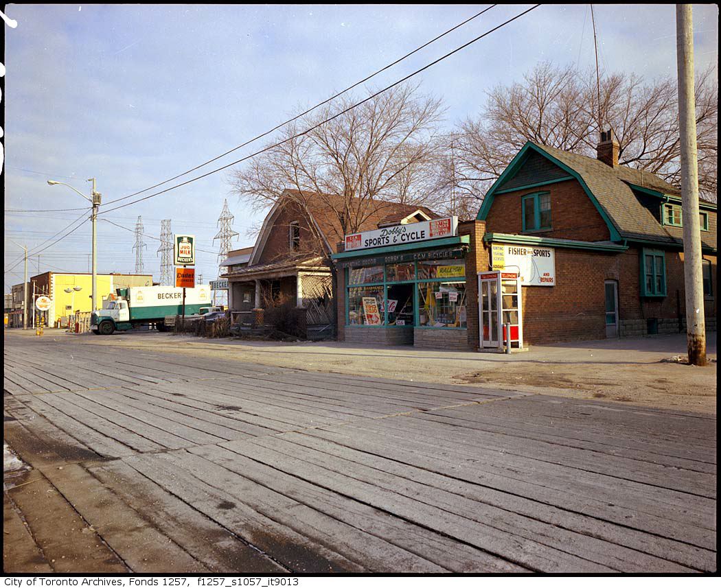
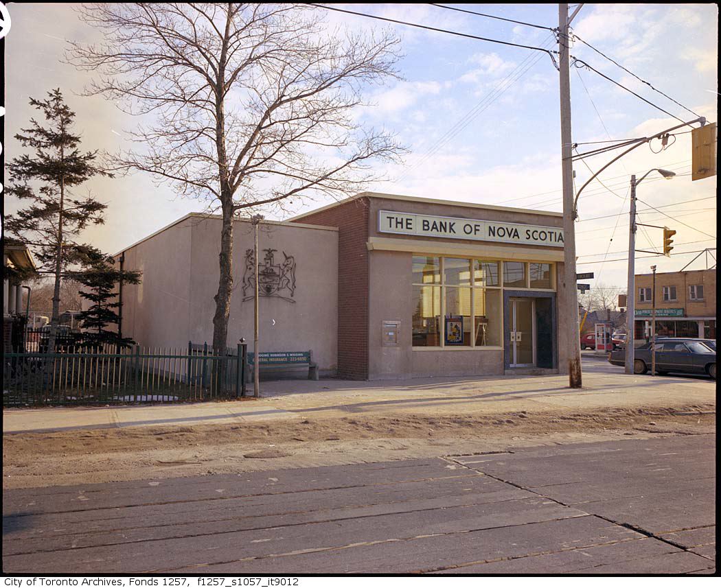
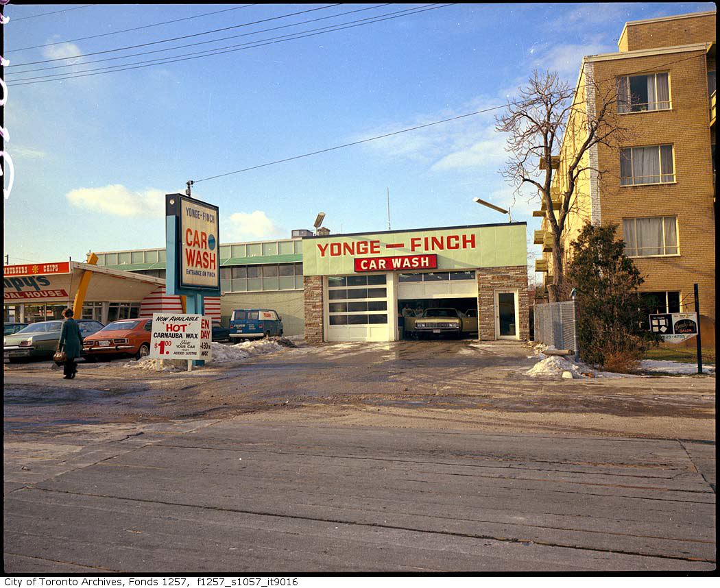
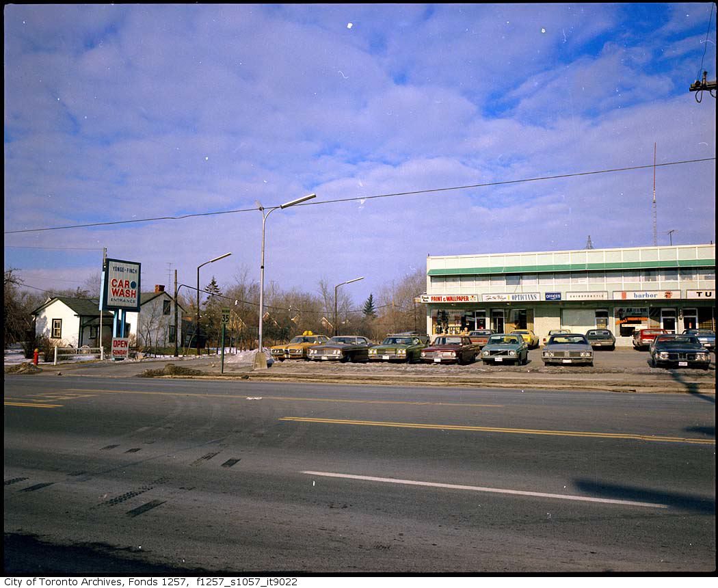
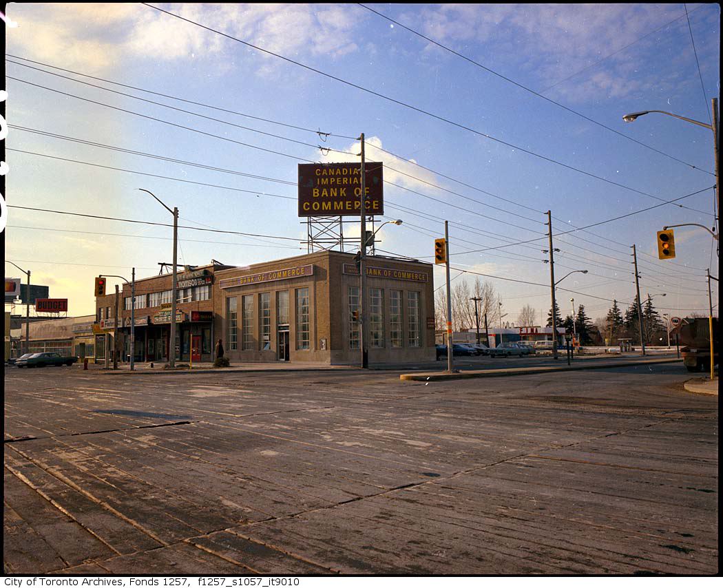
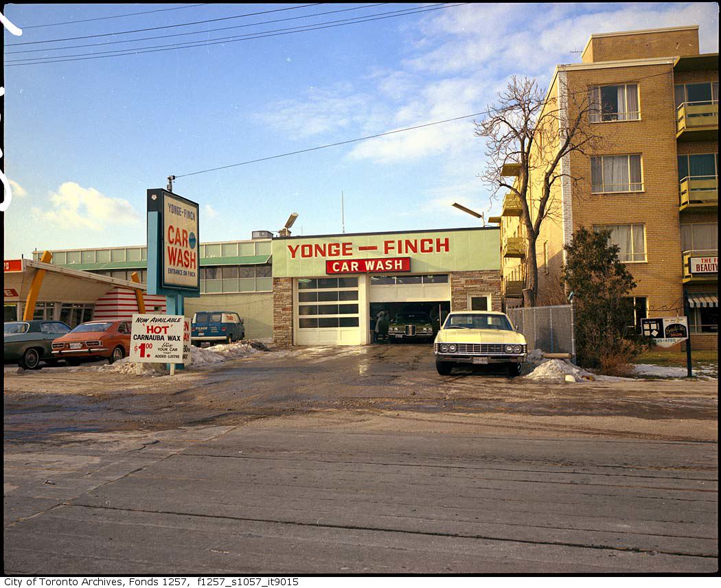
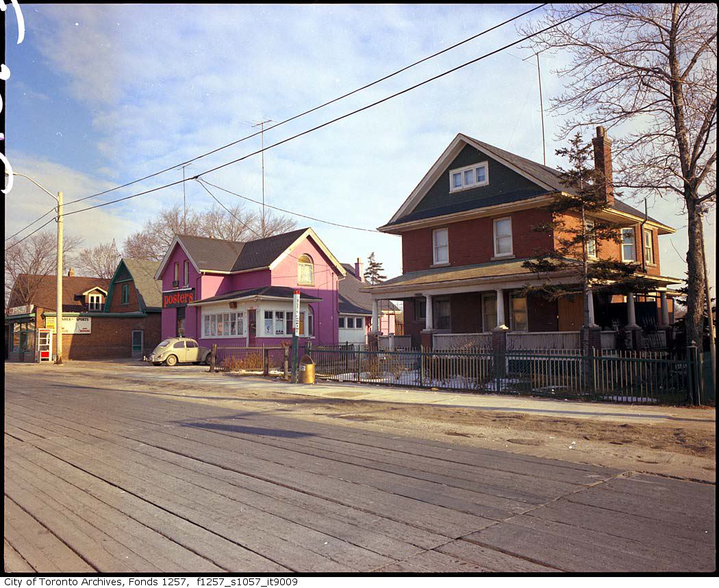
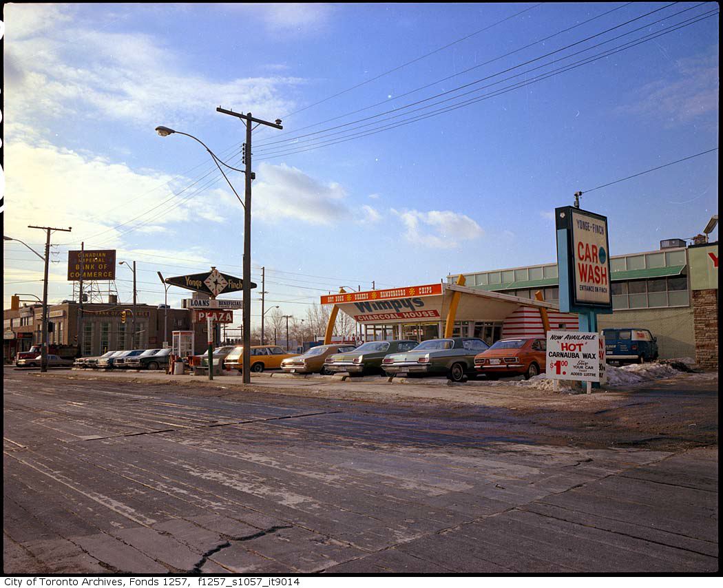
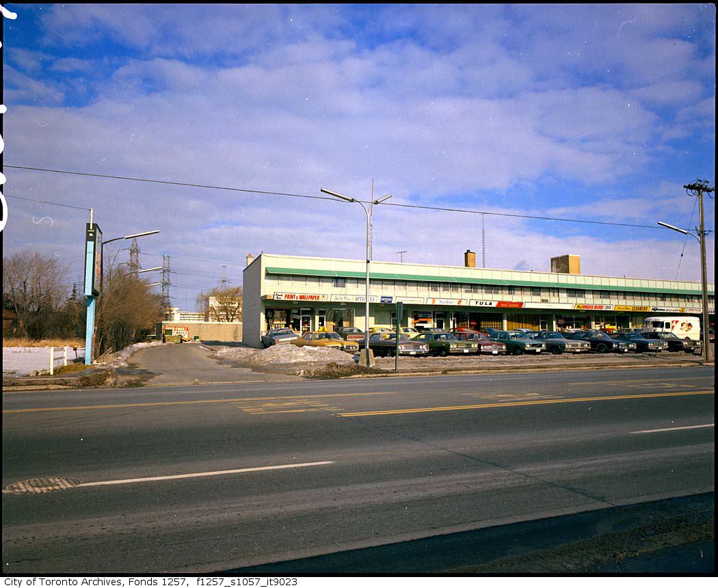
Photo locations are matched from each photo’s title against City street and address data, so some may be off. Report a wrong location