1 Old Mill Dr
An address in High Park-Swansea, outside TRCA flood and shoreline hazard areas, with 15 active development applications within 250 metres.
Data as of Nov 7, 2026 · Every item lists its source
- No fire code violations in open inspections.
- Outside TRCA flood and shoreline hazard areas.
- 15 active development applications and 1 Committee of Adjustment application within 250 m.
01The building
Recent permits (8)
- Building Permit Related(PS) · Inspection · Jun 14, 2024
Plumbing - Proposal to construct interior alterations to god grooming salon · Permit 24 156782 PLB - Building Permit Related(MS) · Inspection · Jun 13, 2024
HVAC - Proposal to construct interior alterations to god grooming salon · Permit 24 156782 HVA - Interior Alterations · Inspection · Jun 5, 2024
Proposal to construct interior alterations to dog grooming salon · Permit 24 156782 BLD - Interior Alterations · Revision Issued · Sep 21, 2017
Revision 01: Revision as per the attached. Proposed fit-out for a new fitness studio (A2) - Unit 121, 122 (Retail 1 & 2) · Permit 17 144102 BLD - Sign Building Permit Related · Closed · Aug 30, 2017
Proposal to erect and display three non-illuminated projecting signs on the second storey of the southerly elevation, each measuring 1.83 m by 0.76 m, and one illuminated overhanging structure sign… · Permit 17 208350 DST - Interior Alterations · Inspection · May 31, 2017
Proposed fit-out for a new fitness studio (A2) - Unit 121, 122 (Retail 1 & 2) · Permit 17 144102 BLD - Building Permit Related(MS) · Inspection · May 15, 2017
HVAC - Proposed fit-out for a new fitness studio (A2) - Unit 121, 122 (Retail 1 & 2) · Permit 17 144102 HVA - Building Permit Related(PS) · Inspection · May 15, 2017
Plumbing - Proposed fit-out for a new fitness studio (A2) - Unit 121, 122 (Retail 1 & 2) · Permit 17 144102 PLB
02Risks and the ground
TRCA mapping is for screening, not site-specific decisions. Lead results are voluntary samples from homes in the postal area, not this address.
03What’s changing nearby
- 12442 Bloor St W · 163 m · Condominium · Draft Plan ApprovedDraft plan of condominium for 186 Residential Units & 195 Residential ParkingFile 21 236113 STE 04 CD · submitted Nov 9, 2021 · City record
- 22442 Bloor St W · 163 m · Condominium · Draft Plan ApprovedDraft Plan of Condominium for 117 units.File 26 198512 STE 04 CD · submitted Jul 8, 2026 · City record
- 32448 Bloor St W · 168 m · Condominium · Draft Plan ApprovedDraft plan of condominium for 186 Residential Units & 195 Residential ParkingFile 21 236113 STE 04 CD · submitted Nov 9, 2021 · City record
- 42444 Bloor St W · 168 m · Condominium · Draft Plan ApprovedDraft plan of condominium for 186 Residential Units & 195 Residential ParkingFile 21 236113 STE 04 CD · submitted Nov 9, 2021 · City record
- 52444 Bloor St W · 168 m · Condominium · Draft Plan ApprovedDraft Plan of Condominium for 117 units.File 26 198512 STE 04 CD · submitted Jul 8, 2026 · City record
- 62450 Bloor St W · 169 m · Condominium · Draft Plan ApprovedDraft plan of condominium for 186 Residential Units & 195 Residential ParkingFile 21 236113 STE 04 CD · submitted Nov 9, 2021 · City record
- 72450 Bloor St W · 169 m · Condominium · Draft Plan ApprovedDraft Plan of Condominium for 117 units.File 26 198512 STE 04 CD · submitted Jul 8, 2026 · City record
- 82446 Bloor St W · 169 m · Condominium · Draft Plan ApprovedDraft plan of condominium for 186 Residential Units & 195 Residential ParkingFile 21 236113 STE 04 CD · submitted Nov 9, 2021 · City record
- 92446 Bloor St W · 169 m · Condominium · Draft Plan ApprovedDraft Plan of Condominium for 117 units.File 26 198512 STE 04 CD · submitted Jul 8, 2026 · City record
- 102452 Bloor St W · 171 m · Condominium · Draft Plan ApprovedDraft Plan of Condominium for 117 units.File 26 198512 STE 04 CD · submitted Jul 8, 2026 · City record
- 112452 Bloor St W · 171 m · Condominium · Draft Plan ApprovedDraft plan of condominium for 186 Residential Units & 195 Residential ParkingFile 21 236113 STE 04 CD · submitted Nov 9, 2021 · City record
- 122454 Bloor St W · 179 m · Condominium · Draft Plan ApprovedDraft plan of condominium for 186 Residential Units & 195 Residential ParkingFile 21 236113 STE 04 CD · submitted Nov 9, 2021 · City record
Development Applications; Committee of Adjustment Applications · 3 registered short-term rentals within 250 m.
04City services
05Quick answers about 1 Old Mill Dr
Is 1 Old Mill Dr in a flood plain?
No. It is outside TRCA's mapped flood and shoreline hazard areas. Source: TRCA Regulation mapping 2025.
Does 1 Old Mill Dr have open fire code violations?
No. The City's fire inspection records show no violations in open inspections. Source: Residential Fire Inspection Results.
What is being built near 1 Old Mill Dr?
15 active development applications within 250 metres, the closest at 2442 Bloor St W (163 m). Source: Development Applications.
When is garbage day at 1 Old Mill Dr?
Collection calendar Wednesday 2. Next garbage pickup: Nov 11, 2026. Source: Solid Waste Collection Schedule.
Answers are generated from the data on this page and update when the data changes.
06From the archives
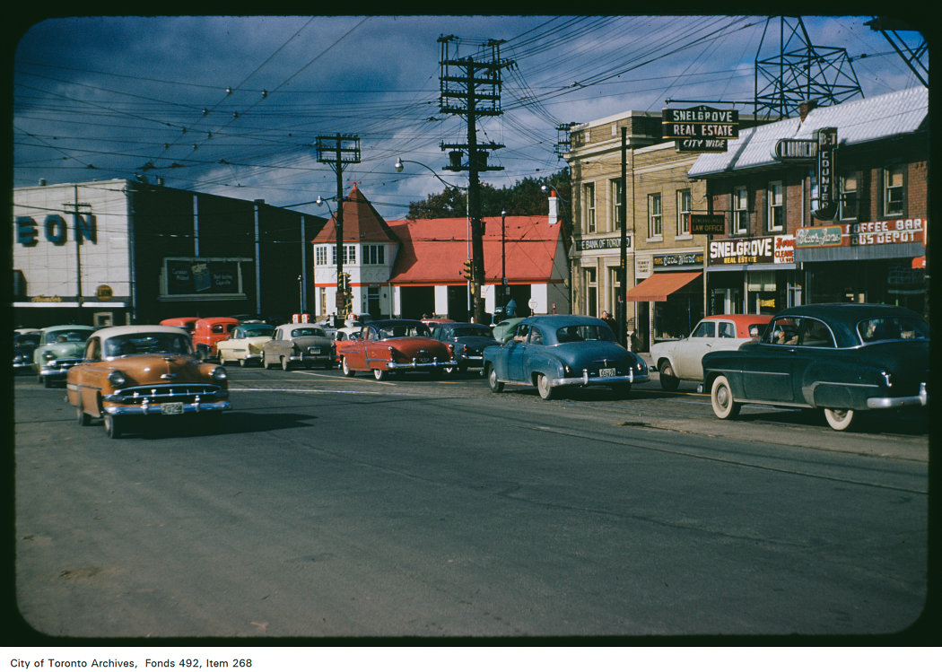
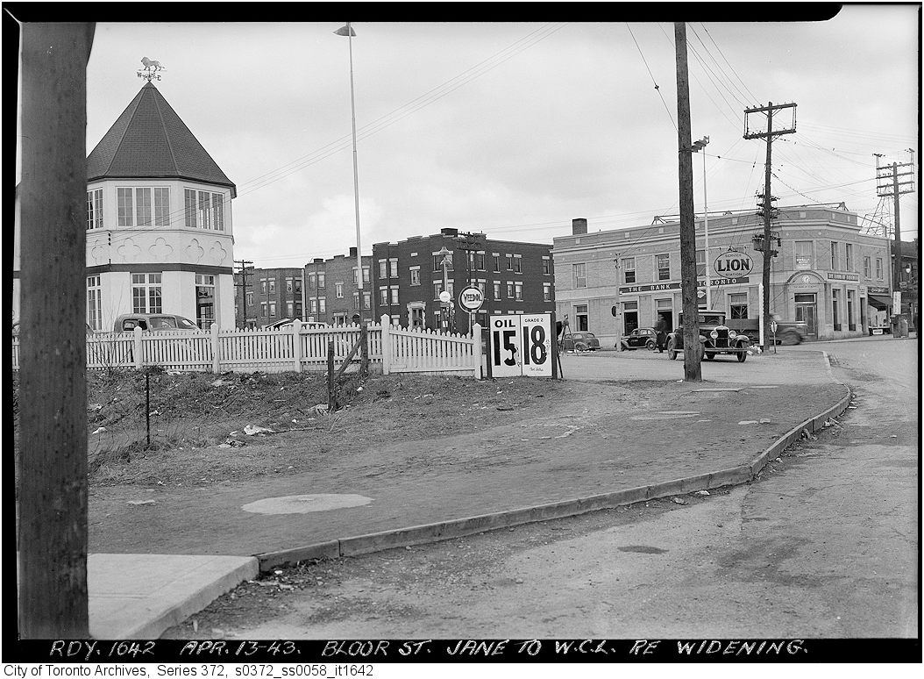
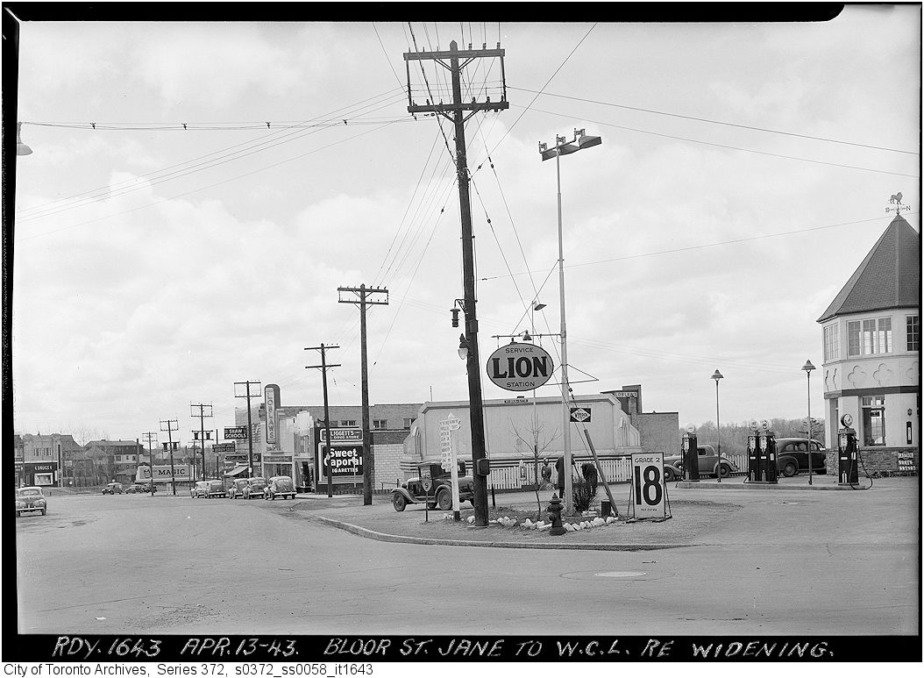
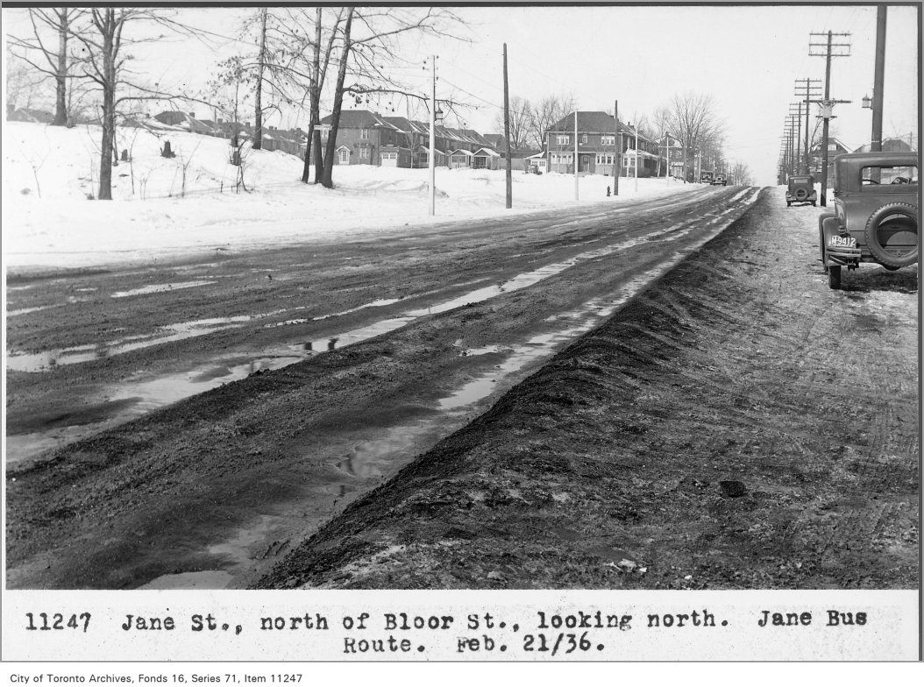

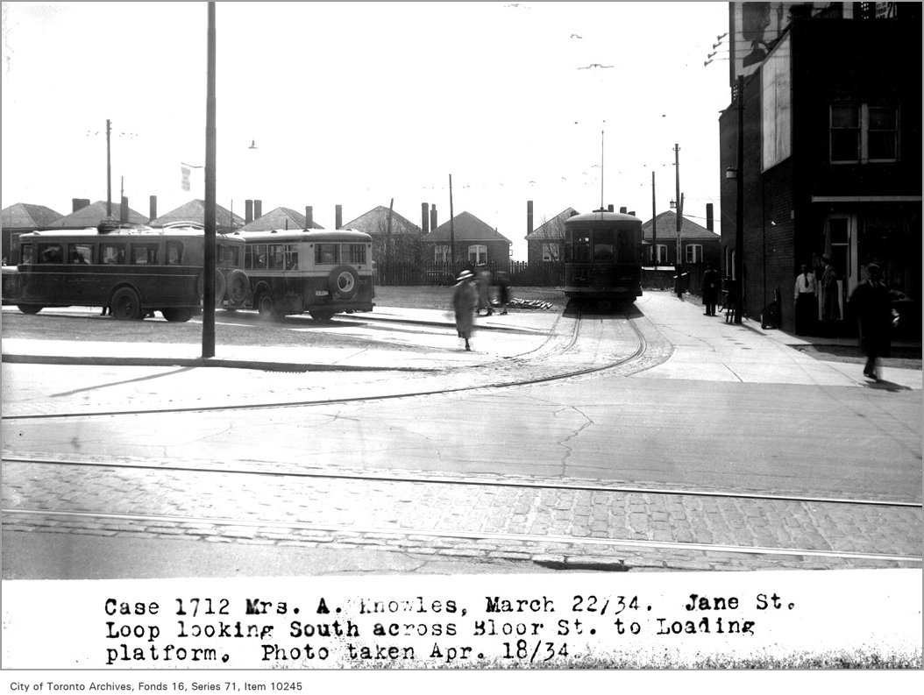
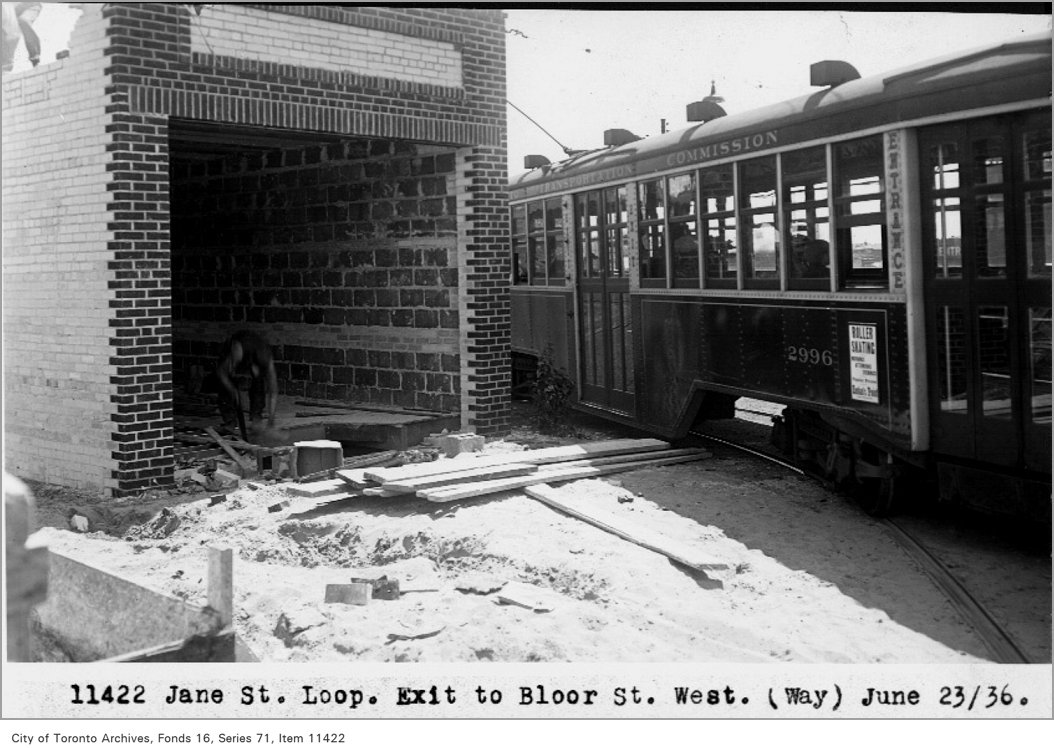
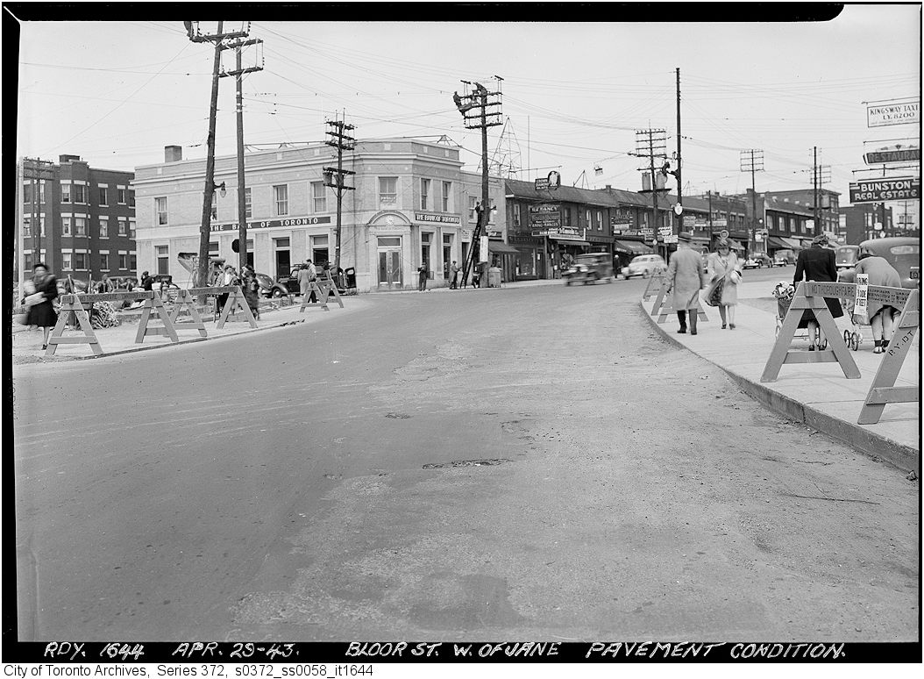
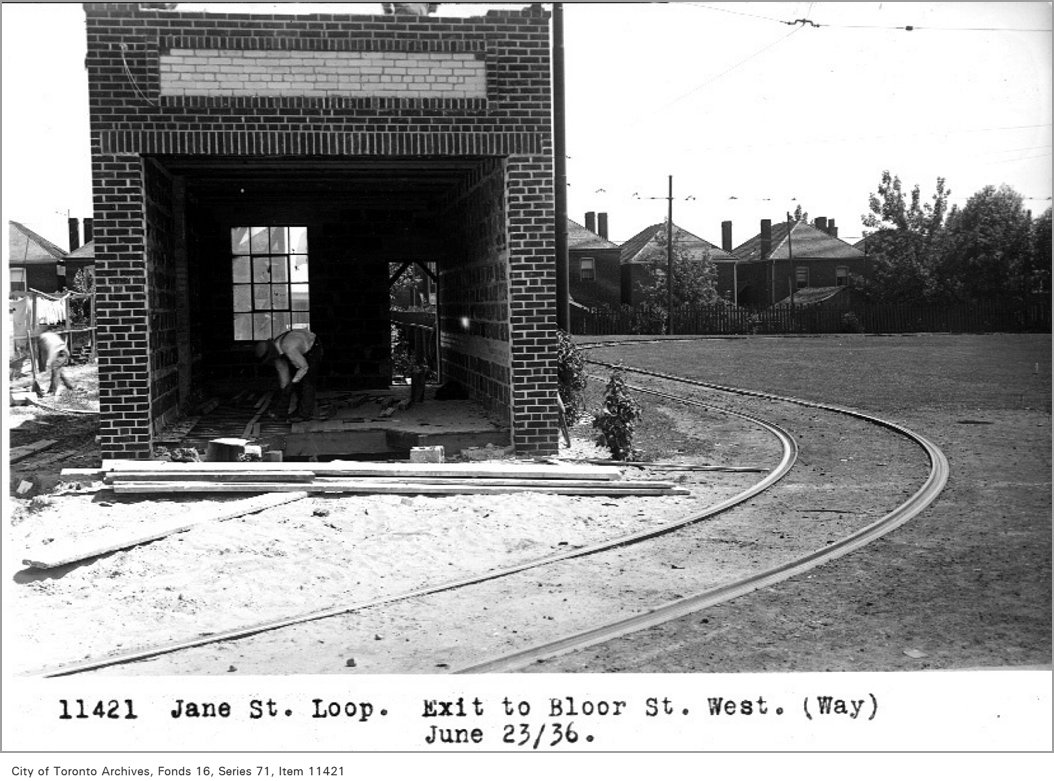
Photo locations are matched from each photo’s title against City street and address data, so some may be off. Report a wrong location