1 Warwick Ave
An address in Humewood-Cedarvale, outside TRCA flood and shoreline hazard areas, with 6 active development applications within 250 metres.
Data as of Nov 8, 2026 · Every item lists its source
- Outside TRCA flood and shoreline hazard areas.
- 6 active development applications and 1 Committee of Adjustment application within 250 m.
01The building
Recent permits (5)
- Building Permit Related(MS) · Inspection · Jan 28, 2026
HVAC - Construct a New Single Family Dwelling Three Storey Detached House. · Permit 24 195766 HVA - New Building · Inspection · Nov 6, 2024
Construct a New Single Family Dwelling Three Storey Detached House. · Permit 24 195766 BLD - Building Permit Related (DR) · Inspection · Nov 6, 2024
Drain - Proposal to construct a new 3 storey SFD · Permit 24 195766 DRN - Building Permit Related(PS) · Inspection · Nov 6, 2024
Plumbing - Proposal to construct a new 3 storey SFD · Permit 24 195766 PLB - Demolition · Closed · Nov 6, 2024
Proposal to demolish existing SFD · Permit 24 195773 DEM
02Risks and the ground
TRCA mapping is for screening, not site-specific decisions. Lead results are voluntary samples from homes in the postal area, not this address.
03What’s changing nearby
- 173 Elderwood Dr · 178 m · Official Plan / Rezoning · OMB ApprovedThe original proposal for a Zoning By-law Amendment and Official Plan Amendment to permit a 4 storey apartment building consisting of 45 residential units (including 13 are rental replacement units) was approved by the Ontario Land…File 16 270455 STE 21 OZ · submitted Dec 23, 2016 · City record
- 275 Elderwood Dr · 185 m · Official Plan / Rezoning · OMB ApprovedThe original proposal for a Zoning By-law Amendment and Official Plan Amendment to permit a 4 storey apartment building consisting of 45 residential units (including 13 are rental replacement units) was approved by the Ontario Land…File 16 270455 STE 21 OZ · submitted Dec 23, 2016 · City record
- 31679 Bathurst St · 190 m · Official Plan / Rezoning · OMB ApprovedThe original proposal for a Zoning By-law Amendment and Official Plan Amendment to permit a 4 storey apartment building consisting of 45 residential units (including 13 are rental replacement units) was approved by the Ontario Land…File 16 270455 STE 21 OZ · submitted Dec 23, 2016 · City record
- 41677 Bathurst St · 214 m · Official Plan / Rezoning · OMB ApprovedThe original proposal for a Zoning By-law Amendment and Official Plan Amendment to permit a 4 storey apartment building consisting of 45 residential units (including 13 are rental replacement units) was approved by the Ontario Land…File 16 270455 STE 21 OZ · submitted Dec 23, 2016 · City record
- 51673-1675 Bathurst St · 233 m · Condominium · Draft Plan ApprovedDraft Plan of Condominium to facilitate the conversion of eight existing rental apartments.File 25 189666 STE 12 CD · submitted Jul 7, 2025 · City record
- 61673 Bathurst St · 234 m · Condominium · Draft Plan ApprovedDraft Plan of Condominium to facilitate the conversion of eight existing rental apartments.File 25 189666 STE 12 CD · submitted Jul 7, 2025 · City record
- 71689 Bathurst St · 130 m · Committee of Adjustment · Consent (severance) · PostponedTo obtain consent to sever the property into two undersized residential lots, and to create new easements/rights-of-way. Also, existing easements/rights-of-way will be maintained.File B0007/26TEY · submitted Jan 21, 2026
Development Applications; Committee of Adjustment Applications · 3 registered short-term rentals within 250 m.
04City services
05Quick answers about 1 Warwick Ave
Is 1 Warwick Ave in a flood plain?
No. It is outside TRCA's mapped flood and shoreline hazard areas. Source: TRCA Regulation mapping 2025.
What is being built near 1 Warwick Ave?
6 active development applications within 250 metres, the closest at 73 Elderwood Dr (178 m). Source: Development Applications.
When is garbage day at 1 Warwick Ave?
Collection calendar Thursday 2. Next garbage pickup: Nov 12, 2026. Source: Solid Waste Collection Schedule.
Answers are generated from the data on this page and update when the data changes.
06From the archives
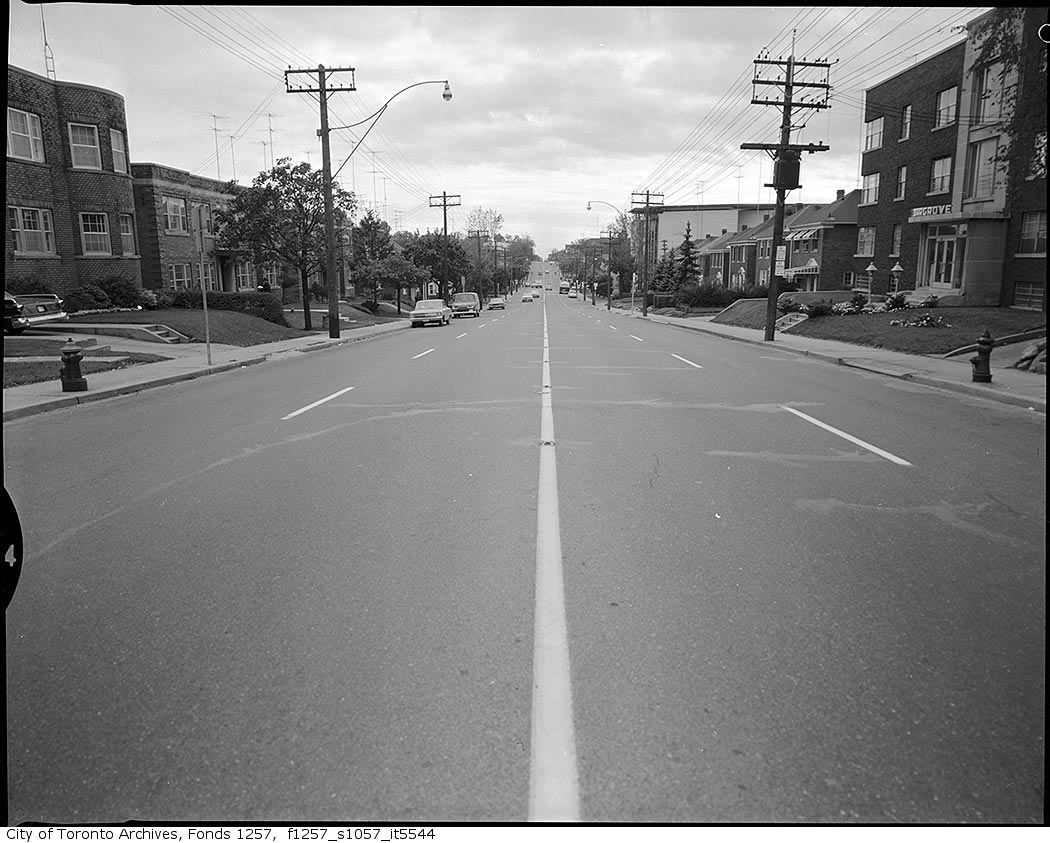
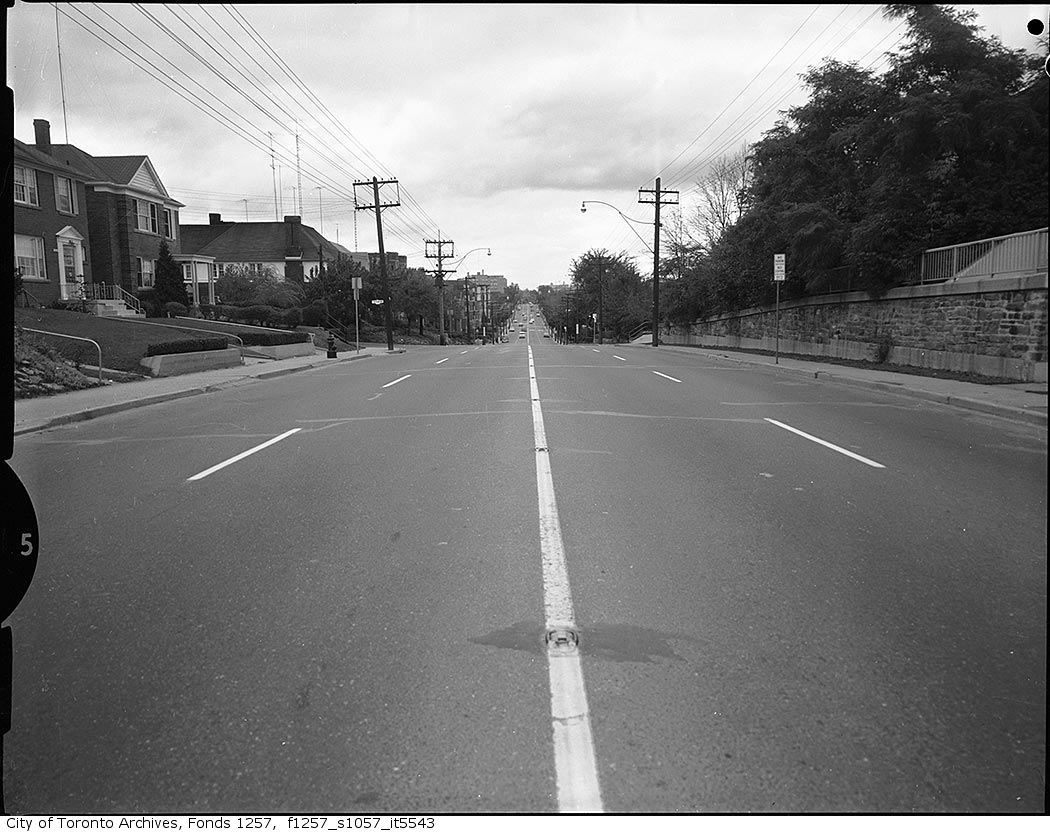
Photo locations are matched from each photo’s title against City street and address data, so some may be off. Report a wrong location