10 Centre Ave
An address in Newtonbrook East, outside TRCA flood and shoreline hazard areas, with 15 active development applications within 250 metres.
Data as of Nov 7, 2026 · Every item lists its source
- Outside TRCA flood and shoreline hazard areas.
- 15 active development applications and 2 Committee of Adjustment applications within 250 m.
01The building
Recent permits (1)
- Interior Alterations · Closed - Dormant · Jun 20, 2005
make interior alterations to basement for accessory use to existing office building. See C of A Dec. · Permit 05 128295 BLD
02Risks and the ground
TRCA mapping is for screening, not site-specific decisions. Lead results are voluntary samples from homes in the postal area, not this address.
03What’s changing nearby
- 19 Madawaska Ave · 66 m · Official Plan / Rezoning · Council ApprovedOfficial Plan and Zoning By-law Amendment to facilitate the redevelopment of the site for two 14-storey mixed-use buildings having a total gross floor area of 29.476 square metres. A total of 457 residential dwelling units are proposed.File 22 108032 NNY 18 OZ · submitted Jan 27, 2022 · City record
- 29 Madawaska Ave · 66 m · Site Plan · Under ReviewSite Plan Control Application to facilitate the redevelopment of the site for two 14-storey mixed-use buildings having a total gross floor area of 29.476 square metres. A total of 457 residential dwelling units are proposed.File 22 108031 NNY 18 SA · submitted Jan 27, 2022 · City record
- 310 Newton Dr · 90 m · Official Plan / Rezoning · Council ApprovedOfficial Plan and Zoning By-law Amendment to facilitate the redevelopment of the site for two 14-storey mixed-use buildings having a total gross floor area of 29.476 square metres. A total of 457 residential dwelling units are proposed.File 22 108032 NNY 18 OZ · submitted Jan 27, 2022 · City record
- 410 Newton Dr · 90 m · Site Plan · Under ReviewSite Plan Control Application to facilitate the redevelopment of the site for two 14-storey mixed-use buildings having a total gross floor area of 29.476 square metres. A total of 457 residential dwelling units are proposed.File 22 108031 NNY 18 SA · submitted Jan 27, 2022 · City record
- 56167 Yonge St · 108 m · Site Plan · Under ReviewSite Plan Control Application to facilitate the redevelopment of the site for two 14-storey mixed-use buildings having a total gross floor area of 29.476 square metres. A total of 457 residential dwelling units are proposed.File 22 108031 NNY 18 SA · submitted Jan 27, 2022 · City record
- 66167 Yonge St · 108 m · Official Plan / Rezoning · Council ApprovedOfficial Plan and Zoning By-law Amendment to facilitate the redevelopment of the site for two 14-storey mixed-use buildings having a total gross floor area of 29.476 square metres. A total of 457 residential dwelling units are proposed.File 22 108032 NNY 18 OZ · submitted Jan 27, 2022 · City record
- 711 Newton Dr · 117 m · Site Plan · OMB ApprovedTo convert an existing newly constructed building to a commercial use to be used as a medical office on a combined lot (11 Newton Drive and formerly 15 Newton Drive). Ten surface parking spaces are provided at the rear of the building.File 15 140428 NNY 24 SA · submitted Apr 14, 2015 · City record
- 86200 Yonge St · 156 m · Site Plan · Under ReviewSite plan approval application to facilitate the redevelopment of the site for a 16-storey mixed use building with a gross floor area of 24,533.6 square metres, including 386 square metres of non-residential space. A total of 356 dwelling…File 21 252331 NNY 18 SA · submitted Dec 31, 2021 · City record
- 96160 Yonge St · 186 m · Condominium · Under Review*** Draft Plan of Condominimum for 546 Units.File 21 231690 NNY 18 CD · submitted Oct 28, 2021 · City record
- 106160 Yonge St · 186 m · Site Plan · NOAC IssuedSite Plan application for the proposal of a mid rise mixed use building that comprises an entire block along Yonge Street between Pleasant Avenue and Goulding Avenue. The proposed building would have 521 residential units and 312 parking…File 19 243760 NNY 18 SA · submitted Oct 31, 2019 · City record
- 1118 Centre Ave · 202 m · Site Plan · Under ReviewProposal for a 12-storey mid-rise building with 510 residential units and 388 parking spaces. The development includes 37,910 square metres of residentia GFA and 81 square metres of retail GFA, for a total density of 4.54 FSI.File 22 140335 NNY 18 SA · submitted Apr 29, 2022 · City record
- 1220 Centre Ave · 203 m · Site Plan · Under ReviewProposal for a 12-storey mid-rise building with 510 residential units and 388 parking spaces. The development includes 37,910 square metres of residentia GFA and 81 square metres of retail GFA, for a total density of 4.54 FSI.File 22 140335 NNY 18 SA · submitted Apr 29, 2022 · City record
Development Applications; Committee of Adjustment Applications · 1 registered short-term rentals within 250 m.
04City services
05Quick answers about 10 Centre Ave
Is 10 Centre Ave in a flood plain?
No. It is outside TRCA's mapped flood and shoreline hazard areas. Source: TRCA Regulation mapping 2025.
What is being built near 10 Centre Ave?
15 active development applications within 250 metres, the closest at 9 Madawaska Ave (66 m). Source: Development Applications.
When is garbage day at 10 Centre Ave?
Collection calendar Friday 2. Next garbage pickup: Nov 13, 2026. Source: Solid Waste Collection Schedule.
Answers are generated from the data on this page and update when the data changes.
06From the archives
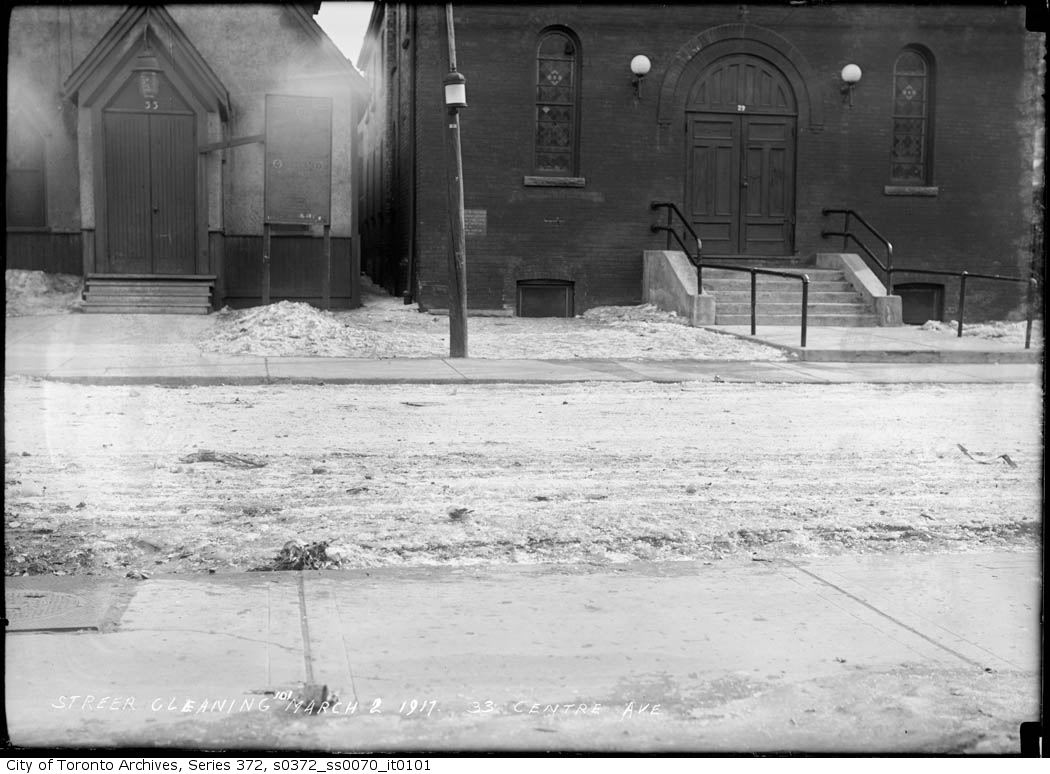
Photo locations are matched from each photo’s title against City street and address data, so some may be off. Report a wrong location