10 Raglan Ave
An address in Humewood-Cedarvale, outside TRCA flood and shoreline hazard areas, with 15 active development applications within 250 metres.
Data as of Nov 8, 2026 · Every item lists its source
- Outside TRCA flood and shoreline hazard areas.
- 15 active development applications and 5 Committee of Adjustment applications within 250 m.
01The building
Recent permits (8)
- Alternative Solution · Approved · Oct 17, 2024
The proposed development at 10-32 Raglan Avenue is required to be provided with a standpipe system. 65 mm fire hose valve connections will be located within the exit stairs at the main landings.… · Permit 24 227237 ALT - Demolition · Closed · Nov 16, 2023
Proposal to demolish the existing 2 1/2 storey SFD-semi dwelling.See also 22 132957 STE 12 SA for future proposal (mixed use building). · Permit 22 242036 DEM - DCs DeferredFees · Cancelled · Oct 21, 2023
Deferred Fees from folder 23 192506 (RSN-5322983) ZoningProcess RSN 73436405 · Permit 23 192506 BLD - Partial Permit - Foundation · Examiner's Notice Sent · Sep 14, 2023
Part Permit - Proposal to construct a new 29 storey residential and 2 storey podium of underground parking · Permit 23 192506 FND - Partial Permit - Shoring · Examiner's Notice Sent · Sep 14, 2023
Part Permit - Proposal to construct a new 28 storey residential and 2 storey podium of underground parking · Permit 23 192506 SHO - Building Permit Related(MS) · Refusal Notice · Aug 22, 2023
HVAC - Proposal to construct a new 29 storey residential and 2 storey podium of underground parking · Permit 23 192506 HVA - Inside and Outside Drains · Refusal Notice · Aug 22, 2023
Drain - Proposal to construct a new 29 storey residential and 2 storey podium of underground parking · Permit 23 192506 STS - Building Permit Related (DR) · Refusal Notice · Aug 22, 2023
Drain - Proposal to construct a new 29 storey residential and 2 storey podium of underground parking · Permit 23 192506 DRN
02Risks and the ground
TRCA mapping is for screening, not site-specific decisions. Lead results are voluntary samples from homes in the postal area, not this address.
03What’s changing nearby
- 169 Raglan Ave · 39 m · Site Plan · NOAC IssuedSite Plan Control application for a new 28 Storey, Residential tower with 3 levels of underground parkingFile 20 233772 STE 12 SA · submitted Dec 24, 2020 · City record
- 265 Raglan Ave · 40 m · Site Plan · NOAC IssuedSite Plan Control application for a new 28 Storey, Residential tower with 3 levels of underground parkingFile 20 233772 STE 12 SA · submitted Dec 24, 2020 · City record
- 367 Raglan Ave · 40 m · Site Plan · NOAC IssuedSite Plan Control application for a new 28 Storey, Residential tower with 3 levels of underground parkingFile 20 233772 STE 12 SA · submitted Dec 24, 2020 · City record
- 471 Raglan Ave · 40 m · Site Plan · NOAC IssuedSite Plan Control application for a new 28 Storey, Residential tower with 3 levels of underground parkingFile 20 233772 STE 12 SA · submitted Dec 24, 2020 · City record
- 573 Raglan Ave · 40 m · Site Plan · NOAC IssuedSite Plan Control application for a new 28 Storey, Residential tower with 3 levels of underground parkingFile 20 233772 STE 12 SA · submitted Dec 24, 2020 · City record
- 675 Raglan Ave · 42 m · Site Plan · NOAC IssuedSite Plan Control application for a new 28 Storey, Residential tower with 3 levels of underground parkingFile 20 233772 STE 12 SA · submitted Dec 24, 2020 · City record
- 777 Raglan Ave · 44 m · Site Plan · NOAC IssuedSite Plan Control application for a new 28 Storey, Residential tower with 3 levels of underground parkingFile 20 233772 STE 12 SA · submitted Dec 24, 2020 · City record
- 879 Raglan Ave · 46 m · Site Plan · NOAC IssuedSite Plan Control application for a new 28 Storey, Residential tower with 3 levels of underground parkingFile 20 233772 STE 12 SA · submitted Dec 24, 2020 · City record
- 981 Raglan Ave · 48 m · Site Plan · NOAC IssuedSite Plan Control application for a new 28 Storey, Residential tower with 3 levels of underground parkingFile 20 233772 STE 12 SA · submitted Dec 24, 2020 · City record
- 1083 Raglan Ave · 53 m · Site Plan · NOAC IssuedSite Plan Control application for a new 28 Storey, Residential tower with 3 levels of underground parkingFile 20 233772 STE 12 SA · submitted Dec 24, 2020 · City record
- 1191 Raglan Ave · 72 m · Site Plan · Under ReviewSite Plan Approval application to facilitate the development of the site for a 26-storey residential building. The proposed residential gross floor area is 19124 square metres, and 225 residential dwelling units are proposed.File 21 213475 STE 12 SA · submitted Sep 16, 2021 · City record
- 1291 Raglan Ave · 72 m · Official Plan / Rezoning · Council ApprovedZoning By-law Amendment application to facilitate the development of the site for a 26-storey residential building atop a 6-storey podium element.File 21 199866 STE 12 OZ · submitted Aug 17, 2021 · City record
Development Applications; Committee of Adjustment Applications · 8 registered short-term rentals within 250 m.
04City services
05Quick answers about 10 Raglan Ave
Is 10 Raglan Ave in a flood plain?
No. It is outside TRCA's mapped flood and shoreline hazard areas. Source: TRCA Regulation mapping 2025.
What is being built near 10 Raglan Ave?
15 active development applications within 250 metres, the closest at 69 Raglan Ave (39 m). Source: Development Applications.
When is garbage day at 10 Raglan Ave?
Collection calendar Thursday 2. Next garbage pickup: Nov 12, 2026. Source: Solid Waste Collection Schedule.
Answers are generated from the data on this page and update when the data changes.
06From the archives


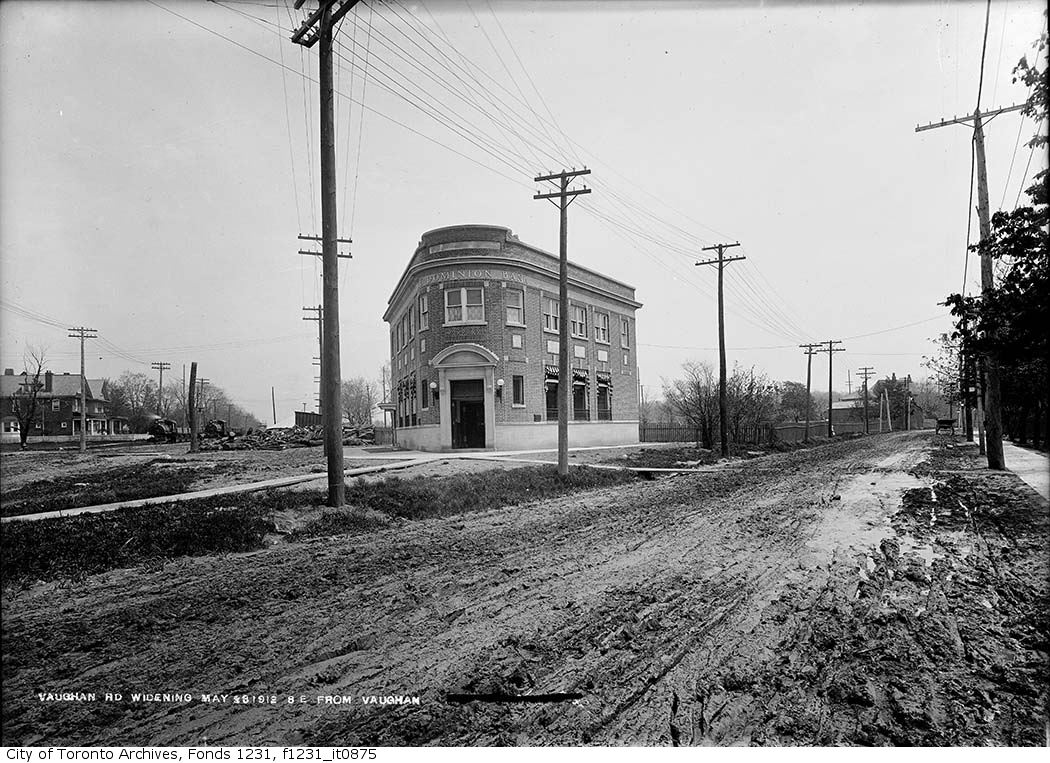


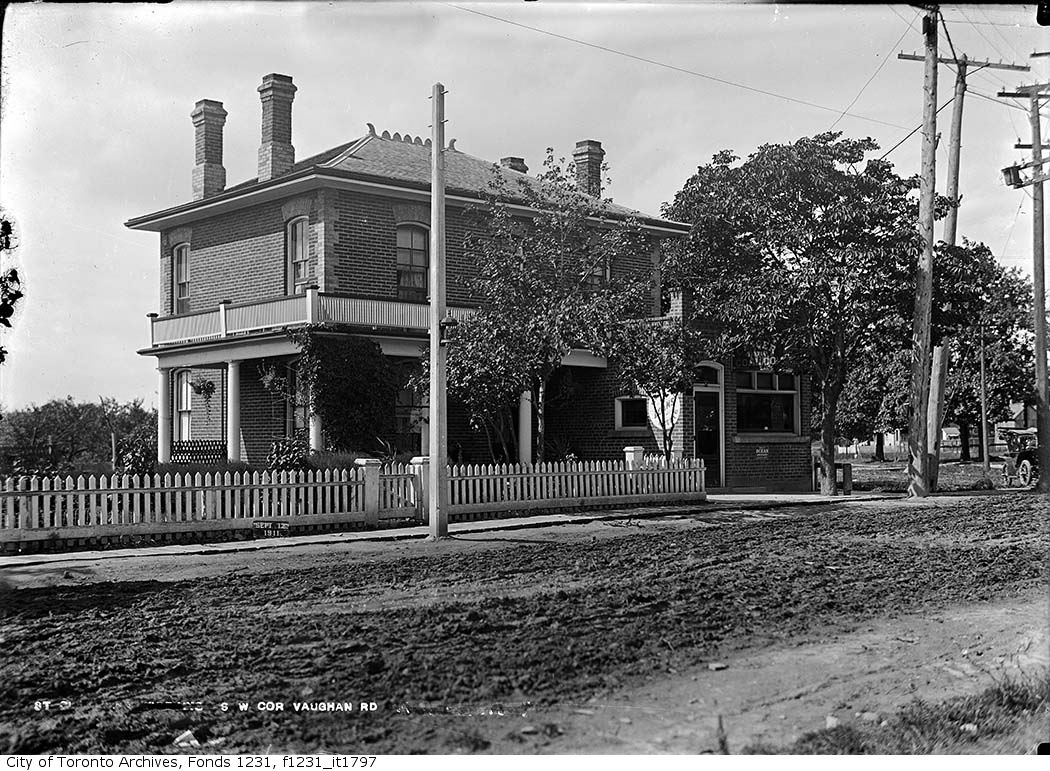
Photo locations are matched from each photo’s title against City street and address data, so some may be off. Report a wrong location