100 Devonshire Pl
An address in University, outside TRCA flood and shoreline hazard areas, with 8 active development applications within 250 metres.
Data as of Nov 7, 2026 · Every item lists its source
- Outside TRCA flood and shoreline hazard areas.
- 8 active development applications and 0 Committee of Adjustment applications within 250 m.
01The building
Recent permits (8)
- Interior Alterations · Revision Issued · May 30, 2023
Rev01- Sheet A0.0.3 - REVISE Assembly description "P1"FROM: 0HR RATED/ 1HR PROVIDEDTO: NO RATING REQUIRED,Sheet A0.0.0 - REVISE KEY PLANTO: Demonstrating a 45 m travel distance is achieved… · Permit 23 120368 BLD - Building Permit Related(MS) · Permit Issued · May 30, 2023
HVAC - Proposal for interior alterations on fourth floor - Divide one existing office into five new offices, revise HVAC to accomodate changes. · Permit 23 120368 HVA - Site Service · Inspection · Apr 18, 2023
Site Service - 14 storey Academic Tower addition to the existing athletic center to include offices, meeting rooms and classrooms. · Permit 22 150000 STS - Building Permit Related(MS) · Permit Issued · Apr 13, 2023
HVAC - 14 storey Academic Tower addition to the existing athletic center to include offices, meeting rooms and classrooms. · Permit 22 150000 HVA - Building Permit Related(PS) · Inspection · Apr 13, 2023
Plumbing - 14 storey Academic Tower addition to the existing athletic center to include offices, meeting rooms and classrooms. · Permit 22 150000 PLB - Addition(s) · Inspection · Apr 13, 2023
14 storey Academic Tower addition to the existing athletic center to include offices, meeting rooms and classrooms. · Permit 22 150000 BLD - Interior Alterations · Inspection · Mar 21, 2023
Proposal for interior alterations to a portion of the 4th floor level 'Biochemical and Motor Testing research lab' at the existing University - 'U of T Goldring Centre Building'. Work to include… · Permit 23 120368 BLD - Alternative Solution · Approved · Jun 9, 2022
Alternative solution proposes a timber braced frame system for the 77m steel and wood hybrid tower. · Permit 22 159838 ALT
02Risks and the ground
TRCA mapping is for screening, not site-specific decisions. Lead results are voluntary samples from homes in the postal area, not this address.
03What’s changing nearby
- 1145 St George St · 154 m · Subdivision · Under ReviewDraft Plan of Subdivision to create 4 stratified development blocks.File 21 220624 STE 11 SB · submitted Oct 1, 2021 · City record
- 2145 St George St · 154 m · Site Plan · OMB AppealSite plan application to facilitate the development of the site for a 96-metre (28-storey) mixed-use building containing 398 dwelling units (including 130 rental replacement units and 12 new affordable units), and a maximum of 150 square…File 21 155930 STE 11 SA · submitted May 17, 2021 · City record
- 3210 Bloor St W · 157 m · Site Plan · Under ReviewINACTIVE Proposal for a 29-storey mixed-use building with 42 dwelling units and 100 square metres of ground floor retail space.File 18 254620 STE 20 SA · submitted Nov 9, 2018 · City record
- 4210 Bloor St W · 157 m · Official Plan / Rezoning · Under ReviewProposed redevelopment of the lands with a 36-storey Private Student Residence (112.58 metres in height, including the mechanical penthouse) with 426 dwelling units.27,742 square metres of residential GFA and 220 square metres of…File 26 226063 STE 11 OZ · submitted Aug 26, 2026 · City record
- 5210 Bloor St W · 157 m · Condominium · Under Review*** Draft Plan of Condominium for 42 units.File 21 231952 STE 11 CD · submitted Oct 29, 2021 · City record
- 6210 Bloor St W · 157 m · Site Plan · OMB AppealMay 2026 Update: The site plan applications at 208 Bloor and 210 Bloor have been combined to enable the redevelopment of the site as a 36-storey Private Student Residence (112.58 metres, including the mechanical penthouse).208 Bloor is…File 21 220574 STE 11 SA · submitted Oct 1, 2021 · City record
- 7208 Bloor St W · 169 m · Site Plan · OMB AppealMay 2026 Update: The site plan applications at 208 Bloor and 210 Bloor have been combined to enable the redevelopment of the site as a 36-storey Private Student Residence (112.58 metres, including the mechanical penthouse).208 Bloor is…File 21 220574 STE 11 SA · submitted Oct 1, 2021 · City record
- 8208 Bloor St W · 169 m · Official Plan / Rezoning · Under ReviewProposed redevelopment of the lands with a 36-storey Private Student Residence (112.58 metres in height, including the mechanical penthouse) with 426 dwelling units.27,742 square metres of residential GFA and 220 square metres of…File 26 226063 STE 11 OZ · submitted Aug 26, 2026 · City record
Development Applications; Committee of Adjustment Applications · 4 registered short-term rentals within 250 m.
04City services
05Quick answers about 100 Devonshire Pl
Is 100 Devonshire Pl in a flood plain?
No. It is outside TRCA's mapped flood and shoreline hazard areas. Source: TRCA Regulation mapping 2025.
What is being built near 100 Devonshire Pl?
8 active development applications within 250 metres, the closest at 145 St George St (154 m). Source: Development Applications.
Answers are generated from the data on this page and update when the data changes.
06From the archives
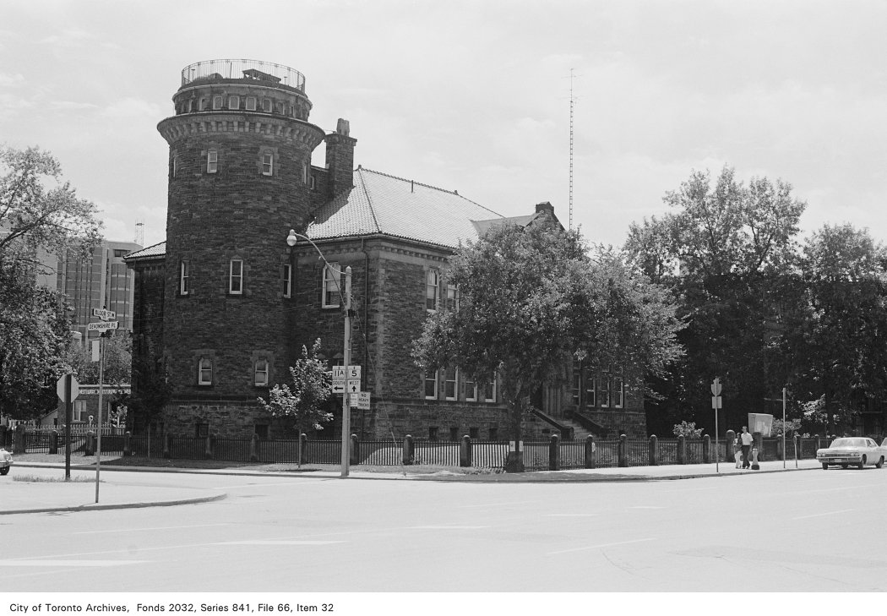
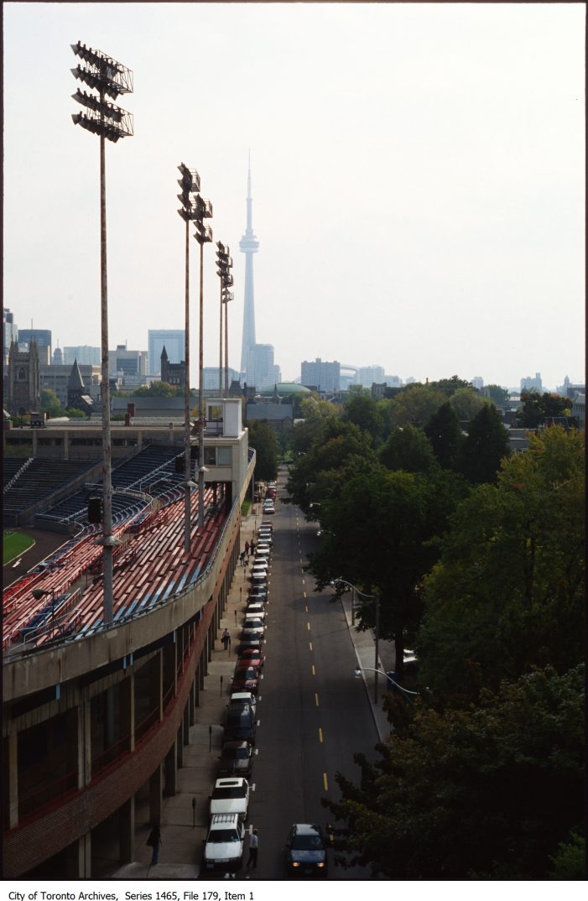

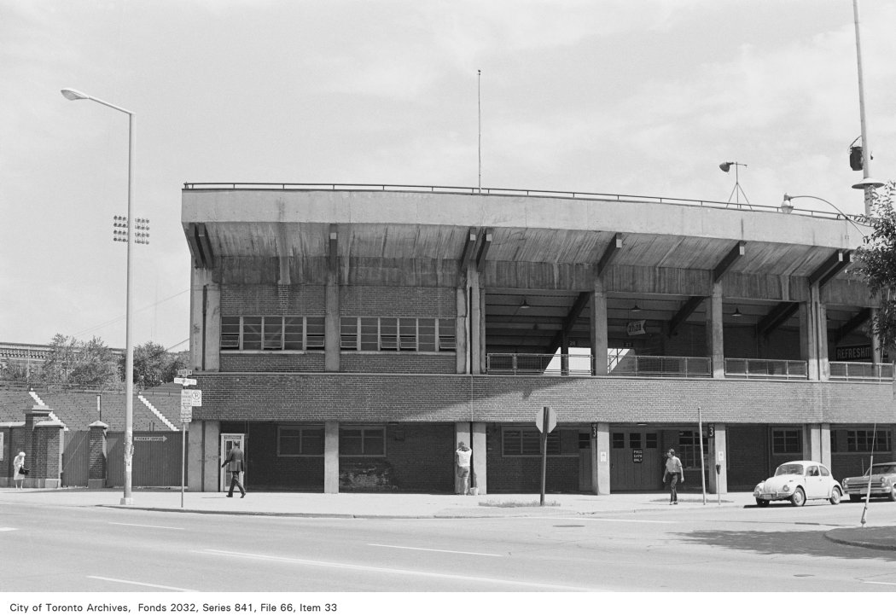

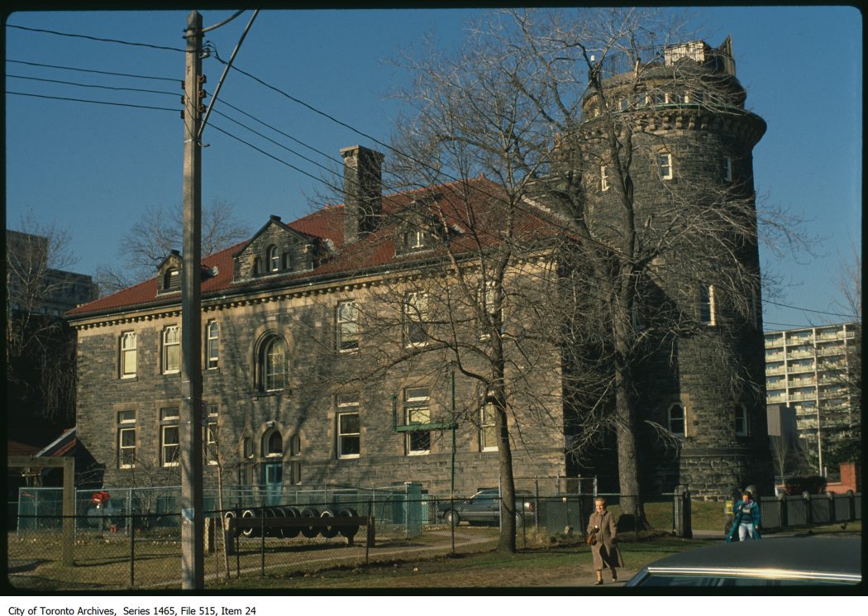
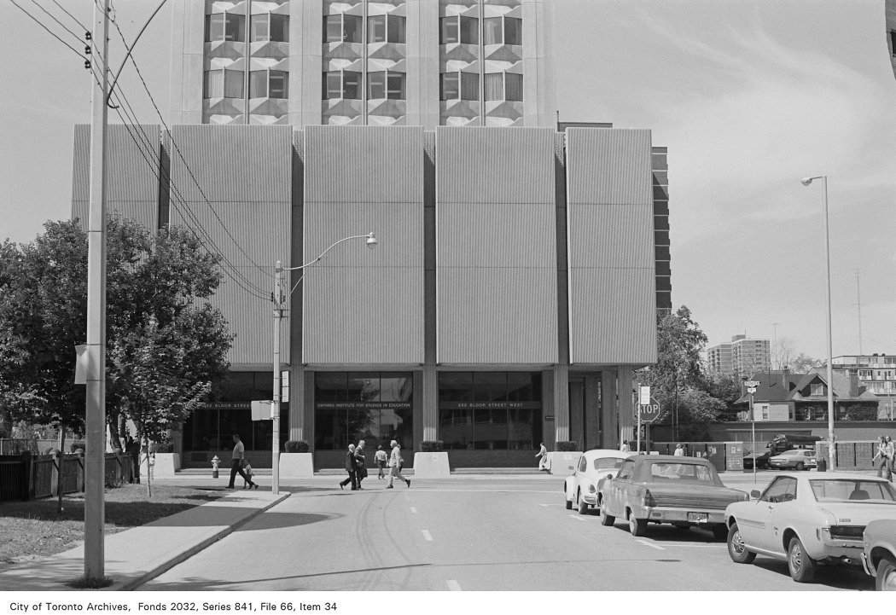
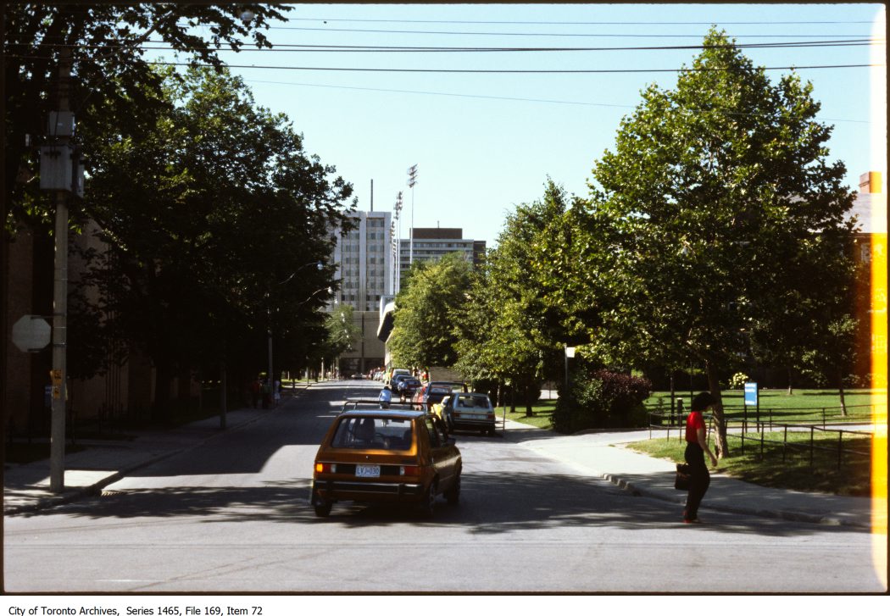
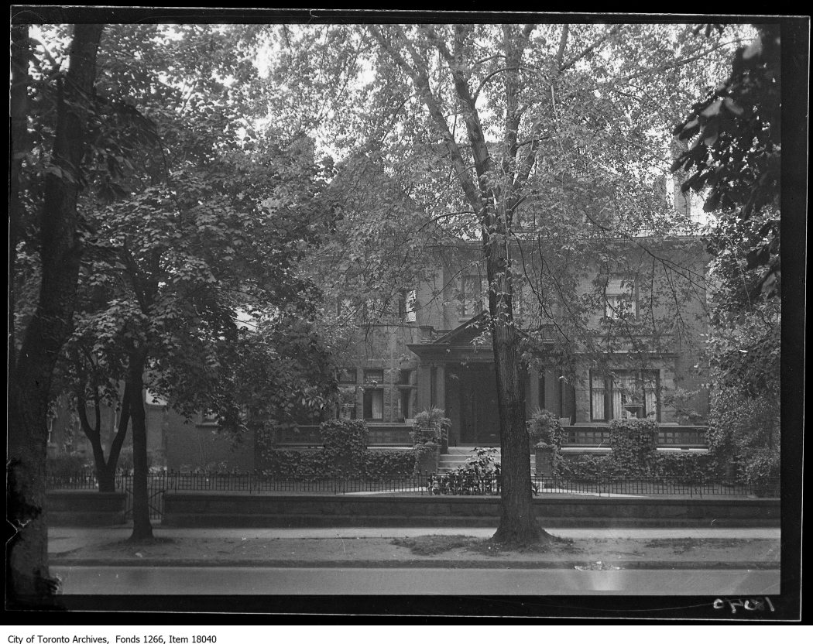
Photo locations are matched from each photo’s title against City street and address data, so some may be off. Report a wrong location