100 Wellesley St E
A registered apartment building built in 1968 with a RentSafe score of 91, outside TRCA flood and shoreline hazard areas, with 15 active development applications within 250 metres.
Data as of Nov 8, 2026 · Every item lists its source
- RentSafe evaluation score of 91 out of 100 (evaluated Nov 14, 2025).
- 7 fire code violations recorded in open inspections (most recent opened Nov 4, 2026).
- Outside TRCA flood and shoreline hazard areas.
- 15 active development applications and 1 Committee of Adjustment application within 250 m.
01The building
Open fire code items (7)
- Maintenance of closures · opened Aug 25, 2026
- Damaged closures · opened Aug 25, 2026
- Accumulation of combustible materials · opened Aug 25, 2026
- Standpipe identification · opened Aug 25, 2026
- Obstructions · opened Aug 25, 2026
- Sprinkler heads · opened Aug 25, 2026
- Making of records · opened Sep 14, 2026
Recent permits (8)
- Other(BA) · Cancelled · Jun 1, 2026
Proposal to replace existing stairwell railings. · Permit 26 175012 BLD - Other(BA) · Inspection · May 30, 2025
Structural Steel Support for Two New Roof Top Units on the Existing 27-Storey Residential Building's Roof. · Permit 25 138274 BLD - Interior Alterations · Closed · Aug 29, 2023
Proposed local repair of concrete roof slab of existing apartment building. · Permit 23 193934 BLD - Backflow Prevention Devices (Water only) · Inspection · Jun 2, 2020
Proposal to install 1 premise isolation backflow preventor in existing apartment, · Permit 14 259621 PSA - Garage Repair/Reconstruction · Closed · Dec 11, 2019
Proposal to localized repairs on the parking garage · Permit 19 253493 BLD - Interior Alterations · Inspection · Mar 2, 2018
PROPOSED: INTERIOR ALTERATIONS IN BASEMENT LEVELS: B1, B2, B3 EAST EXISTING STAIR/CORRIDOR TO IMPROVE EXISTING TRAVEL DISTANCE. · Permit 18 117042 BLD - Interior Alterations · Closed · Dec 14, 2015
Proposal for interior alterations to the ground floor of the existing apartment building to convert three office suites into 3 residential units. Total number of residential units = 427. · Permit 15 224783 BLD - Building Permit Related(MS) · Closed · Dec 14, 2015
HVAC - Proposal for interior alterations to the ground floor of the existing apartment building to convert three office suites into 3 residential units. Total number of residential units = 427. · Permit 15 224783 HVA
02Risks and the ground
TRCA mapping is for screening, not site-specific decisions. Lead results are voluntary samples from homes in the postal area, not this address.
03What’s changing nearby
- 1561 Jarvis St · 32 m · Site Plan · Appeal ReceivedSite Plan Control application for a 58-storey residential building containing 818 dwelling units (including 31 rental replacement units) and 96.8 square metres of retail space on the ground floor.File 22 185924 STE 13 SA · submitted Aug 4, 2022 · City record
- 2561 Jarvis St · 32 m · Official Plan / Rezoning · Appeal ReceivedProposed 58-storey residential building containing 818 dwelling units (including 31 rental replacement units) and 96.8 square metres of retail space on the ground floor.File 22 185925 STE 13 OZ · submitted Aug 4, 2022 · City record
- 3104 Earl Pl · 51 m · Official Plan / Rezoning · Appeal ReceivedProposed 58-storey residential building containing 818 dwelling units (including 31 rental replacement units) and 96.8 square metres of retail space on the ground floor.File 22 185925 STE 13 OZ · submitted Aug 4, 2022 · City record
- 4104 Earl Pl · 51 m · Site Plan · Appeal ReceivedSite Plan Control application for a 58-storey residential building containing 818 dwelling units (including 31 rental replacement units) and 96.8 square metres of retail space on the ground floor.File 22 185924 STE 13 SA · submitted Aug 4, 2022 · City record
- 5102 Earl Pl · 52 m · Official Plan / Rezoning · Appeal ReceivedProposed 58-storey residential building containing 818 dwelling units (including 31 rental replacement units) and 96.8 square metres of retail space on the ground floor.File 22 185925 STE 13 OZ · submitted Aug 4, 2022 · City record
- 6102 Earl Pl · 52 m · Site Plan · Appeal ReceivedSite Plan Control application for a 58-storey residential building containing 818 dwelling units (including 31 rental replacement units) and 96.8 square metres of retail space on the ground floor.File 22 185924 STE 13 SA · submitted Aug 4, 2022 · City record
- 7106 Earl Pl · 53 m · Official Plan / Rezoning · Appeal ReceivedProposed 58-storey residential building containing 818 dwelling units (including 31 rental replacement units) and 96.8 square metres of retail space on the ground floor.File 22 185925 STE 13 OZ · submitted Aug 4, 2022 · City record
- 8106 Earl Pl · 53 m · Site Plan · Appeal ReceivedSite Plan Control application for a 58-storey residential building containing 818 dwelling units (including 31 rental replacement units) and 96.8 square metres of retail space on the ground floor.File 22 185924 STE 13 SA · submitted Aug 4, 2022 · City record
- 9108 Earl Pl · 55 m · Site Plan · Appeal ReceivedSite Plan Control application for a 58-storey residential building containing 818 dwelling units (including 31 rental replacement units) and 96.8 square metres of retail space on the ground floor.File 22 185924 STE 13 SA · submitted Aug 4, 2022 · City record
- 10108 Earl Pl · 55 m · Official Plan / Rezoning · Appeal ReceivedProposed 58-storey residential building containing 818 dwelling units (including 31 rental replacement units) and 96.8 square metres of retail space on the ground floor.File 22 185925 STE 13 OZ · submitted Aug 4, 2022 · City record
- 11110 Earl Pl · 60 m · Official Plan / Rezoning · Appeal ReceivedProposed 58-storey residential building containing 818 dwelling units (including 31 rental replacement units) and 96.8 square metres of retail space on the ground floor.File 22 185925 STE 13 OZ · submitted Aug 4, 2022 · City record
- 12110 Earl Pl · 60 m · Site Plan · Appeal ReceivedSite Plan Control application for a 58-storey residential building containing 818 dwelling units (including 31 rental replacement units) and 96.8 square metres of retail space on the ground floor.File 22 185924 STE 13 SA · submitted Aug 4, 2022 · City record
Development Applications; Committee of Adjustment Applications · 48 registered short-term rentals within 250 m.
04City services
05Quick answers about 100 Wellesley St E
Is 100 Wellesley St E in a flood plain?
No. It is outside TRCA's mapped flood and shoreline hazard areas. Source: TRCA Regulation mapping 2025.
Does 100 Wellesley St E have open fire code violations?
7 violations are recorded in open fire inspections, the most recent opened Nov 4, 2026. Source: Residential Fire Inspection Results.
What is being built near 100 Wellesley St E?
15 active development applications within 250 metres, the closest at 561 Jarvis St (32 m). Source: Development Applications.
Answers are generated from the data on this page and update when the data changes.
06From the archives
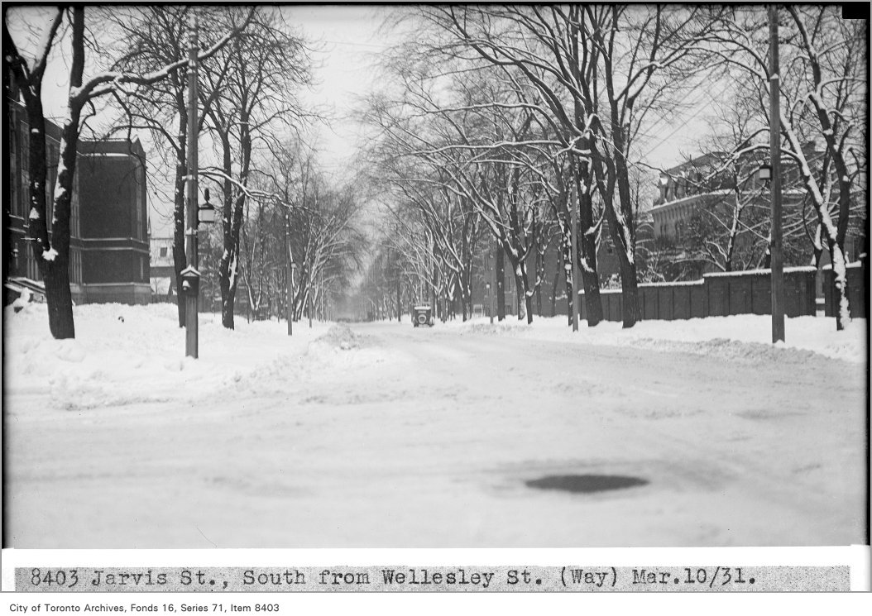
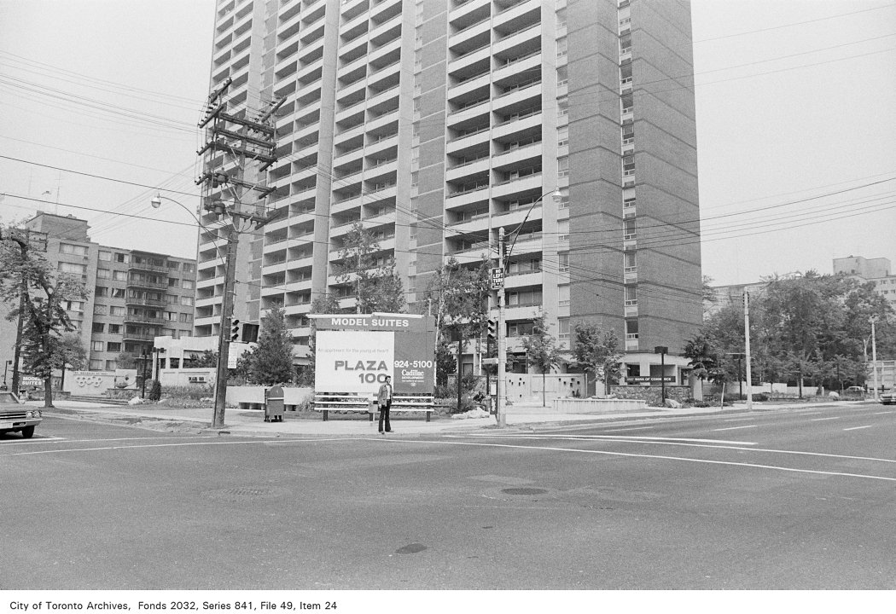
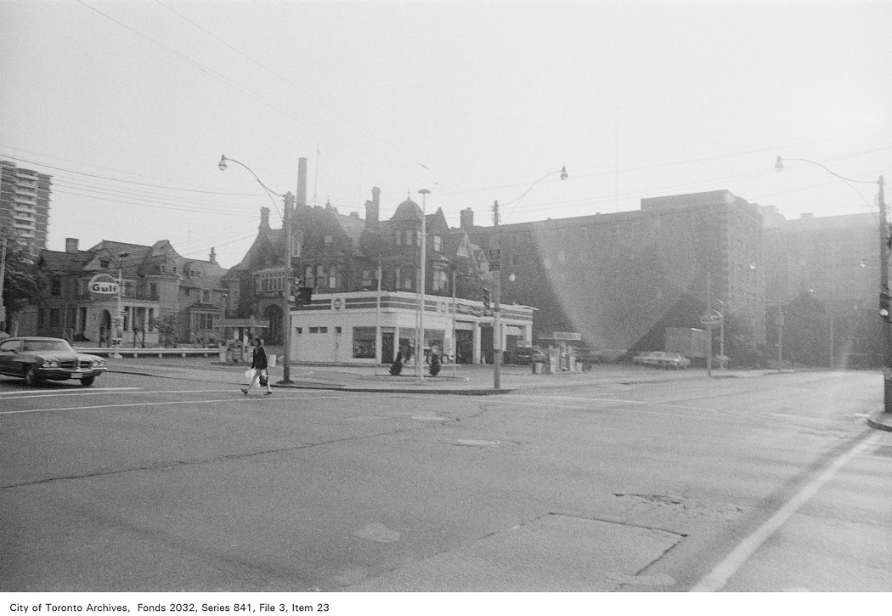
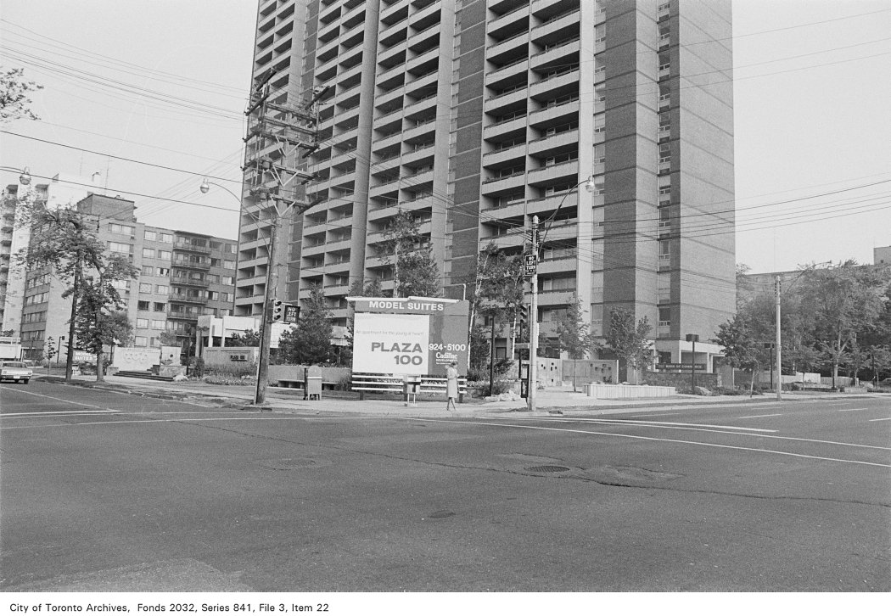
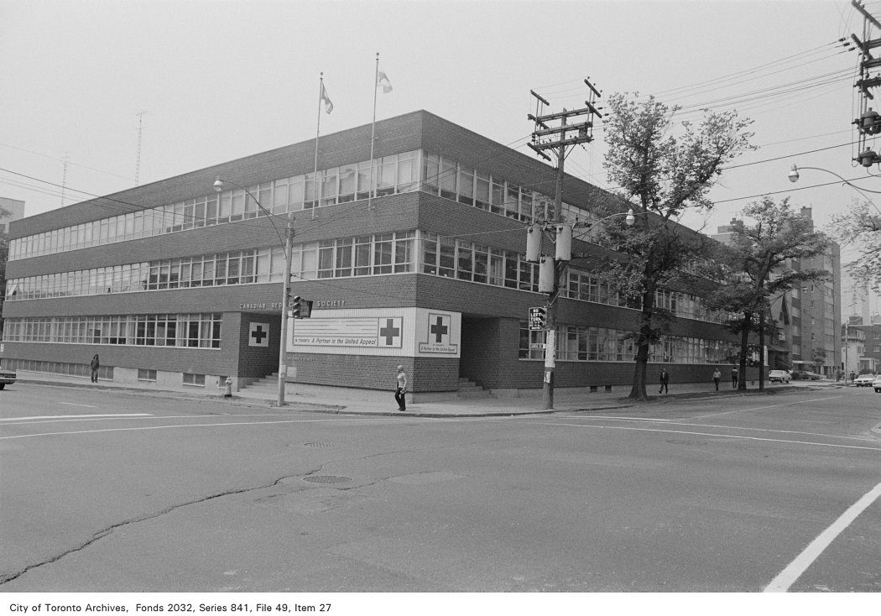
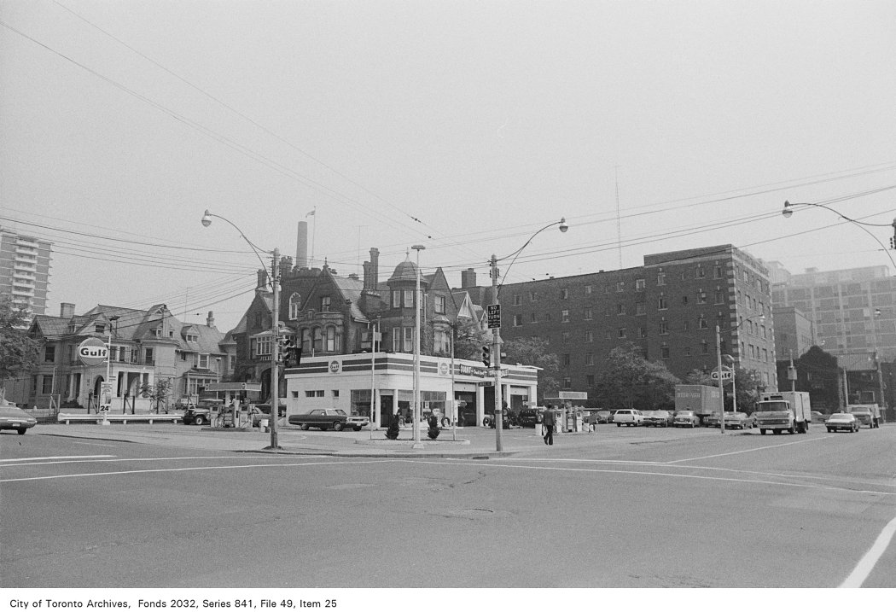
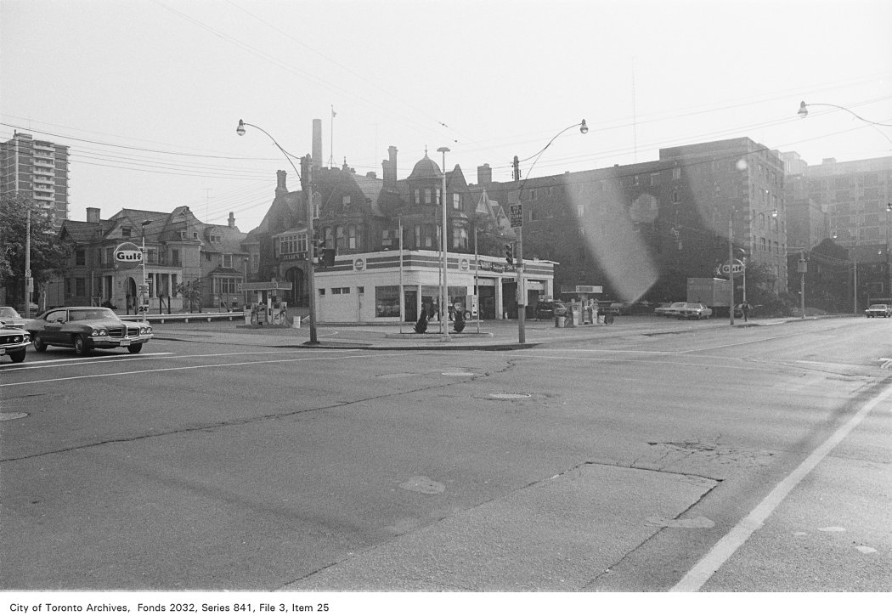


Photo locations are matched from each photo’s title against City street and address data, so some may be off. Report a wrong location