104 Yonge St
A property on the Heritage Register (Part IV), outside TRCA flood and shoreline hazard areas, with 9 active development applications within 250 metres.
Data as of Nov 8, 2026 · Every item lists its source
- On the Heritage Register (Part IV).
- Outside TRCA flood and shoreline hazard areas.
- 9 active development applications and 0 Committee of Adjustment applications within 250 m.
01The building
Recent permits (8)
- Sign Building Permit Related · Closed · Mar 19, 2024
The proposal contains one wall sign and one projecting sign, both illuminated and displaying static copy, erected at the first storey on the east elevation of the building at above noted premises.… · Permit 23 141735 DST - Sign Building Permit Related · Cancelled · Mar 6, 2024
2 SIGNS 1 WALL SIGN & 1 PROJECTING SIGNTO REPLACE THE EXISTING AWNING SIGN WITH NEW HALO LIT ILLUMINATED CHANNEL LETTERS ON ALUMINUM BACKER PANE · Permit 24 122532 DST - Sign Building Permit Related · Closed · Aug 24, 2023
The proposal contains one wall sign and one projecting sign, both illuminated and displaying static copy, erected at the first storey on the east elevation of the building at above noted… · Permit 23 141735 DST - Building Permit Related(MS) · Closed · Nov 4, 2021
HVAC - Proposal for inteiror alterations unit Y3A "Thai Express" · Permit 21 217495 HVA - Building Permit Related(PS) · Closed · Oct 28, 2021
Plumbing - Proposal for inteiror alterations unit Y3A "Thai Express" · Permit 21 217495 PLB - Interior Alterations · Closed · Oct 6, 2021
Proposal for inteiror alterations to unit Y3A "Thai Express" · Permit 21 217495 BLD - Interior Alterations · Closed · Jul 11, 2005
Interior alterations to convert an existing office space into a dental officeRevision to existing permit: new hinge door handicap accessible access to reception, handrail, and ramp · Permit 05 119045 BLD - Interior Alterations · Closed · Jun 7, 2005
Interior alterations to convert an existing office space into a dental office · Permit 05 119045 BLD
02Risks and the ground
TRCA mapping is for screening, not site-specific decisions. Lead results are voluntary samples from homes in the postal area, not this address.
03What’s changing nearby
- 159 Richmond St E · 189 m · Condominium · Draft Plan ApprovedStandard condominium application to create 592 residential units within a 48-storey mixed-use building. There will be 4 levels of below grade parking.File 25 124489 STE 13 CD · submitted Mar 4, 2025 · City record
- 259 Richmond St E · 189 m · Subdivision · Under ReviewDraft Plan of Subdivision for 2 blocks.File 21 228105 STE 13 SB · submitted Oct 20, 2021 · City record
- 315 Richmond St E · 193 m · Official Plan / Rezoning · Appeal ReceivedOfficial Plan and Zoning By-law Amendment application to permit a 71-storey mixed-use building containing 126 square metres of retail space on the ground floor and 565 residential dwelling units above.File 22 204563 STE 13 OZ · submitted Sep 16, 2022 · City record
- 415 Richmond St E · 193 m · Site Plan · Under ReviewOfficial Plan and Zoning By-law Amendment application to permit a 71-storey mixed-use building containing 126 square metres of retail space on the ground floor and 565 residential dwelling units above.File 22 204562 STE 13 SA · submitted Sep 16, 2022 · City record
- 5114 Church St · 217 m · Condominium · Draft Plan ApprovedStandard condominium application to create 592 residential units within a 48-storey mixed-use building. There will be 4 levels of below grade parking.File 25 124489 STE 13 CD · submitted Mar 4, 2025 · City record
- 6114 Church St · 217 m · Subdivision · Under ReviewDraft Plan of Subdivision for 2 blocks.File 21 228105 STE 13 SB · submitted Oct 20, 2021 · City record
- 7120 Church St · 219 m · Subdivision · Under ReviewDraft Plan of Subdivision for 2 blocks.File 21 228105 STE 13 SB · submitted Oct 20, 2021 · City record
- 8120 Church St · 219 m · Condominium · Draft Plan ApprovedStandard condominium application to create 592 residential units within a 48-storey mixed-use building. There will be 4 levels of below grade parking.File 25 124489 STE 13 CD · submitted Mar 4, 2025 · City record
- 923 Toronto St · 236 m · Site Plan · Under ReviewSite Plan Control application to permit a 80 storey mixed use building containing 816 residential dwelling units, 1,599 square metres of retail space, 2,620 square metres of office, and 49 car parking spaces.File 23 138419 STE 13 SA · submitted Apr 26, 2023 · City record
Development Applications; Committee of Adjustment Applications · 0 registered short-term rentals within 250 m.
04City services
05Quick answers about 104 Yonge St
Is 104 Yonge St in a flood plain?
No. It is outside TRCA's mapped flood and shoreline hazard areas. Source: TRCA Regulation mapping 2025.
What is being built near 104 Yonge St?
9 active development applications within 250 metres, the closest at 59 Richmond St E (189 m). Source: Development Applications.
Answers are generated from the data on this page and update when the data changes.
06From the archives
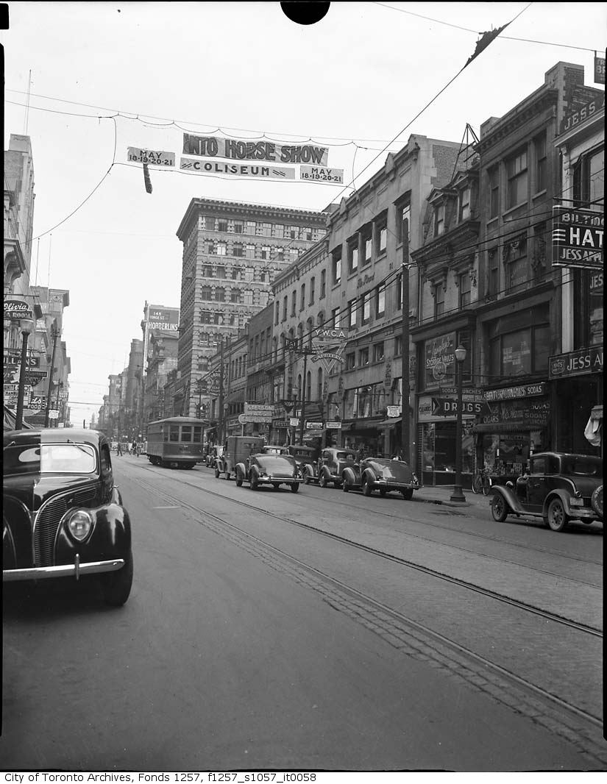
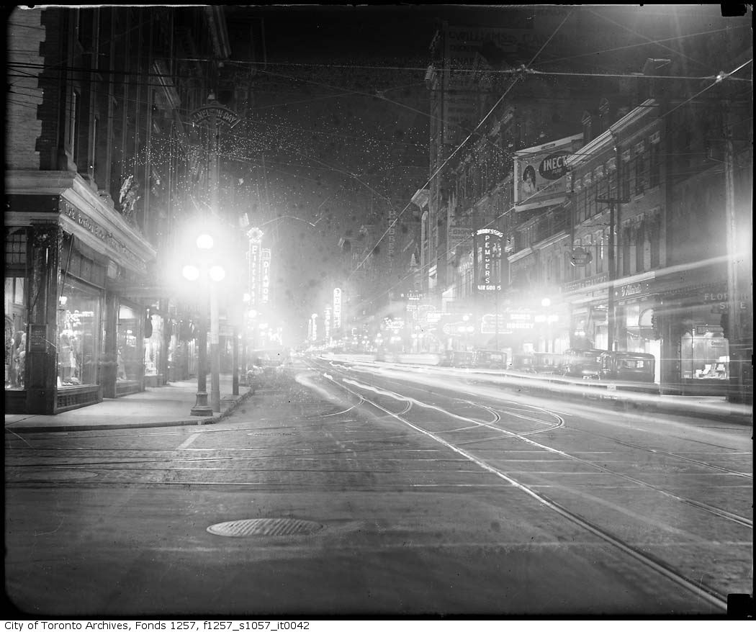
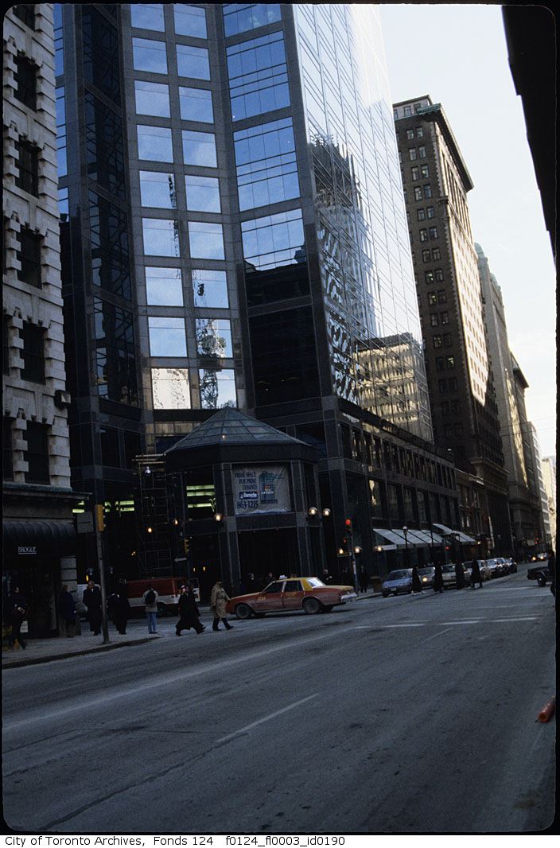
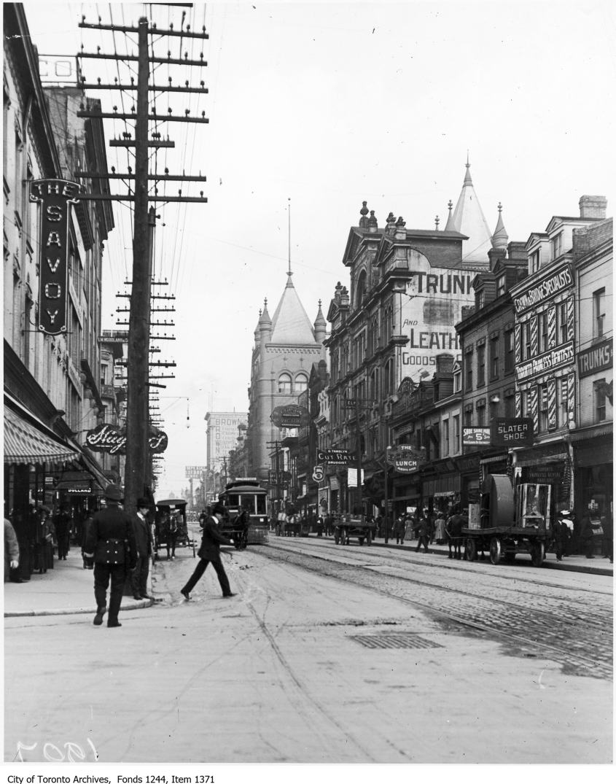
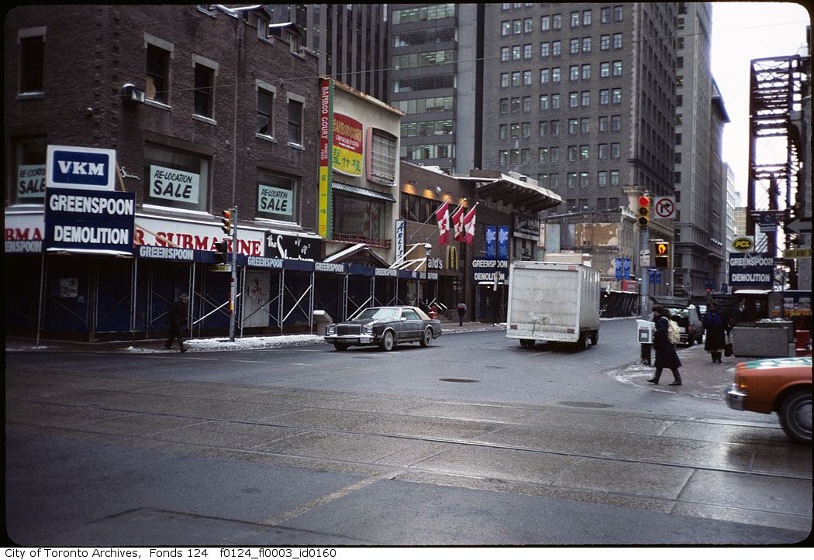
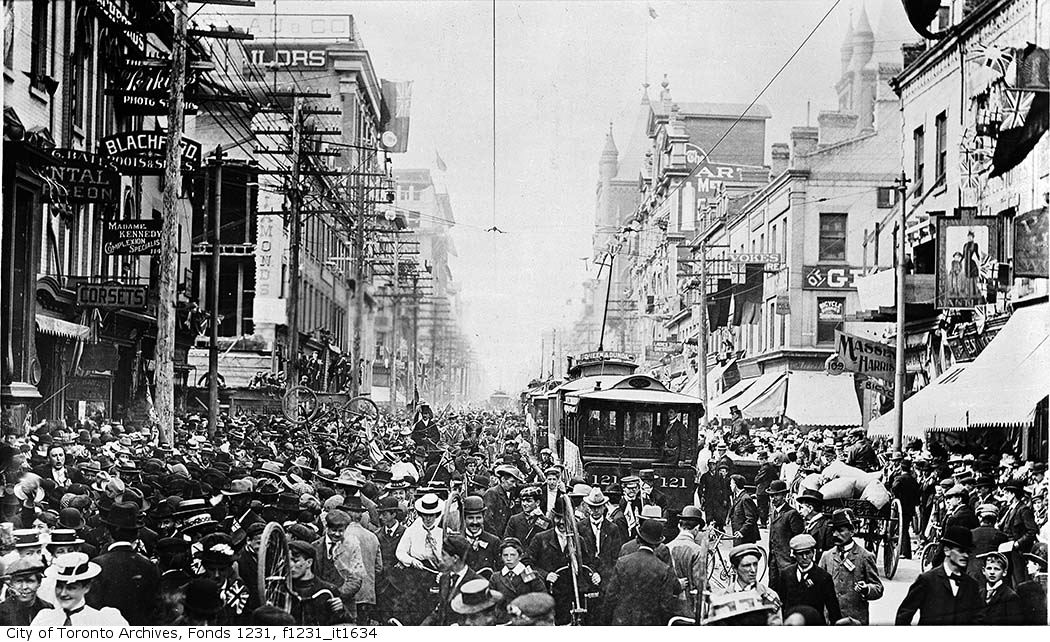
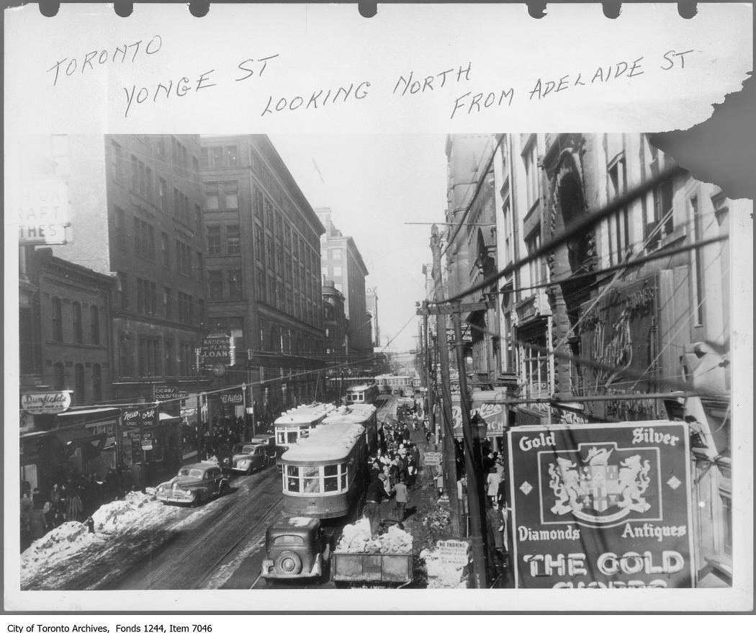
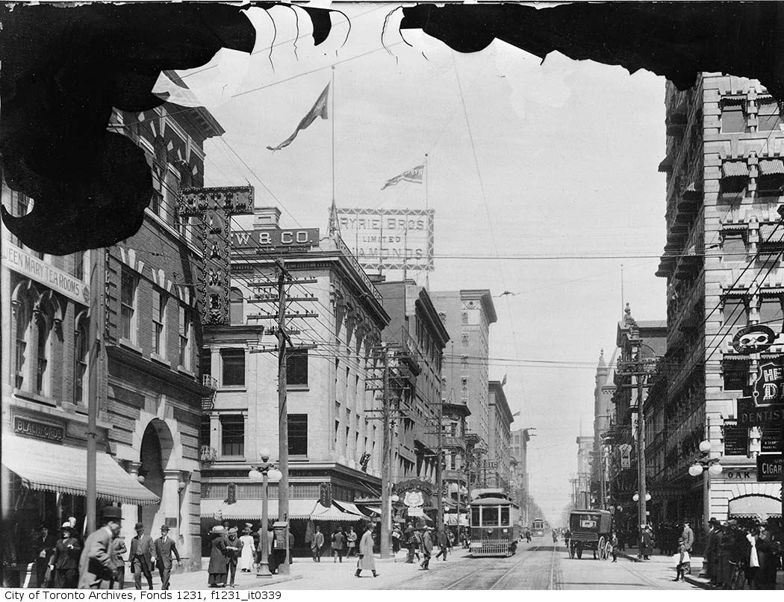
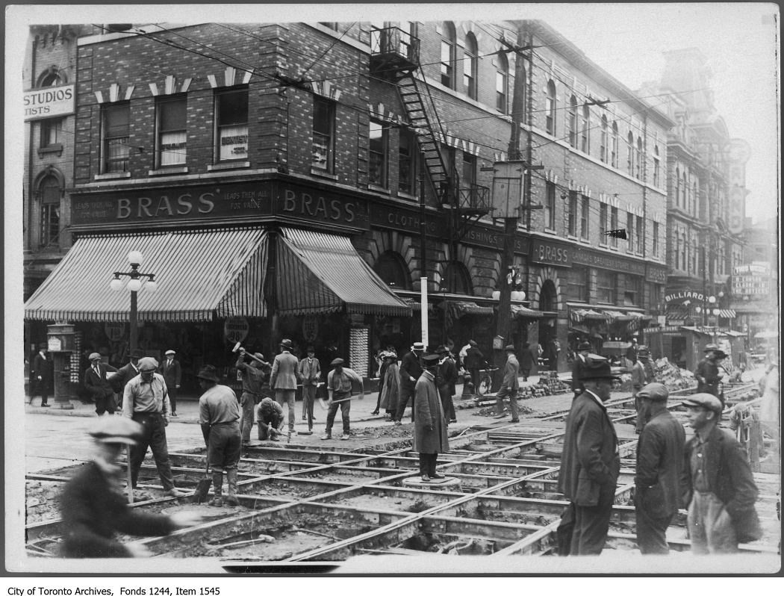
Photo locations are matched from each photo’s title against City street and address data, so some may be off. Report a wrong location