1069 Weston Rd
An address in Mount Dennis, outside TRCA flood and shoreline hazard areas, with 15 active development applications within 250 metres.
Data as of Nov 8, 2026 · Every item lists its source
- 1 open building order or notice.
- Outside TRCA flood and shoreline hazard areas.
- 15 active development applications and 1 Committee of Adjustment application within 250 m.
01The building
Recent permits (3)
- Accessory Building(s) · Abandoned · Jan 10, 2024
Proposal for carport · Permit 24 103500 BLD - Carport · Cancelled · Sep 8, 2023
Proposing to construct a new carport · Permit 23 199816 BLD - Piping: Other Buildings · Inspection · Feb 20, 2014
To repair the main water service into the building (existing galvanized is corroded and leaking) · Permit 14 119620 PSA
02Risks and the ground
TRCA mapping is for screening, not site-specific decisions. Lead results are voluntary samples from homes in the postal area, not this address.
03What’s changing nearby
- 123 Hollis St · 182 m · Site Plan · Under ReviewProposed 34-storey residential building, comprising of a 5-storey base building with a 29-storey tower. The building will include a total of 365 dwelling units, a gross floor area (GFA) of 23,813 square metres, resulting in a density of…File 21 232674 WET 05 SA · submitted Nov 1, 2021 · City record
- 223 Hollis St · 182 m · Official Plan / Rezoning · OMB AppealProposed 48-storey residential building, comprising of a 6-storey base building with a 42-storey tower. The building will include a total of 583 dwelling units, 103 car parking spaces in three levels of underground parking, 585 bicycle…File 21 177934 WET 05 OZ · submitted Jun 30, 2021 · City record
- 321 Hollis St · 185 m · Site Plan · Under ReviewProposed 34-storey residential building, comprising of a 5-storey base building with a 29-storey tower. The building will include a total of 365 dwelling units, a gross floor area (GFA) of 23,813 square metres, resulting in a density of…File 21 232674 WET 05 SA · submitted Nov 1, 2021 · City record
- 421 Hollis St · 185 m · Official Plan / Rezoning · OMB AppealProposed 48-storey residential building, comprising of a 6-storey base building with a 42-storey tower. The building will include a total of 583 dwelling units, 103 car parking spaces in three levels of underground parking, 585 bicycle…File 21 177934 WET 05 OZ · submitted Jun 30, 2021 · City record
- 519 Hollis St · 187 m · Official Plan / Rezoning · OMB AppealProposed 48-storey residential building, comprising of a 6-storey base building with a 42-storey tower. The building will include a total of 583 dwelling units, 103 car parking spaces in three levels of underground parking, 585 bicycle…File 21 177934 WET 05 OZ · submitted Jun 30, 2021 · City record
- 619 Hollis St · 187 m · Site Plan · Under ReviewProposed 34-storey residential building, comprising of a 5-storey base building with a 29-storey tower. The building will include a total of 365 dwelling units, a gross floor area (GFA) of 23,813 square metres, resulting in a density of…File 21 232674 WET 05 SA · submitted Nov 1, 2021 · City record
- 717 Hollis St · 190 m · Official Plan / Rezoning · OMB AppealProposed 48-storey residential building, comprising of a 6-storey base building with a 42-storey tower. The building will include a total of 583 dwelling units, 103 car parking spaces in three levels of underground parking, 585 bicycle…File 21 177934 WET 05 OZ · submitted Jun 30, 2021 · City record
- 817 Hollis St · 190 m · Site Plan · Under ReviewProposed 34-storey residential building, comprising of a 5-storey base building with a 29-storey tower. The building will include a total of 365 dwelling units, a gross floor area (GFA) of 23,813 square metres, resulting in a density of…File 21 232674 WET 05 SA · submitted Nov 1, 2021 · City record
- 915 Hollis St · 194 m · Site Plan · Under ReviewProposed 34-storey residential building, comprising of a 5-storey base building with a 29-storey tower. The building will include a total of 365 dwelling units, a gross floor area (GFA) of 23,813 square metres, resulting in a density of…File 21 232674 WET 05 SA · submitted Nov 1, 2021 · City record
- 1015 Hollis St · 194 m · Official Plan / Rezoning · OMB AppealProposed 48-storey residential building, comprising of a 6-storey base building with a 42-storey tower. The building will include a total of 583 dwelling units, 103 car parking spaces in three levels of underground parking, 585 bicycle…File 21 177934 WET 05 OZ · submitted Jun 30, 2021 · City record
- 1113 Hollis St · 197 m · Official Plan / Rezoning · OMB AppealProposed 48-storey residential building, comprising of a 6-storey base building with a 42-storey tower. The building will include a total of 583 dwelling units, 103 car parking spaces in three levels of underground parking, 585 bicycle…File 21 177934 WET 05 OZ · submitted Jun 30, 2021 · City record
- 1211 Hollis St · 199 m · Official Plan / Rezoning · OMB AppealProposed 48-storey residential building, comprising of a 6-storey base building with a 42-storey tower. The building will include a total of 583 dwelling units, 103 car parking spaces in three levels of underground parking, 585 bicycle…File 21 177934 WET 05 OZ · submitted Jun 30, 2021 · City record
Development Applications; Committee of Adjustment Applications · 1 registered short-term rentals within 250 m.
04City services
05Quick answers about 1069 Weston Rd
Is 1069 Weston Rd in a flood plain?
No. It is outside TRCA's mapped flood and shoreline hazard areas. Source: TRCA Regulation mapping 2025.
What is being built near 1069 Weston Rd?
15 active development applications within 250 metres, the closest at 23 Hollis St (182 m). Source: Development Applications.
When is garbage day at 1069 Weston Rd?
Collection calendar Friday 2. Next garbage pickup: Nov 13, 2026. Source: Solid Waste Collection Schedule.
Answers are generated from the data on this page and update when the data changes.
06From the archives

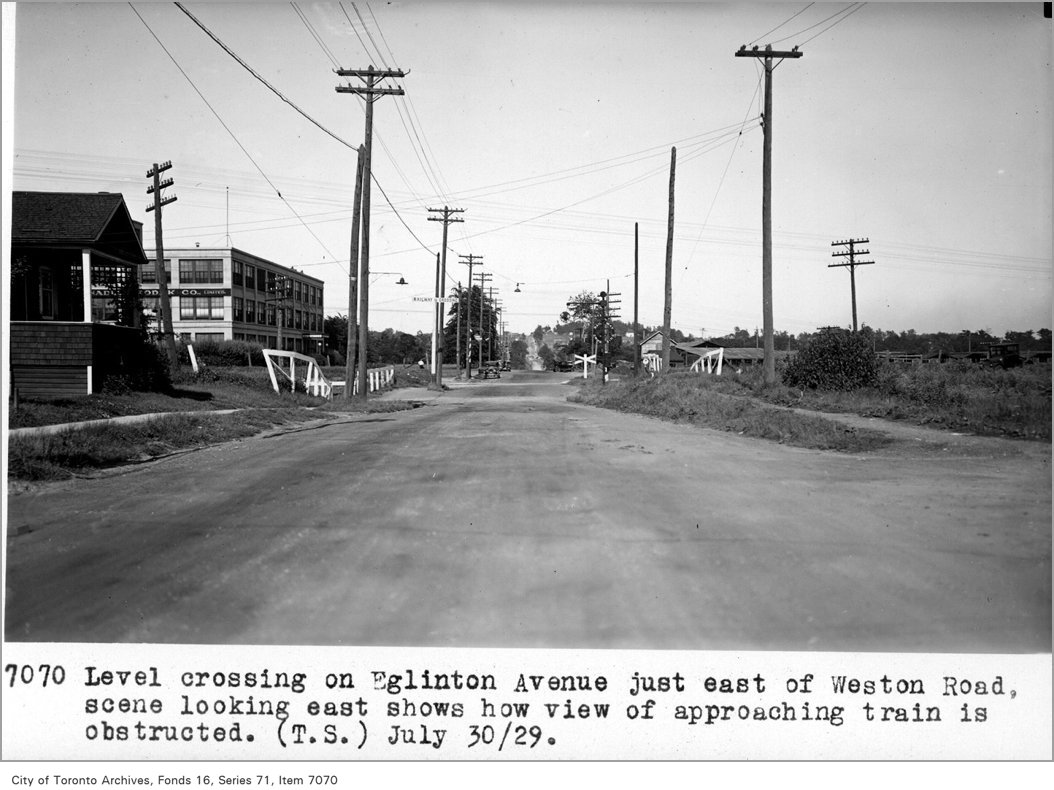
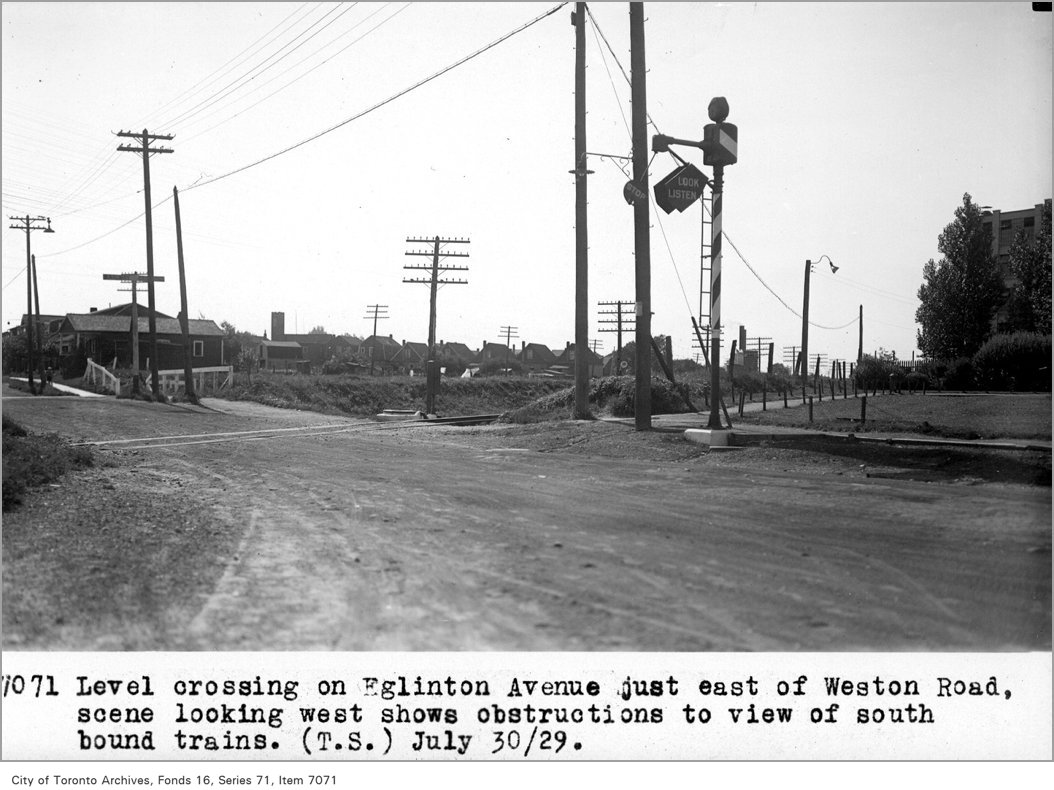
Photo locations are matched from each photo’s title against City street and address data, so some may be off. Report a wrong location