108 Redpath Ave
An address in South Eglinton-Davisville, outside TRCA flood and shoreline hazard areas, with 15 active development applications within 250 metres.
Data as of Nov 7, 2026 · Every item lists its source
- Outside TRCA flood and shoreline hazard areas.
- 15 active development applications and 0 Committee of Adjustment applications within 250 m.
01The building
Recent permits (3)
- Garage Repair/Reconstruction · Closed · Jul 5, 2019
Localized staircase replacement. Localized garage roof deck waterproofing repairs, Expansion joint replacement, Localized Garage roof deck drain replacement. · Permit 19 171548 BLD - Backflow Prevention Devices (Water only) · Closed · Jan 5, 2015
Proposal to install 1 backflow prevention device in an existing condo townhouse complex.Convenience address is 100 Redpath Ave. · Permit 14 262050 PSA - Interior Alterations · Inspection · Apr 20, 2012
Interior alterations to install a dry recycling bin enclosure in existing underground garage Level P1. Two existing required Visitors parking spaces to be removed. Two existing Residents spaces… · Permit 11 325186 BLD
02Risks and the ground
TRCA mapping is for screening, not site-specific decisions. Lead results are voluntary samples from homes in the postal area, not this address.
03What’s changing nearby
- 1140 Redpath Ave · 82 m · Subdivision · Under ReviewDraft Plan of Subdivision for the creation of 5 lots.File 21 213552 STE 12 SB · submitted Sep 16, 2021 · City record
- 2140 Redpath Ave · 82 m · Site Plan · Under ReviewSite Plan application to permit a 61-storey multi-tower mixed use building with a maximum gross floor area of 90,000 square metres, 201 parking spaces, 1,329 bicycle parking spaces, and a north-south midblock connection.File 22 132905 STE 12 SA · submitted Apr 11, 2022 · City record
- 3140 Redpath Ave · 82 m · Official Plan / Rezoning · Council ApprovedOfficial Plan and Zoning By-law Amendment application to permit a 61-storey multi-tower mixed use building with1,329 residential units. Official Plan Amendment requested for relief from office replacement policies of the Yonge-Eglinton…File 21 184231 STE 12 OZ · submitted Jul 14, 2021 · City record
- 4134 Redpath Ave · 95 m · Official Plan / Rezoning · Council ApprovedOfficial Plan and Zoning By-law Amendment application to permit a 61-storey multi-tower mixed use building with1,329 residential units. Official Plan Amendment requested for relief from office replacement policies of the Yonge-Eglinton…File 21 184231 STE 12 OZ · submitted Jul 14, 2021 · City record
- 5134 Redpath Ave · 95 m · Site Plan · Under ReviewSite Plan application to permit a 61-storey multi-tower mixed use building with a maximum gross floor area of 90,000 square metres, 201 parking spaces, 1,329 bicycle parking spaces, and a north-south midblock connection.File 22 132905 STE 12 SA · submitted Apr 11, 2022 · City record
- 6134 Redpath Ave · 95 m · Subdivision · Under ReviewDraft Plan of Subdivision for the creation of 5 lots.File 21 213552 STE 12 SB · submitted Sep 16, 2021 · City record
- 7141 Roehampton Ave · 128 m · Site Plan · Under ReviewSite Plan Application for a 48-storey residential building. The building would consist of a 6-storey podium and 42-storey tower element containing 614 residential dwelling units. A total gross floor area of 36,849 square metres is…File 22 168973 STE 12 SA · submitted Jun 28, 2022 · City record
- 8141 Roehampton Ave · 128 m · Official Plan / Rezoning · Appeal ReceivedRezoning Application resubmission for a 58-storey residential building containing 762 residential dwelling units. A total gross floor area of 47,675.3 square metres is proposed, with an overall density equivalent to 16.12 times the area…File 22 168974 STE 12 OZ · submitted Jun 28, 2022 · City record
- 9250 Roehampton Ave · 129 m · Official Plan / Rezoning · Under ReviewZoning By-law Amendment for a 59-storey residential building with a height of 190 m (excluding the mechanical penthouse). The proposed redevelopment consists of a total gross floor area (GFA) of 48,233.4 sq. m., which results in a total…File 25 263781 STE 12 OZ · submitted Dec 8, 2025 · City record
- 10164 Eglinton Ave E · 132 m · Subdivision · Under ReviewDraft Plan of Subdivision for the creation of 5 lots.File 21 213552 STE 12 SB · submitted Sep 16, 2021 · City record
- 11164 Eglinton Ave E · 132 m · Site Plan · Under ReviewSite Plan application to permit a 61-storey multi-tower mixed use building with a maximum gross floor area of 90,000 square metres, 201 parking spaces, 1,329 bicycle parking spaces, and a north-south midblock connection.File 22 132905 STE 12 SA · submitted Apr 11, 2022 · City record
- 12164 Eglinton Ave E · 132 m · Official Plan / Rezoning · Council ApprovedOfficial Plan and Zoning By-law Amendment application to permit a 61-storey multi-tower mixed use building with1,329 residential units. Official Plan Amendment requested for relief from office replacement policies of the Yonge-Eglinton…File 21 184231 STE 12 OZ · submitted Jul 14, 2021 · City record
Development Applications; Committee of Adjustment Applications · 45 registered short-term rentals within 250 m.
04City services
05Quick answers about 108 Redpath Ave
Is 108 Redpath Ave in a flood plain?
No. It is outside TRCA's mapped flood and shoreline hazard areas. Source: TRCA Regulation mapping 2025.
What is being built near 108 Redpath Ave?
15 active development applications within 250 metres, the closest at 140 Redpath Ave (82 m). Source: Development Applications.
When is garbage day at 108 Redpath Ave?
Collection calendar Wednesday 2. Next garbage pickup: Nov 11, 2026. Source: Solid Waste Collection Schedule.
Answers are generated from the data on this page and update when the data changes.
06From the archives
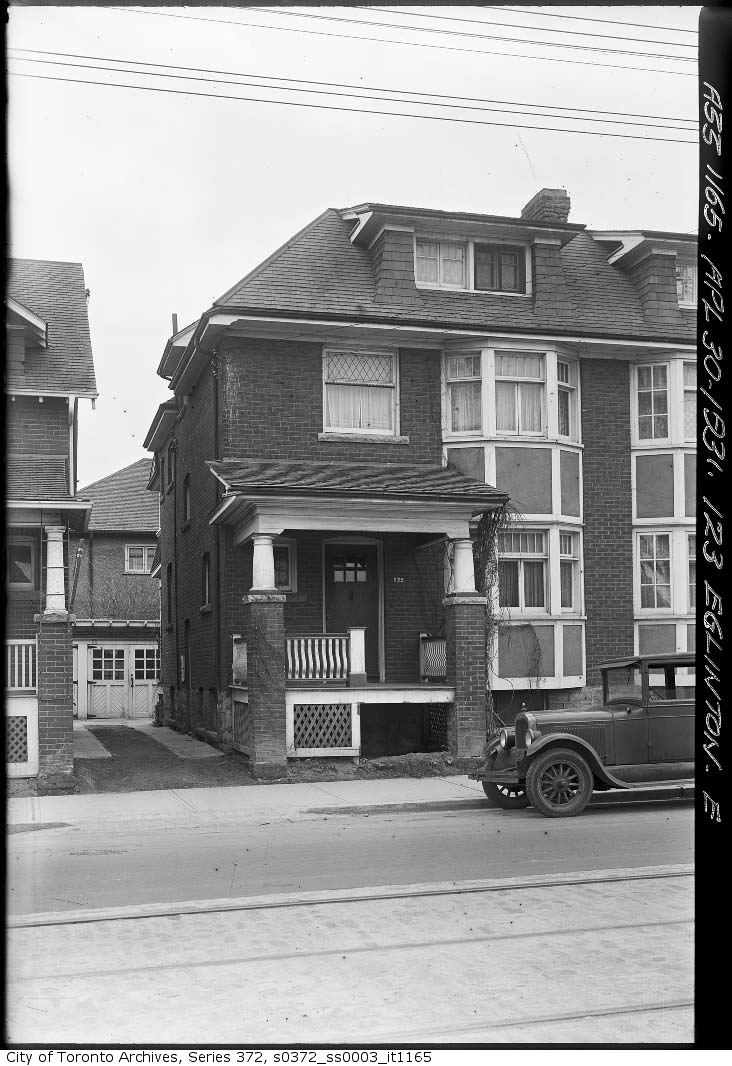
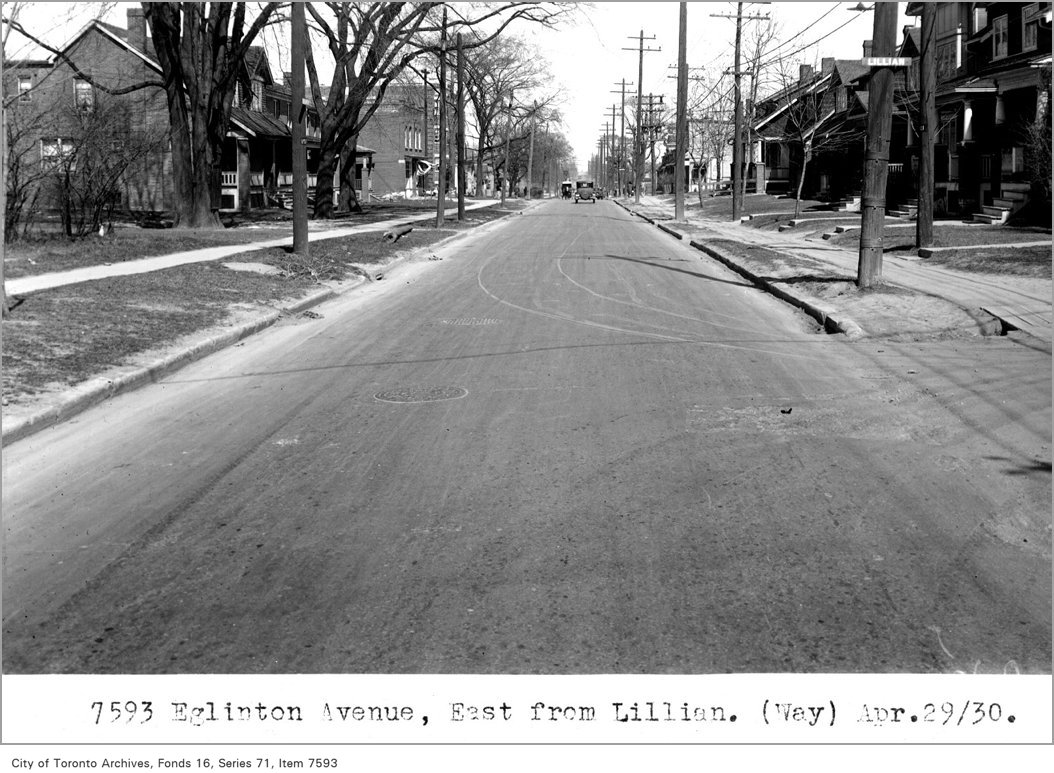
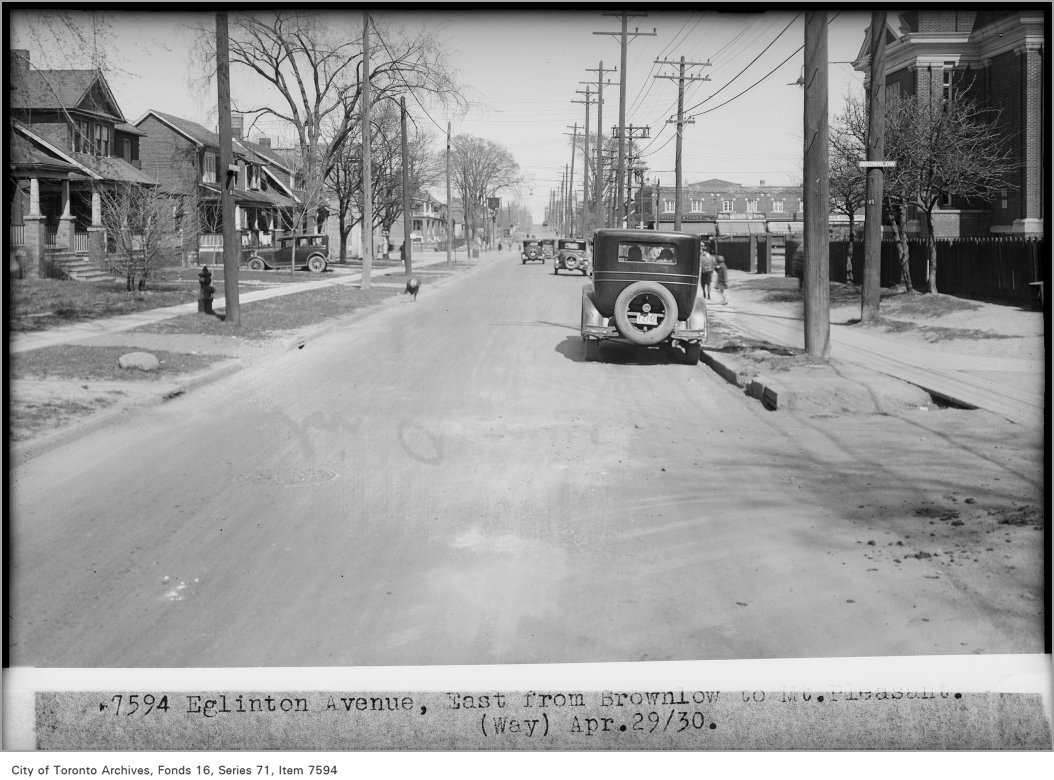
Photo locations are matched from each photo’s title against City street and address data, so some may be off. Report a wrong location