111 Peter St
A property on the Heritage Register (Part V), outside TRCA flood and shoreline hazard areas, with 15 active development applications within 250 metres.
Data as of Nov 7, 2026 · Every item lists its source
- On the Heritage Register (Part V).
- Outside TRCA flood and shoreline hazard areas.
- 15 active development applications and 1 Committee of Adjustment application within 250 m.
01The building
Recent permits (8)
- Interior Alterations · Not Started · Oct 19, 2026
INTERIOR ALTERATION OF EXISITNG OFFICE SPACE. WORK WILL INCLUDE IMPROVEMENT AND MODIFICATIONS TO AN EXISTING FLOOR. THERE WILL BE CONSTRUCTION OF NON-LOADBEARING PARTITIONS, AS WELL AS MINOR… · Permit 26 256683 BLD - Building Permit Related(PS) · Not Started · Oct 19, 2026
Plumbing - INTERIOR ALTERATION OF EXISITNG OFFICE SPACE. WORK WILL INCLUDE IMPROVEMENT AND MODIFICATIONS TO AN EXISTING FLOOR. THERE WILL BE CONSTRUCTION OF NON-LOADBEARING PARTITIONS, AS WELL AS… · Permit 26 256683 PLB - Building Permit Related(MS) · Not Started · Oct 19, 2026
HVAC - INTERIOR ALTERATION OF EXISITNG OFFICE SPACE. WORK WILL INCLUDE IMPROVEMENT AND MODIFICATIONS TO AN EXISTING FLOOR. THERE WILL BE CONSTRUCTION OF NON-LOADBEARING PARTITIONS, AS WELL AS MINOR… · Permit 26 256683 HVA - Sign Building Permit Related · Closed · May 30, 2024
1 WALL SIGN**FITSQUAD STRENGTH TRAINING GYM** · Permit 24 153738 DST - Interior Alterations · Closed · Mar 26, 2024
REVISION 01: No longer creating an opening in the existing wall separating the lobby and unit 101 for a new main entrance. The existing entry is to be maintained and re-used.Interior alteration to a… · Permit 23 215276 BLD - Building Permit Related(PS) · Closed · Mar 26, 2024
REVISION 01: No longer creating an opening in the existing wall separating the lobby and unit 101 for a new main entrance. The existing entry is to be maintained and re-used.Plumbing - Interior… · Permit 23 215276 PLB - Building Permit Related(MS) · Inspection · Nov 17, 2023
HVAC - Interior alteration to a vacant unit. Expansion of existing suite 102 into suite101 · Permit 23 215276 HVA - Building Permit Related(PS) · Closed · Nov 17, 2023
Plumbing - Interior alteration to a vacant unit. Expansion of existing suite 102 into suite101 · Permit 23 215276 PLB
02Risks and the ground
TRCA mapping is for screening, not site-specific decisions. Lead results are voluntary samples from homes in the postal area, not this address.
03What’s changing nearby
- 1160 John St · 88 m · Site Plan · Application ReceivedProposed change of use from office to a hotel occupancy with ground floor modifications.File 26 134340 STE 10 SA · submitted Mar 25, 2026 · City record
- 2156 John St · 103 m · Site Plan · Application ReceivedProposed change of use from office to a hotel occupancy with ground floor modifications.File 26 134340 STE 10 SA · submitted Mar 25, 2026 · City record
- 3267 Richmond St W · 134 m · Subdivision · Under ReviewFile 21 184321 STE 10 SB · submitted Jul 14, 2021 · City record
- 4267 Richmond St W · 134 m · Official Plan / Rezoning · Appeal ReceivedZoning By-law Amendment application to permit a mixed-use development including two buildings, 37 and 42 storeys in height (131.0 metres and 145.2 metres, respectively, including mechanical penthouses). Proposed uses include two levels of…File 19 144266 STE 10 OZ · submitted Apr 24, 2019 · City record
- 5263 Richmond St W · 137 m · Official Plan / Rezoning · Appeal ReceivedZoning By-law Amendment application to permit a mixed-use development including two buildings, 37 and 42 storeys in height (131.0 metres and 145.2 metres, respectively, including mechanical penthouses). Proposed uses include two levels of…File 19 144266 STE 10 OZ · submitted Apr 24, 2019 · City record
- 6263 Richmond St W · 137 m · Subdivision · Under ReviewFile 21 184321 STE 10 SB · submitted Jul 14, 2021 · City record
- 7261 Richmond St W · 140 m · Official Plan / Rezoning · Appeal ReceivedZoning By-law Amendment application to permit a mixed-use development including two buildings, 37 and 42 storeys in height (131.0 metres and 145.2 metres, respectively, including mechanical penthouses). Proposed uses include two levels of…File 19 144266 STE 10 OZ · submitted Apr 24, 2019 · City record
- 8261 Richmond St W · 140 m · Subdivision · Under ReviewFile 21 184321 STE 10 SB · submitted Jul 14, 2021 · City record
- 9142 John St · 151 m · Official Plan / Rezoning · Appeal ReceivedZoning By-law Amendment application to permit a mixed-use development including two buildings, 37 and 42 storeys in height (131.0 metres and 145.2 metres, respectively, including mechanical penthouses). Proposed uses include two levels of…File 19 144266 STE 10 OZ · submitted Apr 24, 2019 · City record
- 10142 John St · 151 m · Subdivision · Under ReviewFile 21 184321 STE 10 SB · submitted Jul 14, 2021 · City record
- 11259 Richmond St W · 161 m · Official Plan / Rezoning · Appeal ReceivedZoning By-law Amendment application to permit a mixed-use development including two buildings, 37 and 42 storeys in height (131.0 metres and 145.2 metres, respectively, including mechanical penthouses). Proposed uses include two levels of…File 19 144266 STE 10 OZ · submitted Apr 24, 2019 · City record
- 12259 Richmond St W · 161 m · Subdivision · Under ReviewFile 21 184321 STE 10 SB · submitted Jul 14, 2021 · City record
Development Applications; Committee of Adjustment Applications · 214 registered short-term rentals within 250 m.
04City services
05Quick answers about 111 Peter St
Is 111 Peter St in a flood plain?
No. It is outside TRCA's mapped flood and shoreline hazard areas. Source: TRCA Regulation mapping 2025.
What is being built near 111 Peter St?
15 active development applications within 250 metres, the closest at 160 John St (88 m). Source: Development Applications.
Answers are generated from the data on this page and update when the data changes.
06From the archives
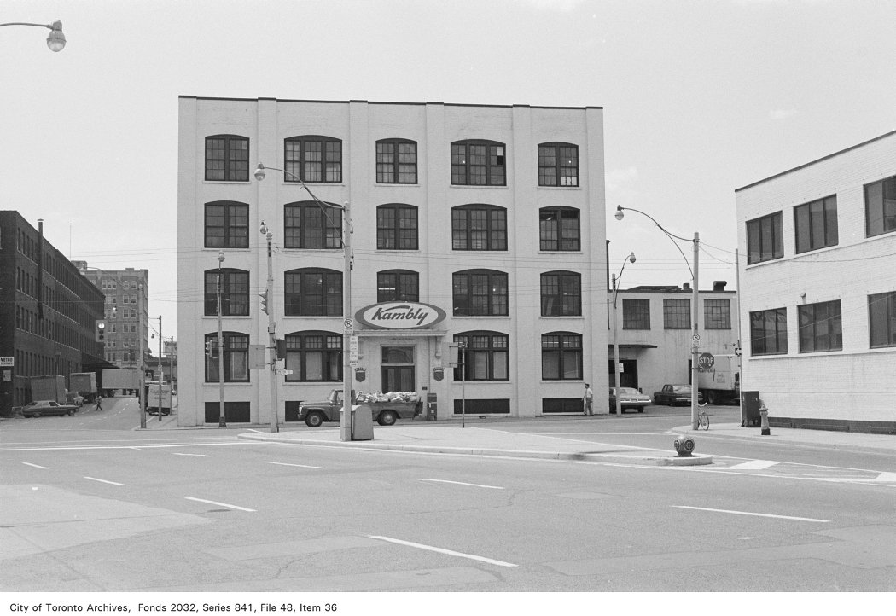

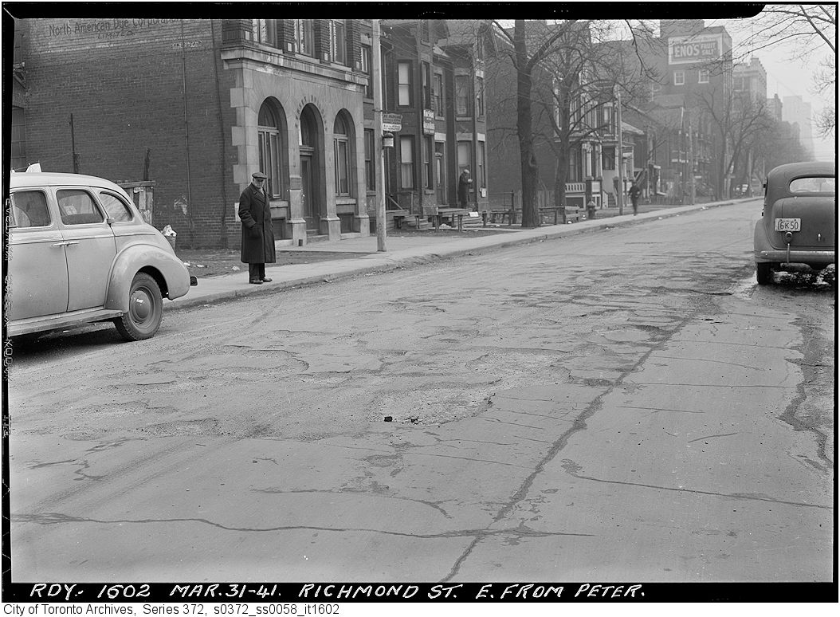
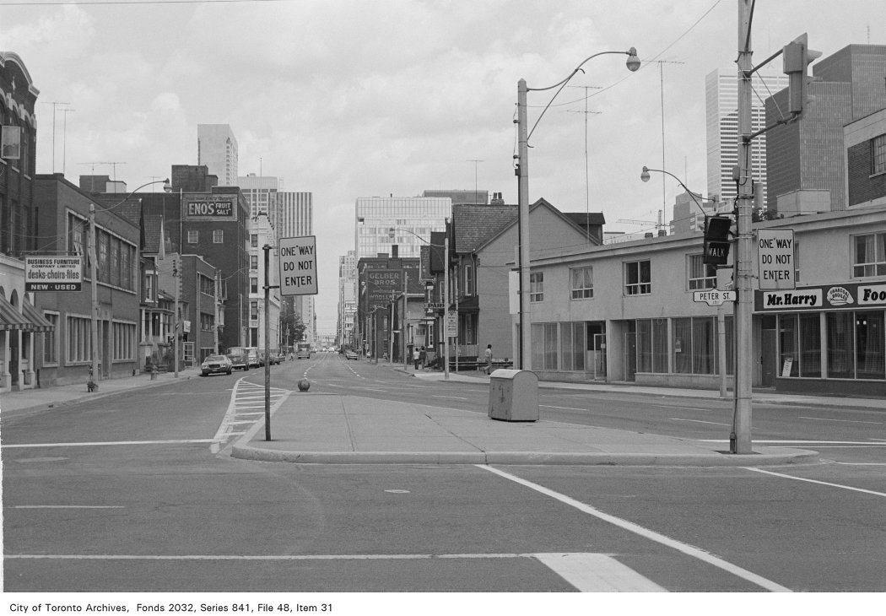
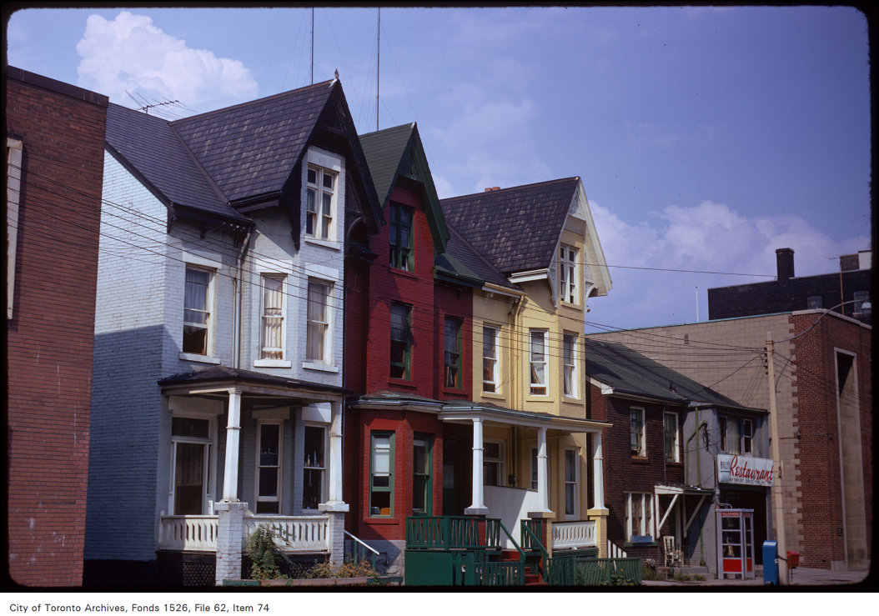

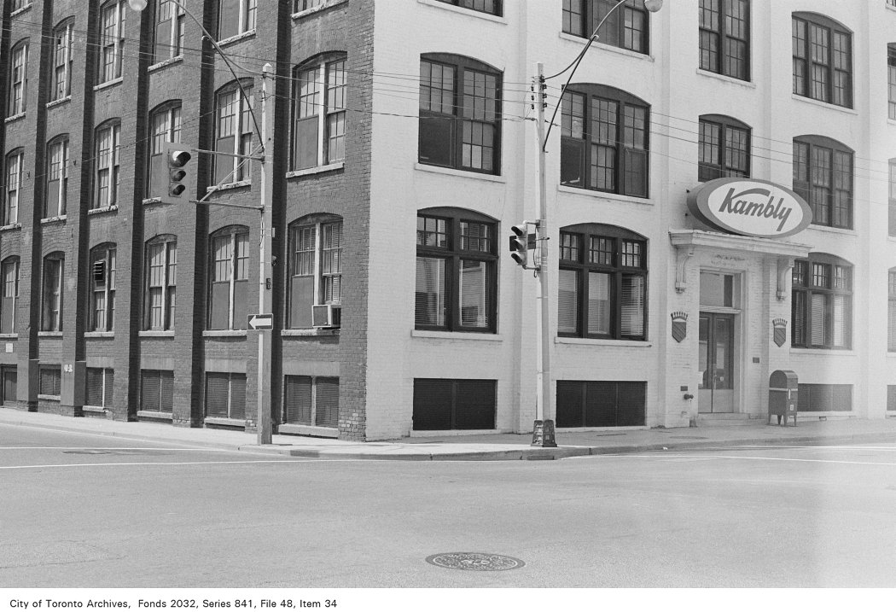
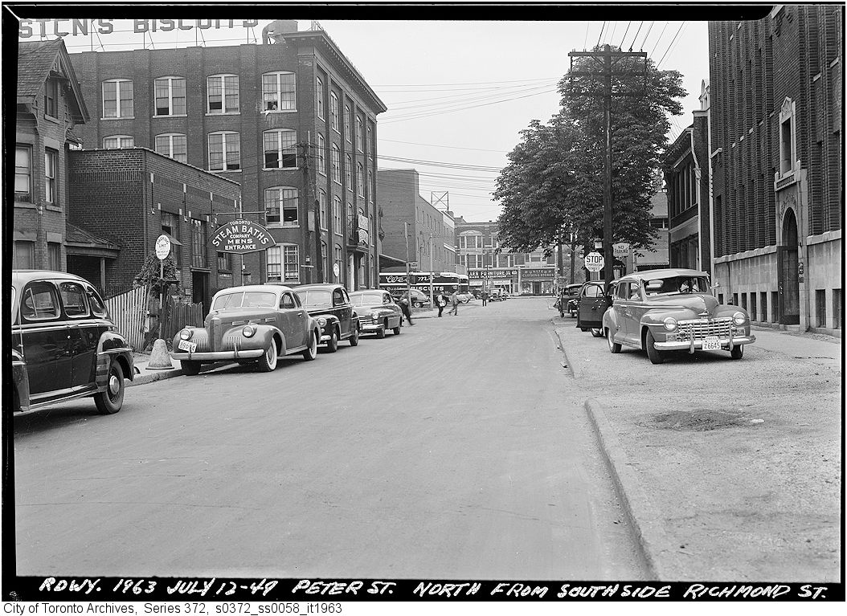
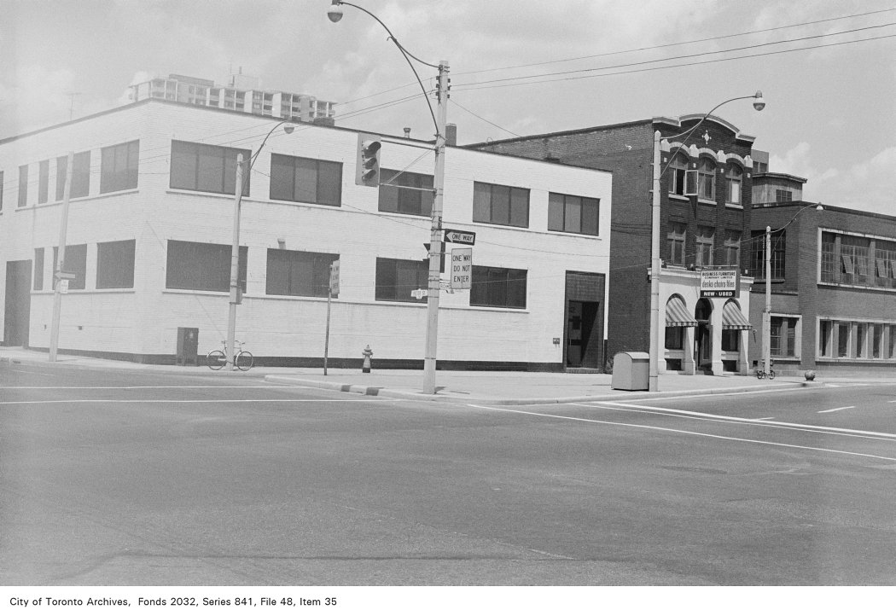
Photo locations are matched from each photo’s title against City street and address data, so some may be off. Report a wrong location