1111 Danforth Ave
A property on the Heritage Register (Listed), outside TRCA flood and shoreline hazard areas, with 3 active development applications within 250 metres.
Data as of Nov 7, 2026 · Every item lists its source
- 1 open building order or notice.
- On the Heritage Register (Listed).
- Outside TRCA flood and shoreline hazard areas.
- 3 active development applications and 0 Committee of Adjustment applications within 250 m.
01The building
Recent permits (8)
- Partial Permit - Foundation · Not Started · Oct 30, 2026
Conditional Permit - Part Permit - Proposal to construct a 13-storey Mixed Use/Res w Non Res with 290 units · Permit 24 254294 FND - Partial Permit - Shoring · Agreement in Progress · Oct 15, 2026
Conditional Permit - Shoring Part Permit - Proposal to construct a 13-storey mixed use purpose-built rental residential building with 297 units and non-res use. · Permit 24 254294 SHO - Partial Permit - Structural Framing · Under Review · Sep 23, 2026
Part Permit - Proposal to construct a 13-storey mixed use purpose-built rental residential building with 297 units and non-res use. · Permit 24 254294 STR - Building Permit Related(FS) · Application On Hold · Jun 18, 2026
FS - Sprinkler Shop Drawing - Proposal to construct a 13-storey mixed use purpose-built rental residential building with 297 units and non-res use. · Permit 24 254294 FSU - Partial Permit - Shoring · Under Review · Mar 17, 2026
Proposal to construct a 13-storey mixed use purpose-built rental residential building with 297 units and non-res use. · Permit 24 254294 SHO - Other(MS) · Permit Issued · Feb 26, 2026
Proposal to install geothermal system for new 13-storey purpose built rental with retail. Related to 24 254294 BLD 00 NB · Permit 25 224469 MSA - Partial Permit - Foundation · Under Review · Feb 18, 2026
Part Permit - Proposal to construct a 13-storey Mixed Use/Res w Non Res with 290 units · Permit 24 254294 FND - DCs DeferredFees · Open · Jul 7, 2025
Deferred Fees from folder 24 254294 (RSN-5561202) ZoningProcess RSN 76827919 · Permit 25 254294 BLD
02Risks and the ground
TRCA mapping is for screening, not site-specific decisions. Lead results are voluntary samples from homes in the postal area, not this address.
03What’s changing nearby
- 11111 Danforth Ave · 222 m · Site Plan · NOAC IssuedSite Plan Control application to permit a 13-storey mixed-use building with 297 purpose-built residential rental units and 1,646 square metres of non-residential gross floor area.File 22 126374 STE 14 SA · submitted Mar 24, 2022 · City record
- 21117 Danforth Ave · 223 m · Site Plan · NOAC IssuedSite Plan Amendment for a 14-storey mixed use, purpose-built rental building. The proposed development contemplates the replacement of the existing 27 rental units and addition of 81 new rental units.File 24 220642 STE 14 SA · submitted Oct 1, 2024 · City record
- 31095 Danforth Ave · 242 m · Site Plan · NOAC IssuedSite Plan Control application to permit a 13-storey mixed-use building with 297 purpose-built residential rental units and 1,646 square metres of non-residential gross floor area.File 22 126374 STE 14 SA · submitted Mar 24, 2022 · City record
Development Applications; Committee of Adjustment Applications · 4 registered short-term rentals within 250 m.
04City services
05Quick answers about 1111 Danforth Ave
Is 1111 Danforth Ave in a flood plain?
No. It is outside TRCA's mapped flood and shoreline hazard areas. Source: TRCA Regulation mapping 2025.
What is being built near 1111 Danforth Ave?
3 active development applications within 250 metres, the closest at 1111 Danforth Ave (222 m). Source: Development Applications.
When is garbage day at 1111 Danforth Ave?
Collection calendar Thursday 1. Next garbage pickup: Nov 19, 2026. Source: Solid Waste Collection Schedule.
Answers are generated from the data on this page and update when the data changes.
06From the archives
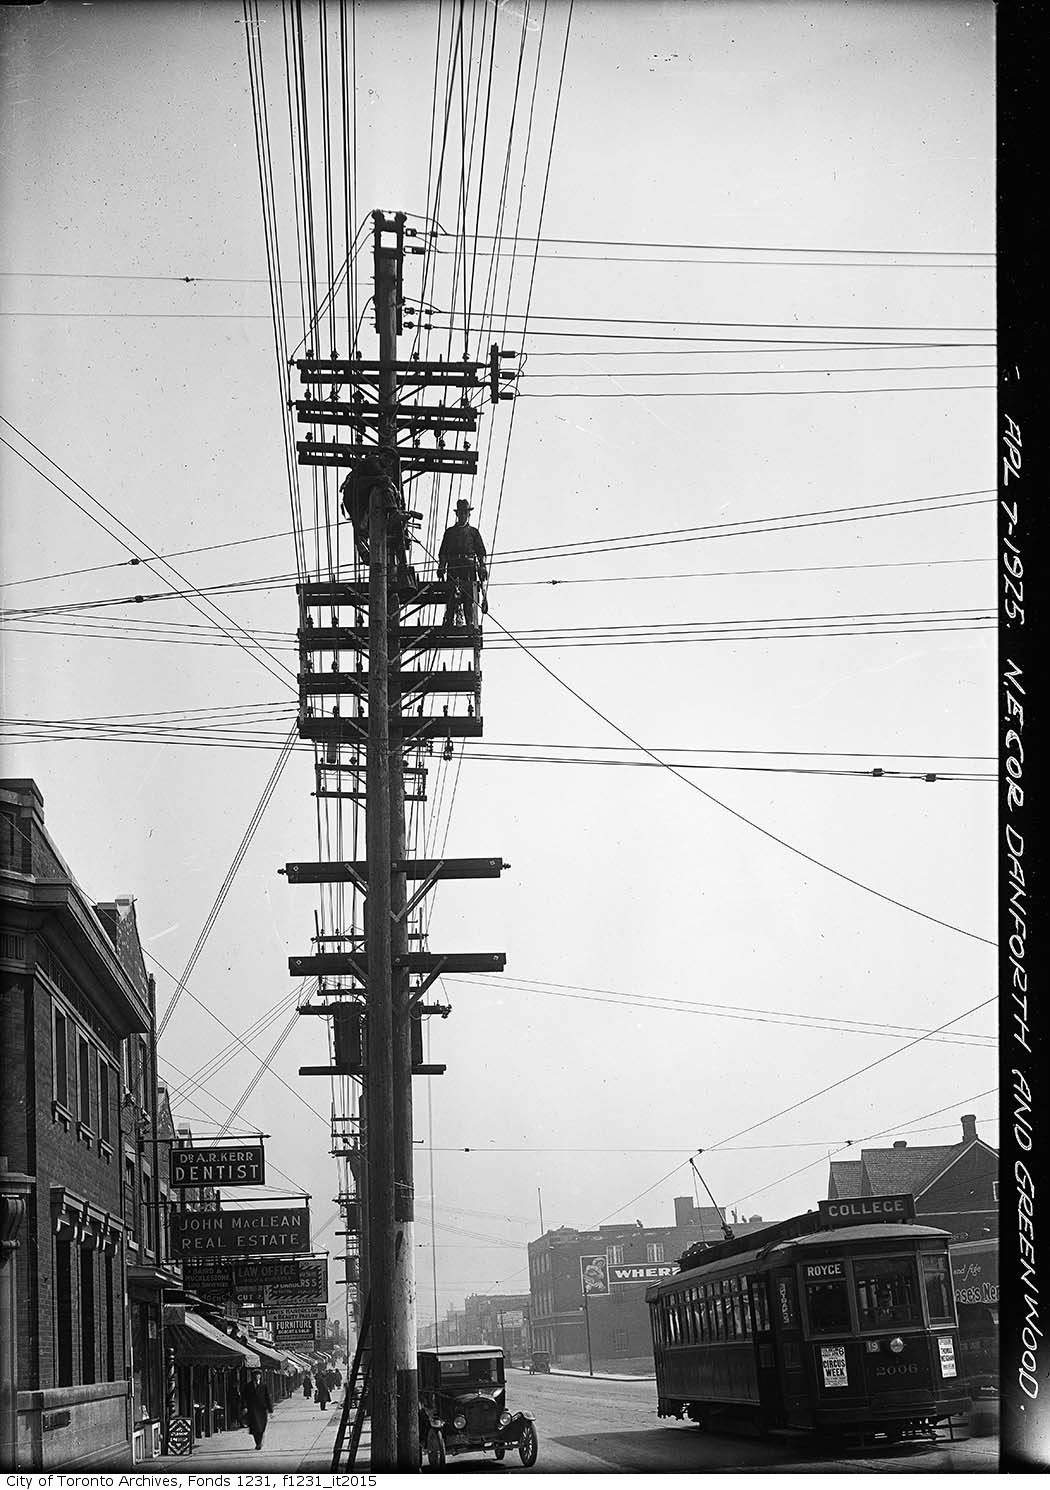


Photo locations are matched from each photo’s title against City street and address data, so some may be off. Report a wrong location