1119 Queen St E
An address in South Riverdale, outside TRCA flood and shoreline hazard areas, with no active development applications within 250 metres.
Data as of Nov 8, 2026 · Every item lists its source
- Outside TRCA flood and shoreline hazard areas.
- 0 active development applications and 6 Committee of Adjustment applications within 250 m.
01The building
Recent permits (8)
- Multiple Projects · Revision Issued · Apr 15, 2021
Rev 03 - change to the sprinkler system design - to be reviewed with DRN folder upgrading water service lineFolder should be a BA - but since REV -01 was processed as an SR even though Part 3 BLDing… · Permit 12 175237 BLD - Building Permit Related (DR) · Closed · Mar 31, 2021
Drain - Install a new 2" water line, new water meter and backflow preventer · Permit 12 175237 DRN - Multiple Projects · Revision Issued · Jun 15, 2017
Rev 02 - to sprinkler systemChanges to proposed building design:- rear 3rd floor wall moved slightly rearward as per construction. - new door in same rear wall on 3rd floor to provide HVAC access w/… · Permit 12 175237 BLD - Building Permit Related(PS) · Revision Issued · Jan 5, 2016
REV. # 1 - changes to plumbing on third and fourth floorPlumbing - Proposal to maintain the building as a two unit dwelling and to permit the additon of one addtional dwelling unit to the building… · Permit 12 175237 PLB - Building Permit Related(MS) · Revision Issued · Nov 3, 2015
Revision 01: re-submitted mechanical drawings and heat/loss calculationsHVAC - Proposal to maintain the building as a two unit dwelling and to permit the additon of one addtional dwelling unit to… · Permit 12 175237 HVA - Building Permit Related(PS) · Inspection · Sep 22, 2015
Plumbing - Proposal to maintain the building as a two unit dwelling and to permit the additon of one addtional dwelling unit to the building by way of additions and alterations . The prosal includes… · Permit 12 175237 PLB - Building Permit Related(MS) · Inspection · Jan 6, 2015
HVAC - Proposal to maintain the building as a two unit dwelling and to permit the additon of one addtional dwelling unit to the building by way of additions and alterations . The prosal includes the… · Permit 12 175237 HVA - Multiple Projects · Revision Issued · Aug 8, 2014
REV 01- Proposal to enclose fourth storey terrace and convert into living space and move skylights on third storeyProposal to maintain the building as a two unit dwelling and to permit the additon… · Permit 12 175237 BLD
02Risks and the ground
TRCA mapping is for screening, not site-specific decisions. Lead results are voluntary samples from homes in the postal area, not this address.
03What’s changing nearby
- 1111 Caroline Ave · 25 m · Committee of Adjustment · Minor variance · Hearing ScheduledTo construct a new one-storey detached ancillary building (containing a one-car garage), in the rear yard, abutting the laneway.File A0744/26TEY · submitted Oct 23, 2026
- 265 Caroline Ave · 141 m · Committee of Adjustment · Minor variance · TLAB AppealTo alter the existing two-storey semi-detached dwelling by constructing a rear ground floor deck with a wood privacy screen.File A0749/21TEY · submitted Jun 4, 2021
- 331 Bertmount Ave · 146 m · Committee of Adjustment · Minor variance · Application ReceivedFile · submitted Nov 3, 2021
- 427 Brooklyn Ave · 165 m · Committee of Adjustment · Minor variance · Hearing ScheduledTo construct a new two-storey detached ancillary building (containing a one-car garage, and an exterior staircase that will lead to a rooftop deck), in the rear yard, abutting the laneway.File A0615/26TEY · submitted Aug 21, 2026
- 550 Jones Ave · 205 m · Committee of Adjustment · Minor variance · ClosedThe convert the existing one-storey detached garage in rear of the existing three-storey semi-detached dwelling into a two-storey laneway suite by constructing a second storey addition.File A0803/19TEY · submitted Jul 24, 2019
- 645 Jones Ave · 247 m · Committee of Adjustment · Minor variance · TLAB AppealTo legalize and maintain the existing rear two-storey addition, including a basement extension below with a walkout, a rear second floor balcony (above the garage), and side (north) exterior staircases (one leading to the ground level and…File A0594/25TEY · submitted Jul 22, 2025
Development Applications; Committee of Adjustment Applications · 8 registered short-term rentals within 250 m.
04City services
05Quick answers about 1119 Queen St E
Is 1119 Queen St E in a flood plain?
No. It is outside TRCA's mapped flood and shoreline hazard areas. Source: TRCA Regulation mapping 2025.
What is being built near 1119 Queen St E?
0 active development applications within 250 metres. Source: Development Applications.
When is garbage day at 1119 Queen St E?
Collection calendar Thursday 1. Next garbage pickup: Nov 19, 2026. Source: Solid Waste Collection Schedule.
Answers are generated from the data on this page and update when the data changes.
06From the archives

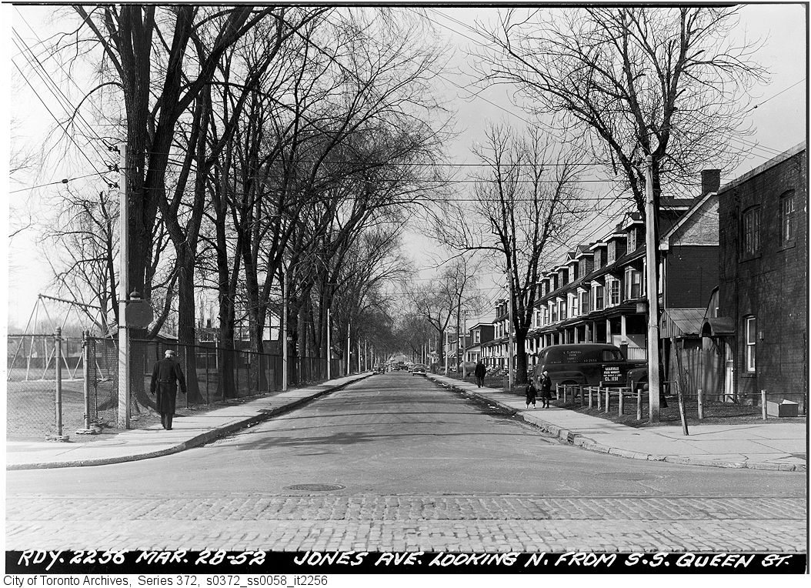
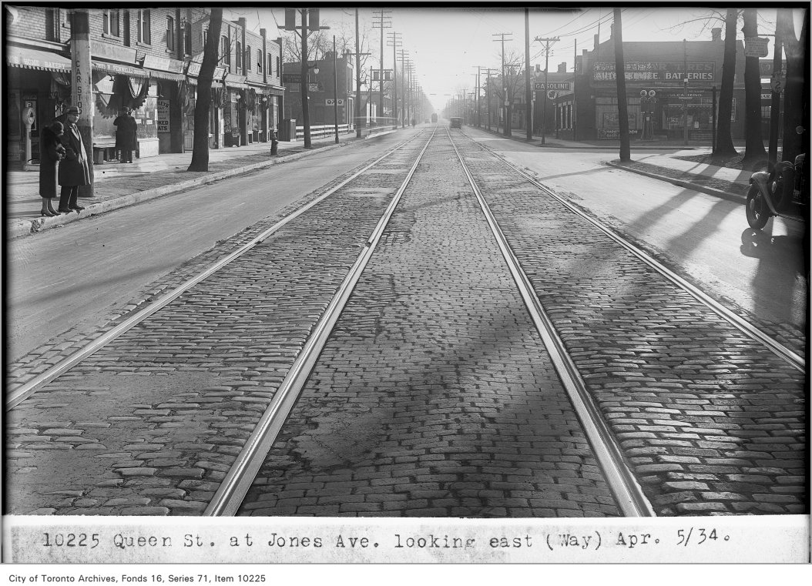
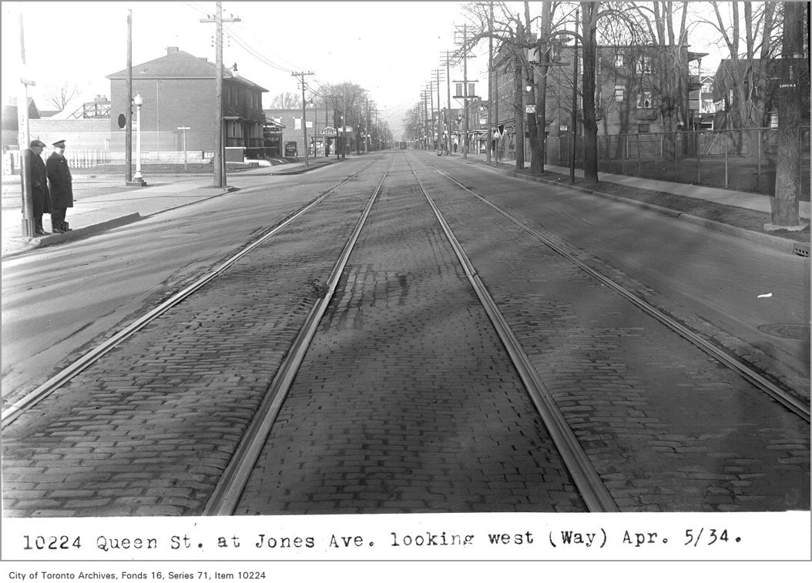
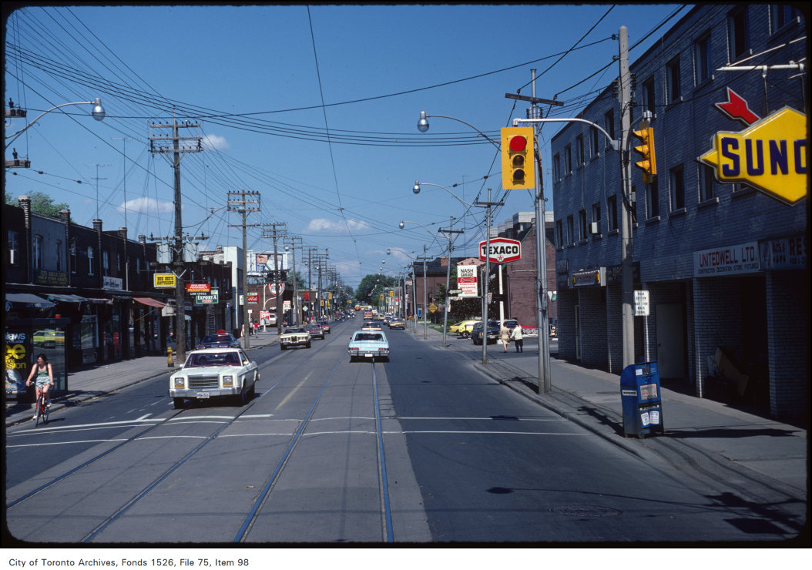
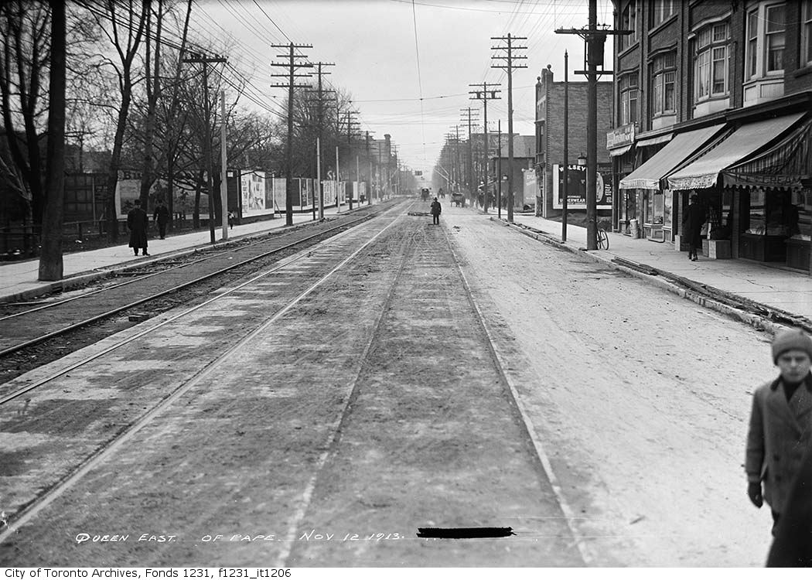
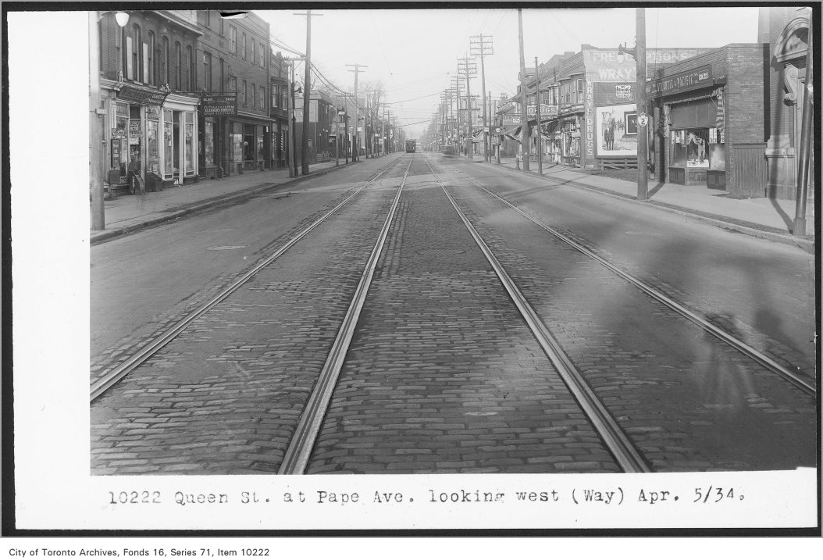
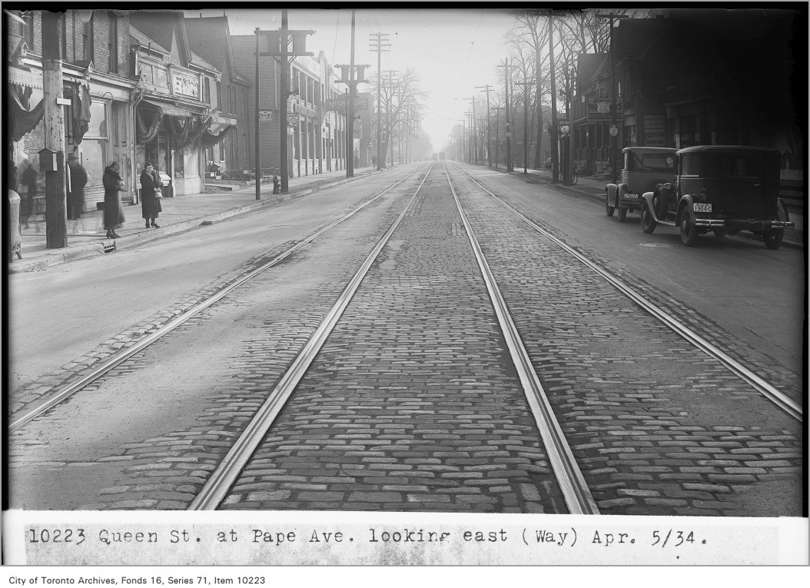
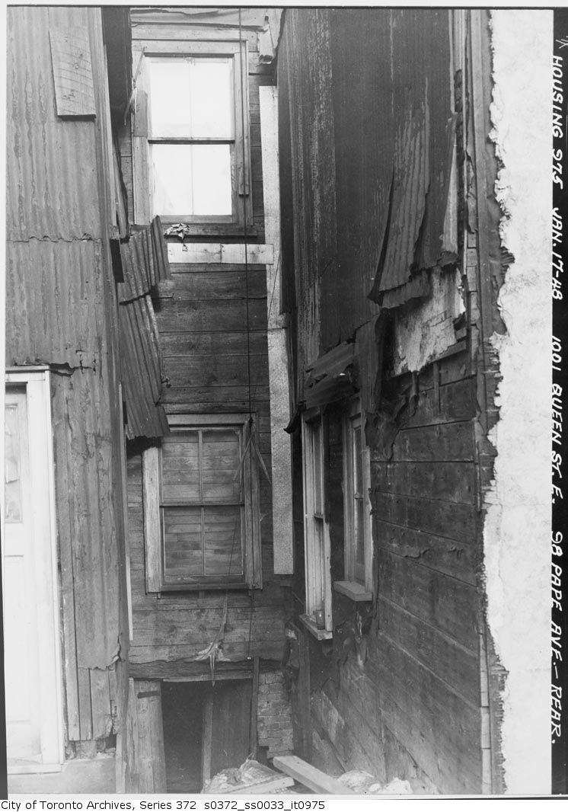
Photo locations are matched from each photo’s title against City street and address data, so some may be off. Report a wrong location