1140 Queen St E
An address in South Riverdale, outside TRCA flood and shoreline hazard areas, with no active development applications within 250 metres.
Data as of Nov 8, 2026 · Every item lists its source
- Outside TRCA flood and shoreline hazard areas.
- 0 active development applications and 6 Committee of Adjustment applications within 250 m.
01The building
Recent permits (5)
- Building Permit Related(MS) · Closed · Nov 19, 2018
HVAC - Proposed interior alterations, rear two-storey addition that includes a new eating establishment on the ground floor(27.38 m2) and a residentail unit on the second floor(28.51 m2) for an… · Permit 18 110905 HVA - Building Permit Related(PS) · Closed · Oct 22, 2018
Plumbing - Proposed interior alterations, rear two-storey addition that includes a new eating establishment on the ground floor(27.38 m2) and a residentail unit on the second floor(28.51 m2) for an… · Permit 18 110905 PLB - Interior Alterations · Closed · Sep 4, 2018
Proposed interior alterations, rear two-storey addition that includes a new eating establishment on the ground floor(27.38 m2) and a residentail unit on the second floor(28.51 m2) for an existing… · Permit 18 110905 BLD - Inside and Outside Drains · Cancelled · Jan 29, 2018
Drain - Proposed rear two-storey addition(27.38 m2) that includes a new eating establishment on the ground floor(27.38 m2) and a residentail unit on the second floor(28.51 m2) for an existing… · Permit 18 110905 STS - Backflow Prevention Devices (Water only) · Closed · Mar 16, 2011
Proposal to install 1 backflow prevention device in an exisitng multi use building,. · Permit 11 133761 PSA
02Risks and the ground
TRCA mapping is for screening, not site-specific decisions. Lead results are voluntary samples from homes in the postal area, not this address.
03What’s changing nearby
- 1111 Caroline Ave · 85 m · Committee of Adjustment · Minor variance · Hearing ScheduledTo construct a new one-storey detached ancillary building (containing a one-car garage), in the rear yard, abutting the laneway.File A0744/26TEY · submitted Oct 23, 2026
- 231 Bertmount Ave · 100 m · Committee of Adjustment · Minor variance · Application ReceivedFile · submitted Nov 3, 2021
- 350 Jones Ave · 145 m · Committee of Adjustment · Minor variance · ClosedThe convert the existing one-storey detached garage in rear of the existing three-storey semi-detached dwelling into a two-storey laneway suite by constructing a second storey addition.File A0803/19TEY · submitted Jul 24, 2019
- 427 Brooklyn Ave · 150 m · Committee of Adjustment · Minor variance · Hearing ScheduledTo construct a new two-storey detached ancillary building (containing a one-car garage, and an exterior staircase that will lead to a rooftop deck), in the rear yard, abutting the laneway.File A0615/26TEY · submitted Aug 21, 2026
- 545 Jones Ave · 187 m · Committee of Adjustment · Minor variance · TLAB AppealTo legalize and maintain the existing rear two-storey addition, including a basement extension below with a walkout, a rear second floor balcony (above the garage), and side (north) exterior staircases (one leading to the ground level and…File A0594/25TEY · submitted Jul 22, 2025
- 665 Caroline Ave · 191 m · Committee of Adjustment · Minor variance · TLAB AppealTo alter the existing two-storey semi-detached dwelling by constructing a rear ground floor deck with a wood privacy screen.File A0749/21TEY · submitted Jun 4, 2021
Development Applications; Committee of Adjustment Applications · 8 registered short-term rentals within 250 m.
04City services
05Quick answers about 1140 Queen St E
Is 1140 Queen St E in a flood plain?
No. It is outside TRCA's mapped flood and shoreline hazard areas. Source: TRCA Regulation mapping 2025.
What is being built near 1140 Queen St E?
0 active development applications within 250 metres. Source: Development Applications.
When is garbage day at 1140 Queen St E?
Collection calendar Thursday 1. Next garbage pickup: Nov 19, 2026. Source: Solid Waste Collection Schedule.
Answers are generated from the data on this page and update when the data changes.
06From the archives

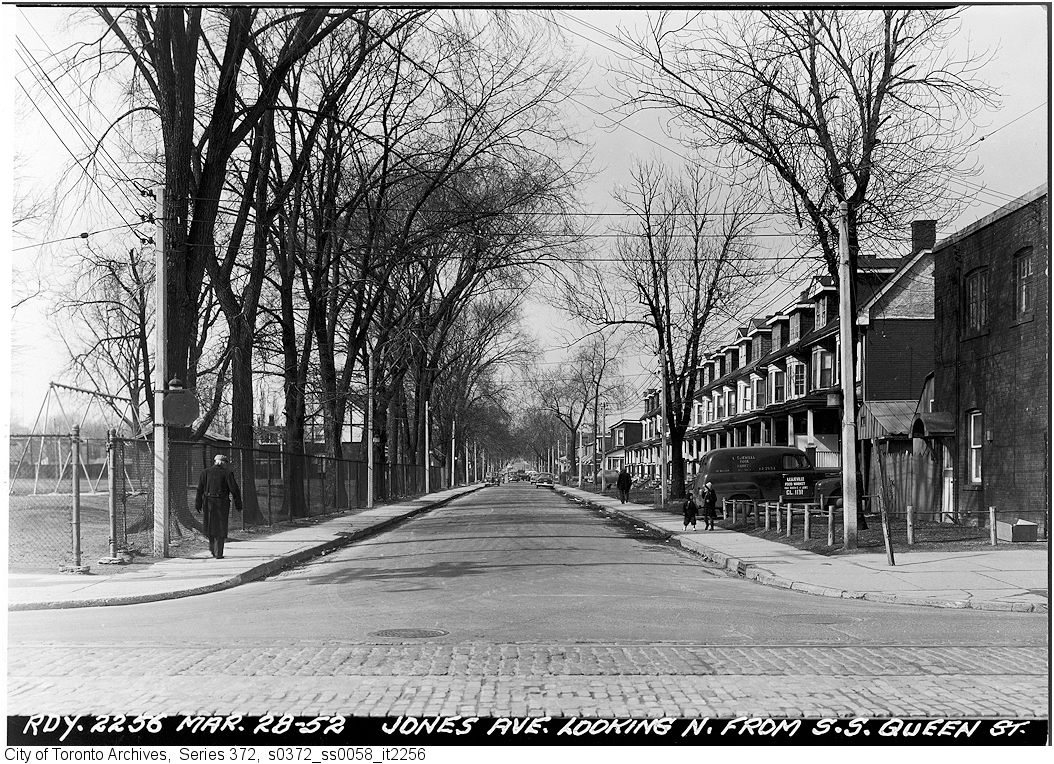
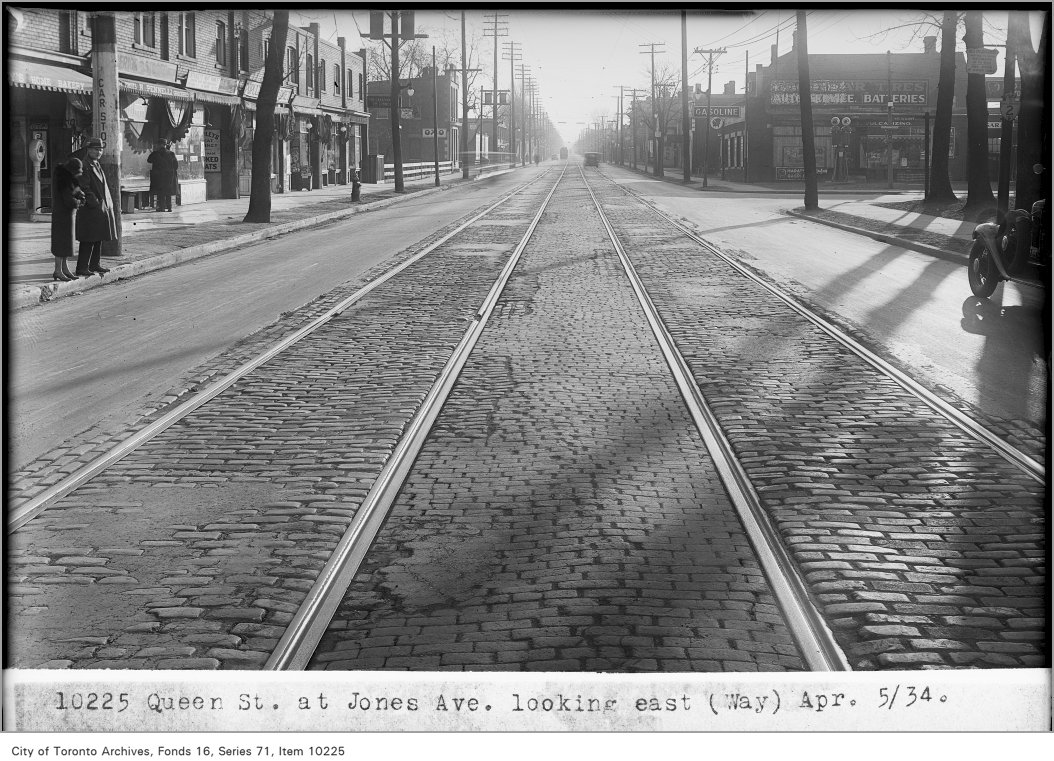
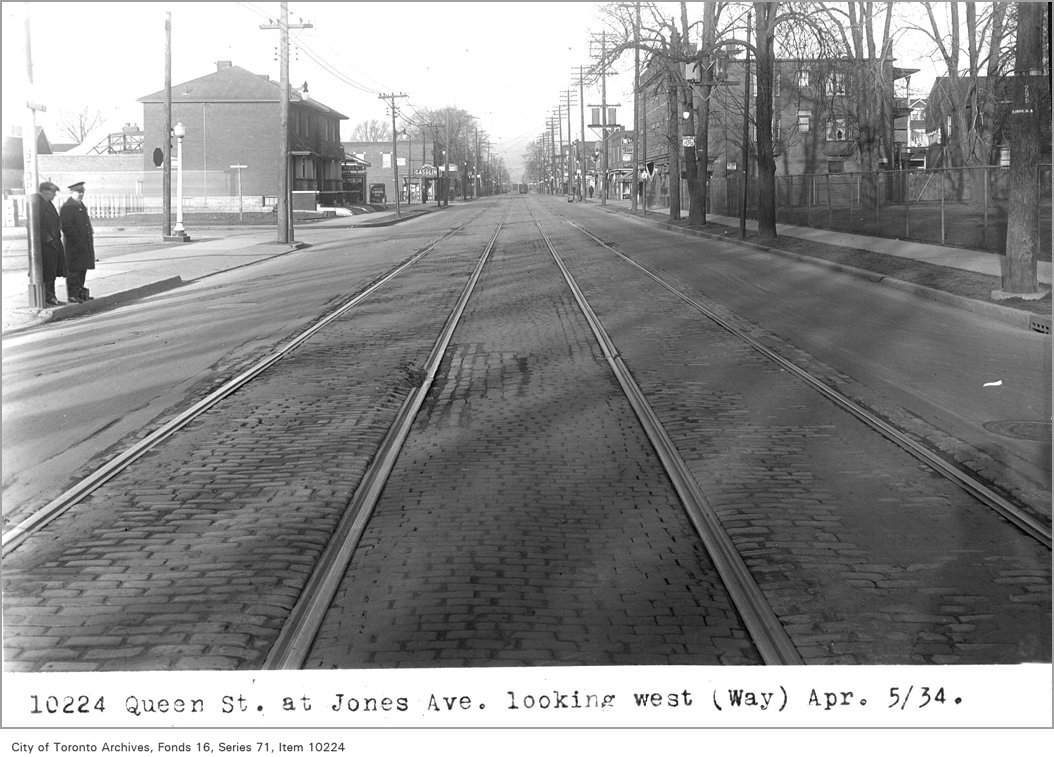
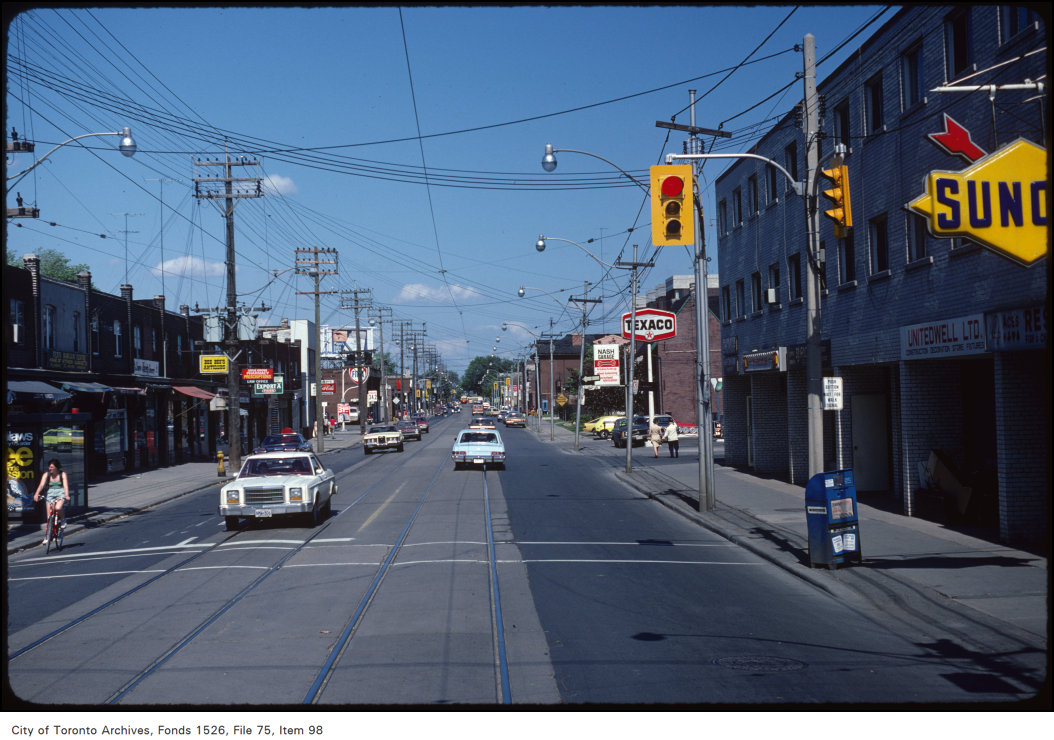
Photo locations are matched from each photo’s title against City street and address data, so some may be off. Report a wrong location