115 Bathurst St
An address in Wellington Place, outside TRCA flood and shoreline hazard areas, with 15 active development applications within 250 metres.
Data as of Nov 7, 2026 · Every item lists its source
- Outside TRCA flood and shoreline hazard areas.
- 15 active development applications and 1 Committee of Adjustment application within 250 m.
01The building
Recent permits (4)
- Alternative Solution · Approved · Apr 26, 2017
Proposal to remove the 1 hour fire separation between the restaurant and brewery and also to remove the 1 hour fire separation between the restaurant and commercial kitchen because they are all… · Permit 17 149609 ALT - Building Permit Related(MS) · Closed · Jan 19, 2017
HVAC - includes a kitchen exhaustProposal for interior alterations to existing ground floor plus mezzanine space for a new restaurant, greater than 30 seats. Proposal also includes outdoor… · Permit 16 230271 HVA - Building Permit Related(PS) · Closed · Jan 19, 2017
Plumbing - Proposal for interior alterations to existing ground floor plus mezzanine space for a new restaurant, greater than 30 seats. Proposal also includes outdoor seating/patio within private… · Permit 16 230271 PLB - Other(BA) · Inspection · Jan 10, 2017
Interior alterations on ground floor plus mezzanine, for a new restaurant, with micro-brewery and retail.Interior OCCUPANT LOAD - 300 patrons, by design. Seasonal exterior patio seating on private… · Permit 16 230271 BLD
02Risks and the ground
TRCA mapping is for screening, not site-specific decisions. Lead results are voluntary samples from homes in the postal area, not this address.
03What’s changing nearby
- 1579 Richmond St W · 59 m · Official Plan / Rezoning · Under ReviewApplication to Amend the Zoning By-law to permit the redevelopment of the site at 141, 149 - 161 Bathurst Street and 579, 589-591 Richmond Street West with a 12-storey non-residential building containing retail uses at the ground level…File 21 172654 STE 10 OZ · submitted Jun 18, 2021 · City record
- 2579 Richmond St W · 59 m · Site Plan · Under ReviewSite Plan Approval for the properties at 141, 149-161 Bathurst Street, 579, 589 and 591 Richmond Street West to facilitate the development of a 12-storey office building with ground related retail. This application is being reviewing in…File 21 250827 STE 10 SA · submitted Dec 22, 2021 · City record
- 3589 Richmond St W · 63 m · Site Plan · Under ReviewSite Plan Approval for the properties at 141, 149-161 Bathurst Street, 579, 589 and 591 Richmond Street West to facilitate the development of a 12-storey office building with ground related retail. This application is being reviewing in…File 21 250827 STE 10 SA · submitted Dec 22, 2021 · City record
- 4589 Richmond St W · 63 m · Official Plan / Rezoning · Under ReviewApplication to Amend the Zoning By-law to permit the redevelopment of the site at 141, 149 - 161 Bathurst Street and 579, 589-591 Richmond Street West with a 12-storey non-residential building containing retail uses at the ground level…File 21 172654 STE 10 OZ · submitted Jun 18, 2021 · City record
- 5555 Richmond St W · 65 m · Site Plan · Under ReviewApplication for Site Plan approval for a new building at 555 Richmond Street West. The existing 12-storey office building fronting Richmond Street will be retained and a new 16-storey mixed-use building with commercial uses on the ground…File 22 138136 STE 10 SA · submitted Apr 25, 2022 · City record
- 6555 Richmond St W · 65 m · Subdivision · Under ReviewDraft Plan of Subdivision for 1 block.File 21 234930 STE 10 SB · submitted Nov 5, 2021 · City record
- 7555 Richmond St W · 65 m · Official Plan / Rezoning · Under ReviewApplication to Amend the Zoning By-law to permit the redevelopment of the site at 555 Richmond Street West. The existing 12-storey office building fronting Richmond Street will be retained and a new 16-storey residential rental building…File 21 172691 STE 10 OZ · submitted Jun 18, 2021 · City record
- 8591 Richmond St W · 67 m · Official Plan / Rezoning · Under ReviewApplication to Amend the Zoning By-law to permit the redevelopment of the site at 141, 149 - 161 Bathurst Street and 579, 589-591 Richmond Street West with a 12-storey non-residential building containing retail uses at the ground level…File 21 172654 STE 10 OZ · submitted Jun 18, 2021 · City record
- 9591 Richmond St W · 67 m · Site Plan · Under ReviewSite Plan Approval for the properties at 141, 149-161 Bathurst Street, 579, 589 and 591 Richmond Street West to facilitate the development of a 12-storey office building with ground related retail. This application is being reviewing in…File 21 250827 STE 10 SA · submitted Dec 22, 2021 · City record
- 10161 Bathurst St · 80 m · Official Plan / Rezoning · Under ReviewApplication to Amend the Zoning By-law to permit the redevelopment of the site at 141, 149 - 161 Bathurst Street and 579, 589-591 Richmond Street West with a 12-storey non-residential building containing retail uses at the ground level…File 21 172654 STE 10 OZ · submitted Jun 18, 2021 · City record
- 11161 Bathurst St · 80 m · Site Plan · Under ReviewSite Plan Approval for the properties at 141, 149-161 Bathurst Street, 579, 589 and 591 Richmond Street West to facilitate the development of a 12-storey office building with ground related retail. This application is being reviewing in…File 21 250827 STE 10 SA · submitted Dec 22, 2021 · City record
- 12159 Bathurst St · 82 m · Official Plan / Rezoning · Under ReviewApplication to Amend the Zoning By-law to permit the redevelopment of the site at 141, 149 - 161 Bathurst Street and 579, 589-591 Richmond Street West with a 12-storey non-residential building containing retail uses at the ground level…File 21 172654 STE 10 OZ · submitted Jun 18, 2021 · City record
Development Applications; Committee of Adjustment Applications · 17 registered short-term rentals within 250 m.
04City services
05Quick answers about 115 Bathurst St
Is 115 Bathurst St in a flood plain?
No. It is outside TRCA's mapped flood and shoreline hazard areas. Source: TRCA Regulation mapping 2025.
What is being built near 115 Bathurst St?
15 active development applications within 250 metres, the closest at 579 Richmond St W (59 m). Source: Development Applications.
When is garbage day at 115 Bathurst St?
Collection calendar Tuesday 2. Next garbage pickup: Nov 10, 2026. Source: Solid Waste Collection Schedule.
Answers are generated from the data on this page and update when the data changes.
06From the archives


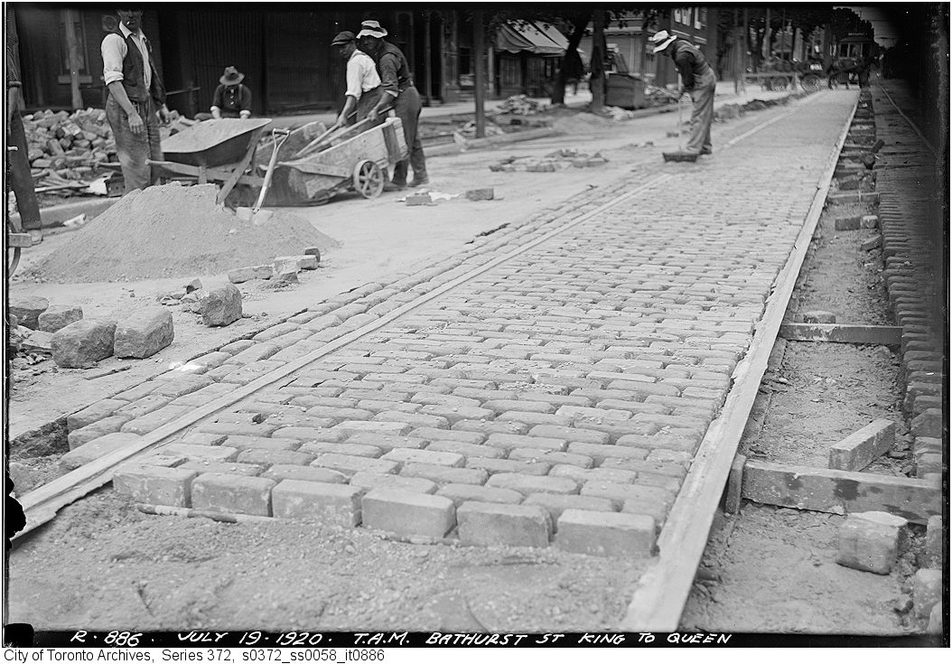
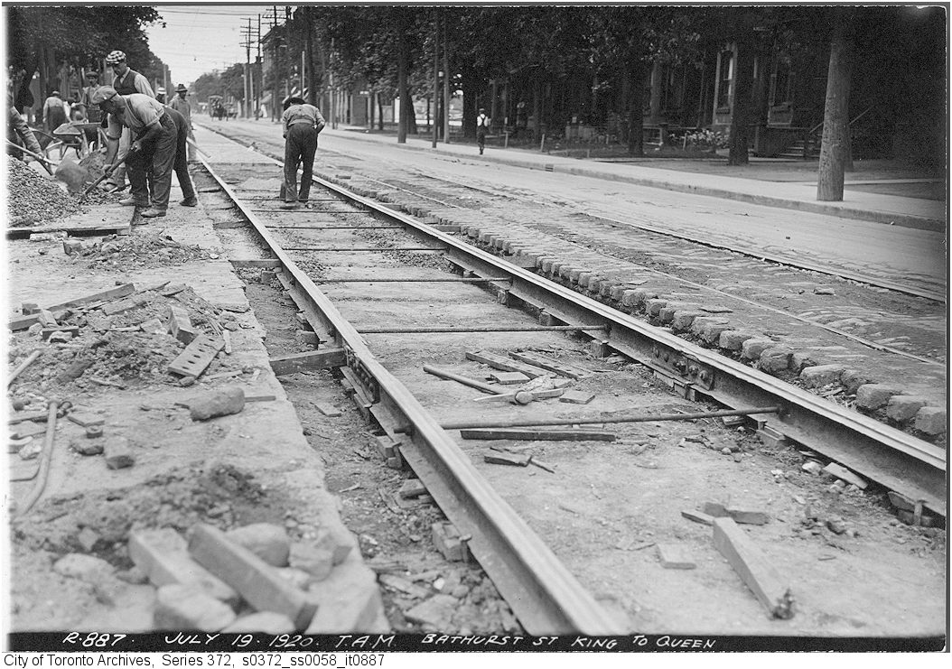
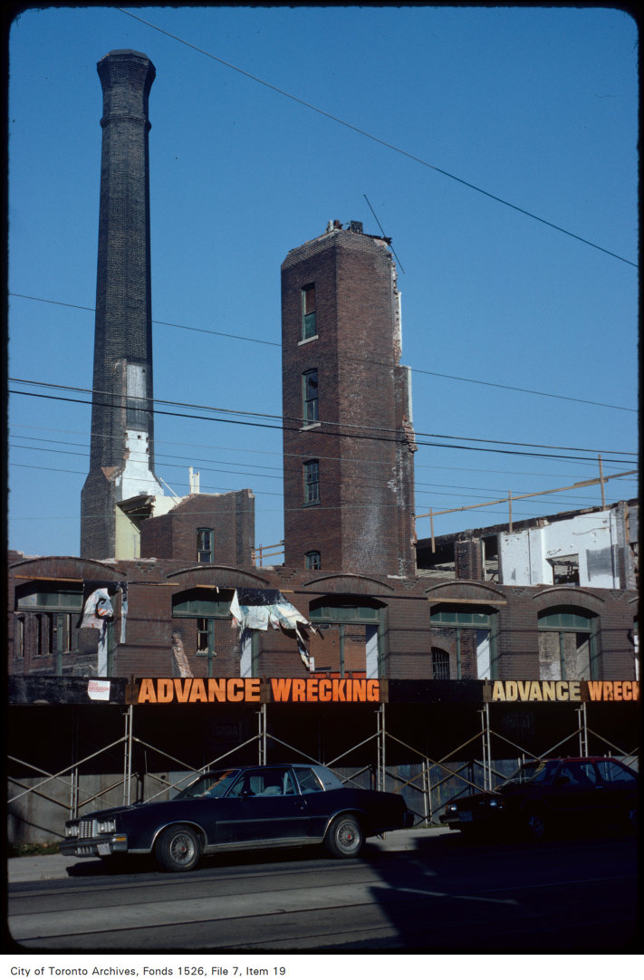
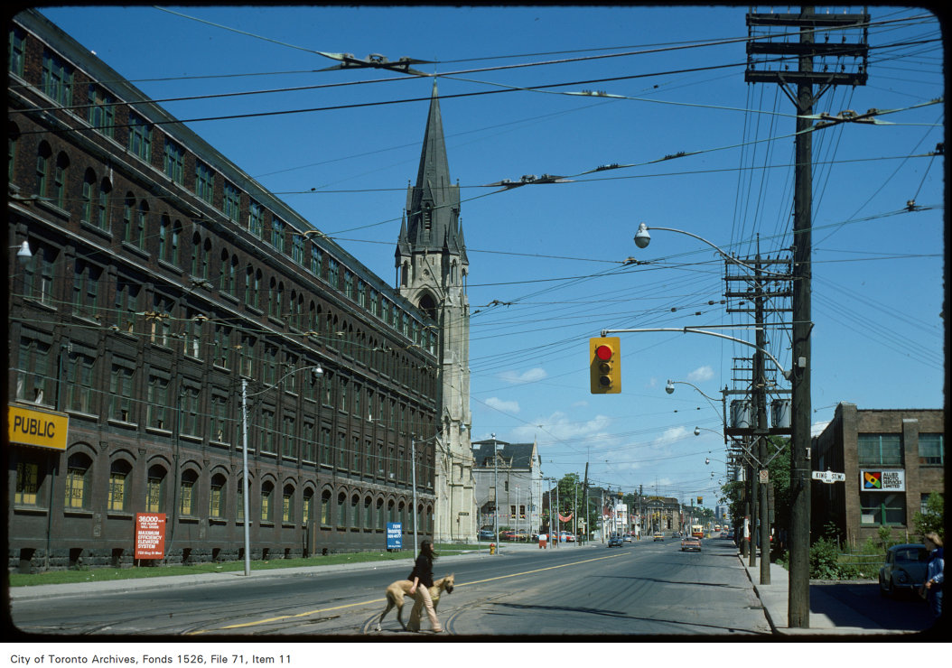
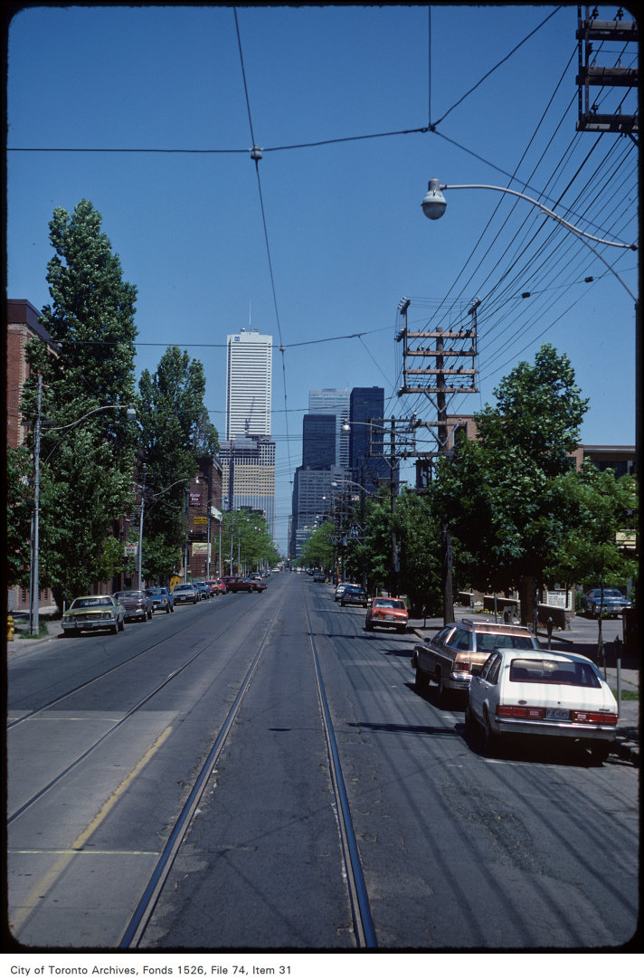
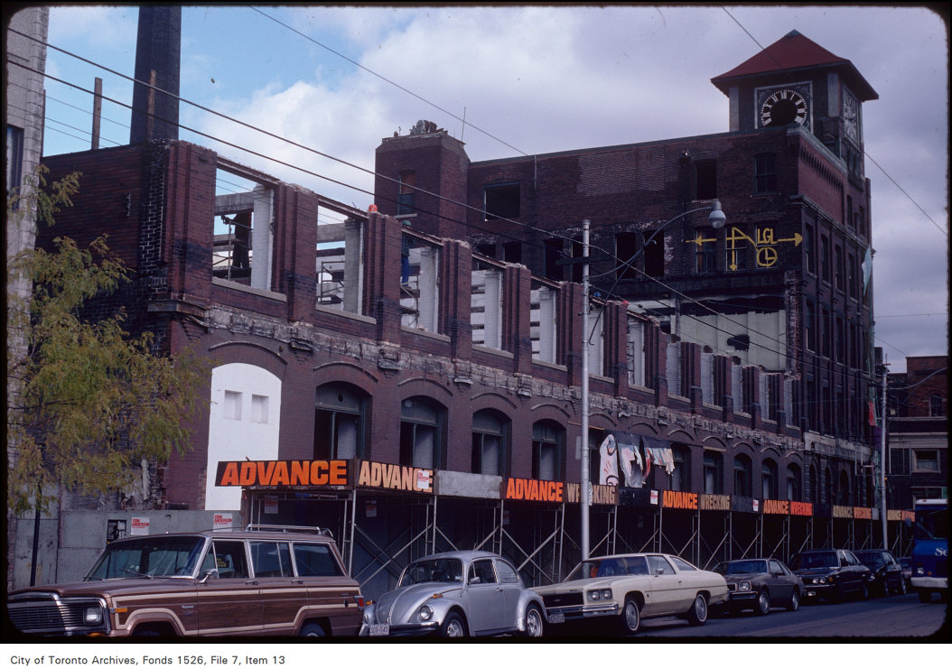
Photo locations are matched from each photo’s title against City street and address data, so some may be off. Report a wrong location