12 Maynard Ave
An address in South Parkdale, outside TRCA flood and shoreline hazard areas, with 7 active development applications within 250 metres.
Data as of Nov 7, 2026 · Every item lists its source
- Outside TRCA flood and shoreline hazard areas.
- 7 active development applications and 1 Committee of Adjustment application within 250 m.
01The building
Recent permits (2)
- Building Permit Related(PS) · Closed · Jan 13, 2017
Plumbing - Proposal for interior alterations to the basement, ground floor and second floor of the existing 4 unit dwelling house. Scope of work includes removing load bearing walls adding beams,… · Permit 16 259586 PLB - Interior Alterations · Closed · Dec 28, 2016
Proposal for interior alterations to the basement, ground floor and second floor of the existing 4 unit dwelling house. Scope of work includes removing load bearing walls adding beams, relocate… · Permit 16 259586 BLD
02Risks and the ground
TRCA mapping is for screening, not site-specific decisions. Lead results are voluntary samples from homes in the postal area, not this address.
03What’s changing nearby
- 11451 Queen St W · 98 m · Official Plan / Rezoning · Appeal ReceivedThe application proposes to demolish the existing buildings and construct a new 12-storey mixed use building containing 249 dwelling units. The proposed redevelopment consists of 17,576 sq. m total gross floor area (GFA), which results in…File 23 147008 STE 04 OZ · submitted May 17, 2023 · City record
- 21439 Queen St W · 110 m · Official Plan / Rezoning · Appeal ReceivedThe application proposes to demolish the existing buildings and construct a new 12-storey mixed use building containing 249 dwelling units. The proposed redevelopment consists of 17,576 sq. m total gross floor area (GFA), which results in…File 23 147008 STE 04 OZ · submitted May 17, 2023 · City record
- 31437 Queen St W · 114 m · Official Plan / Rezoning · Appeal ReceivedThe application proposes to demolish the existing buildings and construct a new 12-storey mixed use building containing 249 dwelling units. The proposed redevelopment consists of 17,576 sq. m total gross floor area (GFA), which results in…File 23 147008 STE 04 OZ · submitted May 17, 2023 · City record
- 41437 Queen St W · 114 m · Site Plan · Under ReviewThe application proposes to demolish the existing buildings and construct a new 12-storey mixed use building containing 249 dwelling units. The proposed redevelopment consists of 17,576 sq. m total gross floor area (GFA), which results in…File 23 147005 STE 04 SA · submitted May 17, 2023 · City record
- 51488 Queen St W · 161 m · Site Plan · NOAC IssuedProposal for a 6-storey mixed-use building having a non-residential gross floor area of 190 square metres, and a residnetial gross floor area of 2550.0 square metres. A total of 29 residential dwelling units are proposed.File 21 131164 STE 04 SA · submitted Mar 24, 2021 · City record
- 61375 Queen St W · 215 m · Site Plan · NOAC IssuedSite Plan Approval for a 10-storey mixed-use building having a residential gross floor area of 4682 square metres, and a non-residential gross floor area of 396 square metres. 63 rental dwelling units are proposed.File 21 251366 STE 04 SA · submitted Dec 24, 2021 · City record
- 710 Maynard Ave · 236 m · Site Plan · Under ReviewProposal to remove the existing three-storey front portion of the residential building and to construct a two-storey addition for the purpose of introducing a Place of Worship. The 14 residential units located in the existing rear portion…File 21 205033 STE 04 SA · submitted Aug 27, 2021 · City record
- 8138 Dowling Ave · 120 m · Committee of Adjustment · Minor variance · In ProgressFile · submitted Oct 21, 2026
Development Applications; Committee of Adjustment Applications · 19 registered short-term rentals within 250 m.
04City services
05Quick answers about 12 Maynard Ave
Is 12 Maynard Ave in a flood plain?
No. It is outside TRCA's mapped flood and shoreline hazard areas. Source: TRCA Regulation mapping 2025.
What is being built near 12 Maynard Ave?
7 active development applications within 250 metres, the closest at 1451 Queen St W (98 m). Source: Development Applications.
When is garbage day at 12 Maynard Ave?
Collection calendar Wednesday 2. Next garbage pickup: Nov 11, 2026. Source: Solid Waste Collection Schedule.
Answers are generated from the data on this page and update when the data changes.
06From the archives
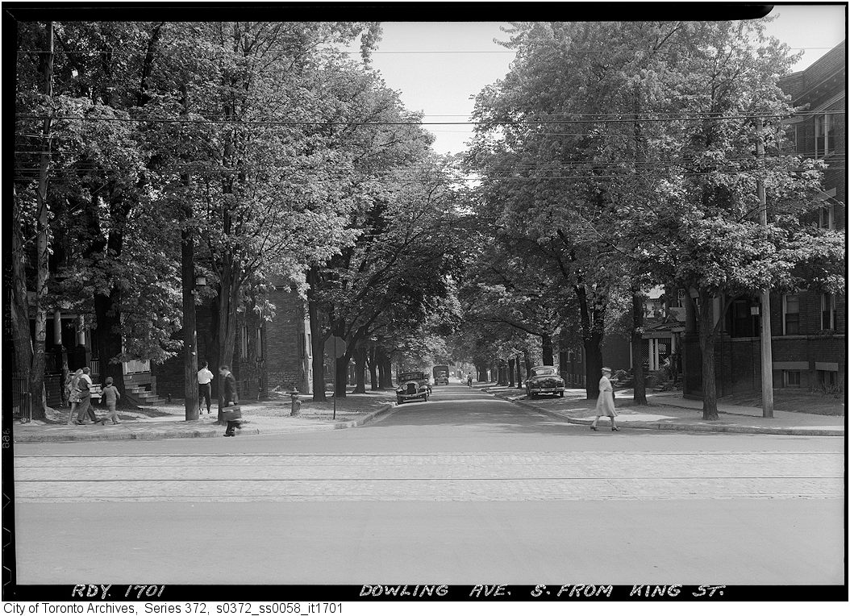
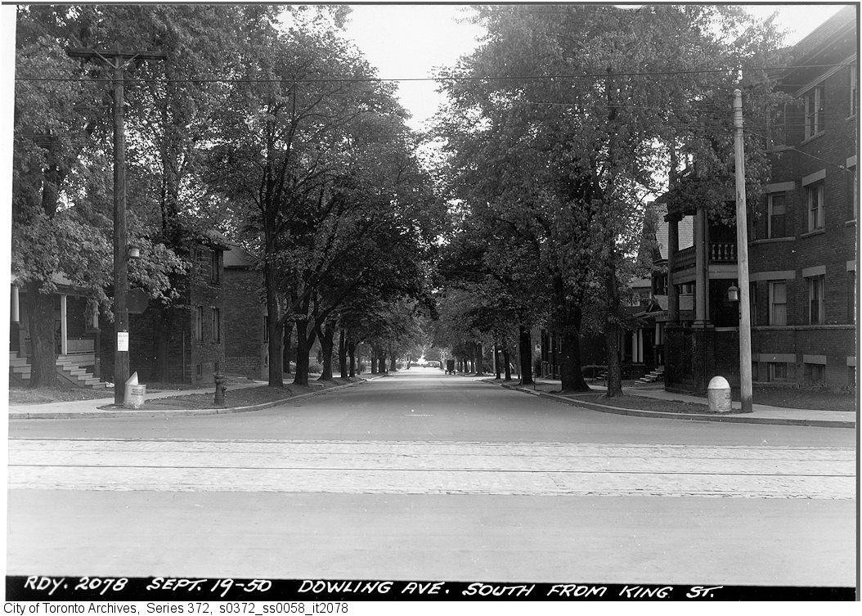
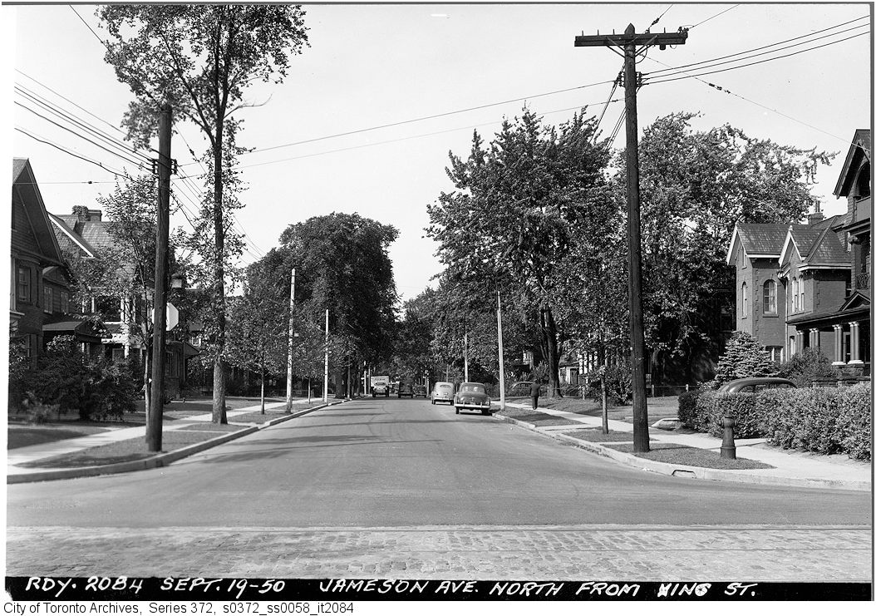

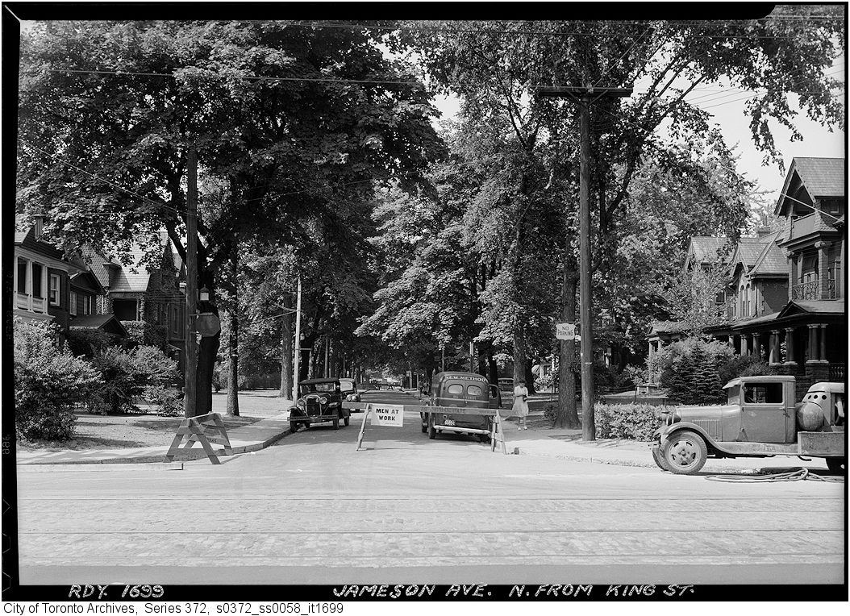
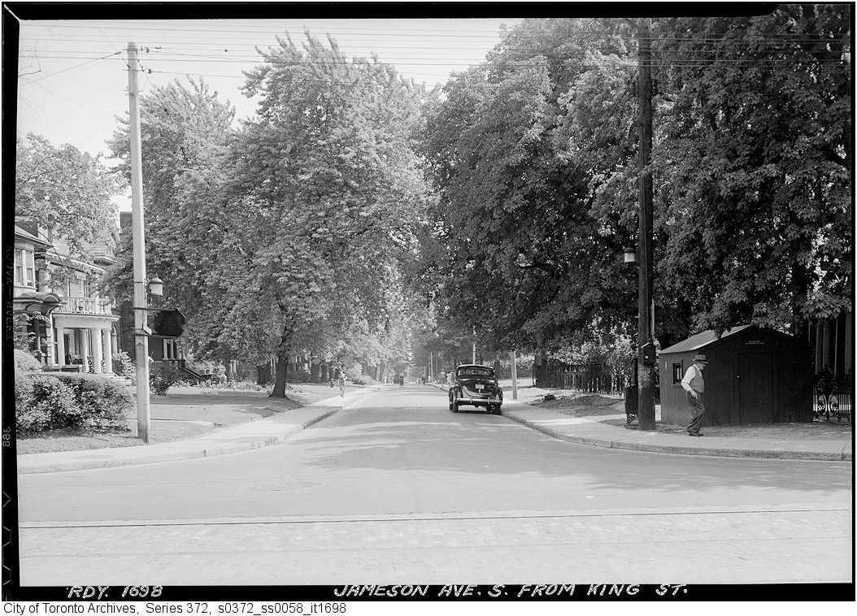
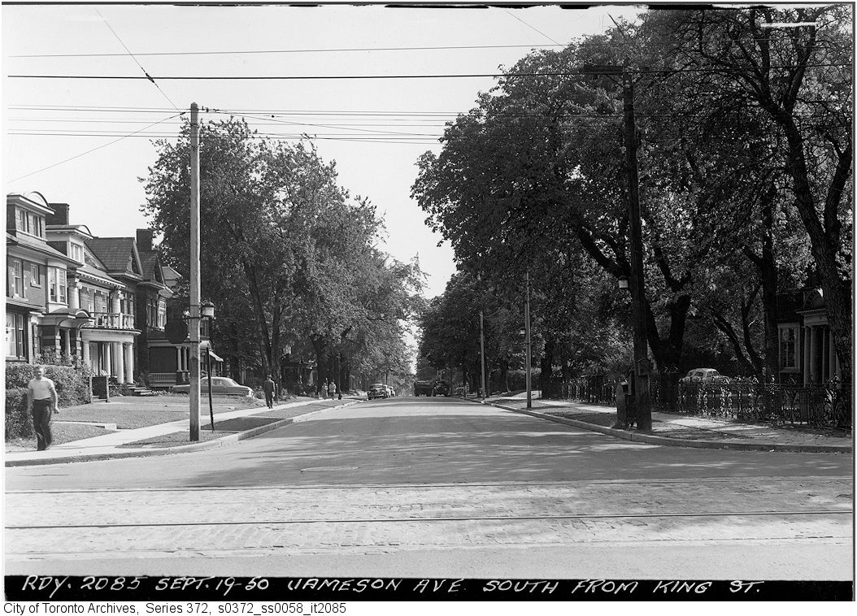

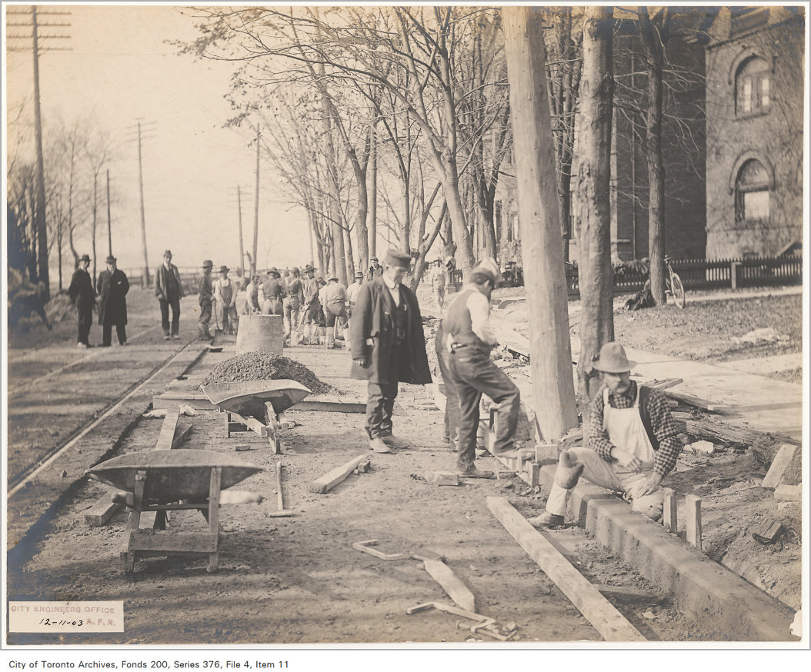
Photo locations are matched from each photo’s title against City street and address data, so some may be off. Report a wrong location