12 Ormsby Cres
An address in Forest Hill South, outside TRCA flood and shoreline hazard areas, with 5 active development applications within 250 metres.
Data as of Nov 7, 2026 · Every item lists its source
- Outside TRCA flood and shoreline hazard areas.
- 5 active development applications and 4 Committee of Adjustment applications within 250 m.
01The building
Recent permits (7)
- Building Permit Related(MS) · Revision Issued · Jan 23, 2026
REV01: Proposed revision to HVACHVAC - Proposal to construct a new 3 storey SFD-detached dwelling with an attached garage and a finished basement. See also 24 218518 DEM, 24 117909 ZAP and 24 138324… · Permit 24 218522 HVA - New Building · Revision Issued · Dec 16, 2025
Revision: Change to insulation · Permit 24 218522 BLD - Building Permit Related(MS) · Inspection · Dec 3, 2024
HVAC - Proposal to construct a new 3 storey SFD-detached dwelling with an attached garage and a finished basement. See also 24 218518 DEM, 24 117909 ZAP and 24 138324 MV. · Permit 24 218522 HVA - New Building · Inspection · Oct 24, 2024
Proposal to construct a new 3 storey SFD-detached dwelling with an attached garage and a finished basement. See also 24 218518 DEM, 24 117909 ZAP and 24 138324 MV. · Permit 24 218522 BLD - Building Permit Related(PS) · Inspection · Oct 18, 2024
Plumbing - Proposal to construct a new 3 storey SFD-detached dwelling with an integrl garage and a finished basement. See also 24 218518 DEM, 24 117909 ZAP and 24 138324 MV. · Permit 24 218522 PLB - Demolition · Closed · Oct 18, 2024
Proposal to demolish the existing 2 storey SFD-detached dwelling. · Permit 24 218518 DEM - Building Permit Related (DR) · Closed · Oct 18, 2024
Drain - Proposal to construct a new 3 storey SFD-detached dwelling with an integrl garage and a finished basement. See also 24 218518 DEM, 24 117909 ZAP and 24 138324 MV. · Permit 24 218522 DRN
02Risks and the ground
TRCA mapping is for screening, not site-specific decisions. Lead results are voluntary samples from homes in the postal area, not this address.
03What’s changing nearby
- 1523 A Eglinton Ave W · 209 m · Site Plan · Under ReviewProposal for a 7-storey mixed-use building having a non-residential gross floor area of 348.84 square metres, and a residential gross floor area of 3972.82 square metres. A total of 35 residential dwelling units are proposed on the lot.File 21 120368 STE 12 SA · submitted Feb 25, 2021 · City record
- 2521 Eglinton Ave W · 213 m · Site Plan · Under ReviewProposal for a 7-storey mixed-use building having a non-residential gross floor area of 348.84 square metres, and a residential gross floor area of 3972.82 square metres. A total of 35 residential dwelling units are proposed on the lot.File 21 120368 STE 12 SA · submitted Feb 25, 2021 · City record
- 3515 Eglinton Ave W · 221 m · Site Plan · Under ReviewProposal for a 7-storey mixed-use building having a non-residential gross floor area of 348.84 square metres, and a residential gross floor area of 3972.82 square metres. A total of 35 residential dwelling units are proposed on the lot.File 21 120368 STE 12 SA · submitted Feb 25, 2021 · City record
- 4509 Eglinton Ave W · 229 m · Site Plan · Under ReviewProposal for a 7-storey mixed-use building having a non-residential gross floor area of 348.84 square metres, and a residential gross floor area of 3972.82 square metres. A total of 35 residential dwelling units are proposed on the lot.File 21 120368 STE 12 SA · submitted Feb 25, 2021 · City record
- 5507 Eglinton Ave W · 233 m · Site Plan · Under ReviewProposal for a 7-storey mixed-use building having a non-residential gross floor area of 348.84 square metres, and a residential gross floor area of 3972.82 square metres. A total of 35 residential dwelling units are proposed on the lot.File 21 120368 STE 12 SA · submitted Feb 25, 2021 · City record
- 6649 Spadina Rd · 79 m · Committee of Adjustment · Minor variance · Hearing ScheduledTo construct a new front yard parking pad (abutting Spadina Road), and to widen the driveway (that does not lead directly to a garage). Minor Variance Decision A0488/25TEY approved a new three-storey detached dwelling with an integral…File A0710/26TEY · submitted Sep 25, 2026
- 771 Old Forest Hill Rd · 155 m · Committee of Adjustment · Minor variance · PostponedTo construct a new three-storey detached dwelling with an integral garage (within the basement), a front covered porch with stairs, a rear covered outdoor room, and a rear third storey balcony. Also, to construct an oversized front…File A0703/26TEY · submitted Oct 2, 2026
- 8257 Dunvegan Rd · 158 m · Committee of Adjustment · Minor variance · TLAB AppealTo construct a new three-storey detached dwelling with: a rear ground floor terrace; a rear cabana/ancillary structure; a rear in ground swimming pool; and in the front yard, a car lift located on the driveway, leading to the underground…File A0918/21TEY · submitted Jul 13, 2021
- 9782 Spadina Rd · 246 m · Committee of Adjustment · Consent (severance) · Conditional ConsentTo obtain consent to sever the property into three undersized residential lots and to create new easements/rights-of-way.File B0077/25TEY · submitted Dec 17, 2025
Development Applications; Committee of Adjustment Applications · 0 registered short-term rentals within 250 m.
04City services
05Quick answers about 12 Ormsby Cres
Is 12 Ormsby Cres in a flood plain?
No. It is outside TRCA's mapped flood and shoreline hazard areas. Source: TRCA Regulation mapping 2025.
What is being built near 12 Ormsby Cres?
5 active development applications within 250 metres, the closest at 523 A Eglinton Ave W (209 m). Source: Development Applications.
When is garbage day at 12 Ormsby Cres?
Collection calendar Tuesday 2. Next garbage pickup: Nov 10, 2026. Source: Solid Waste Collection Schedule.
Answers are generated from the data on this page and update when the data changes.
06From the archives
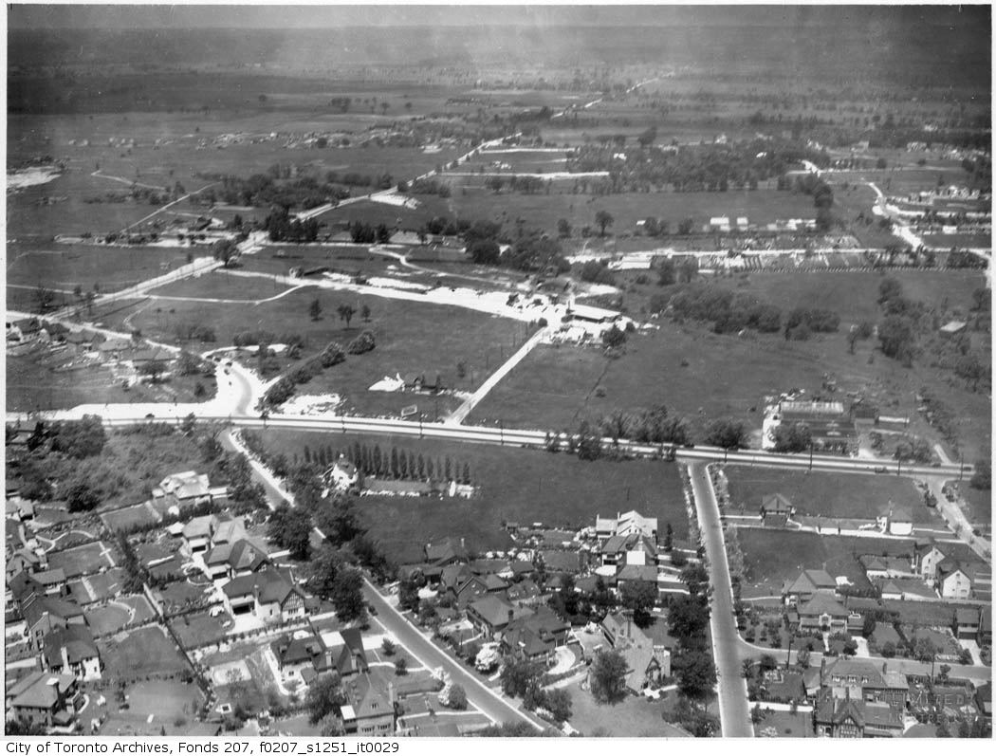
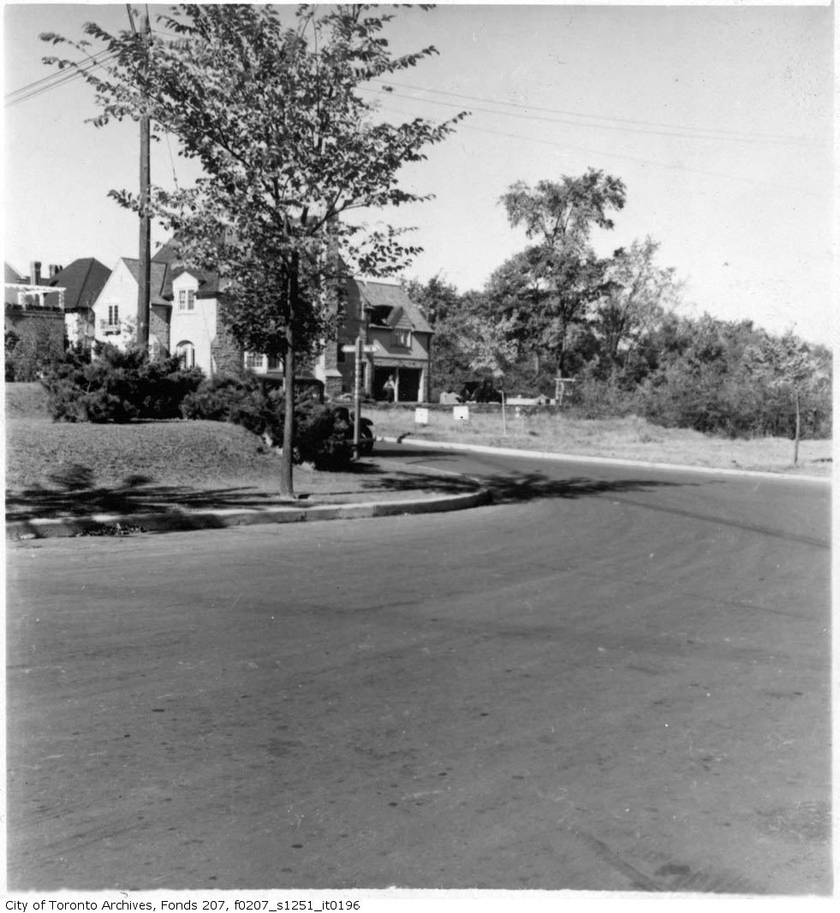
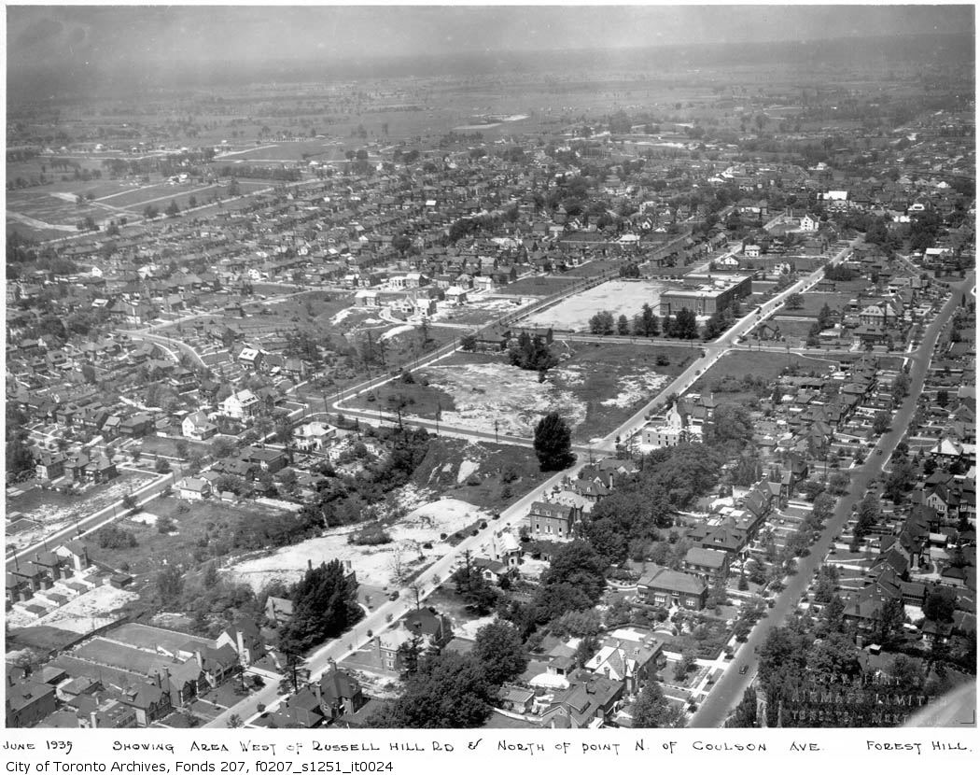

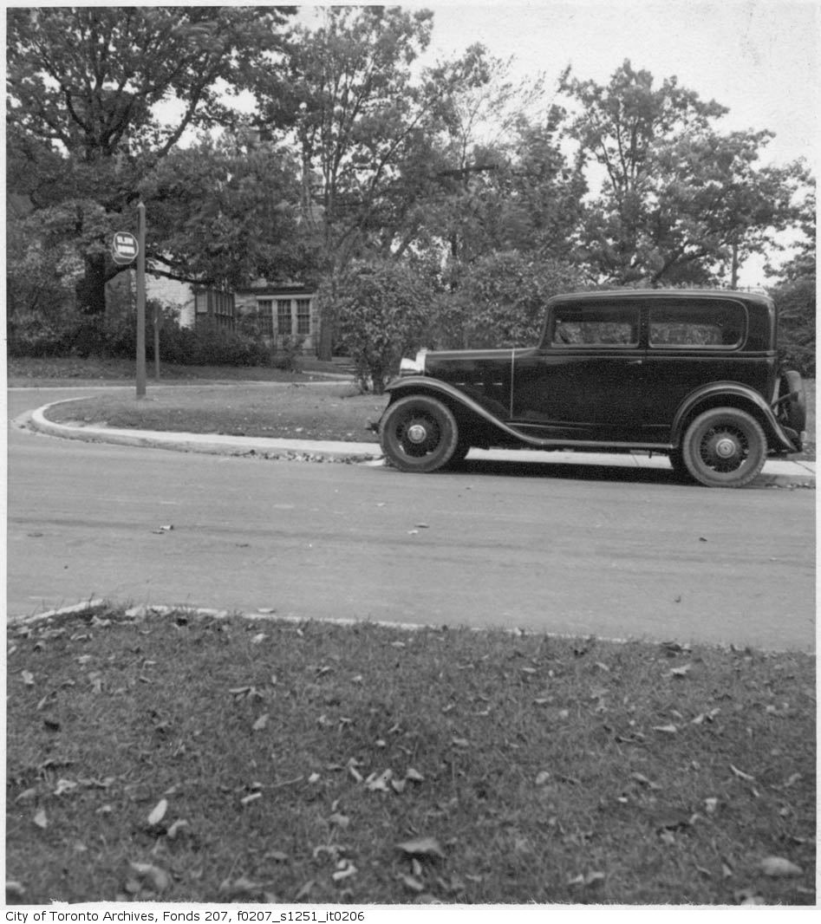
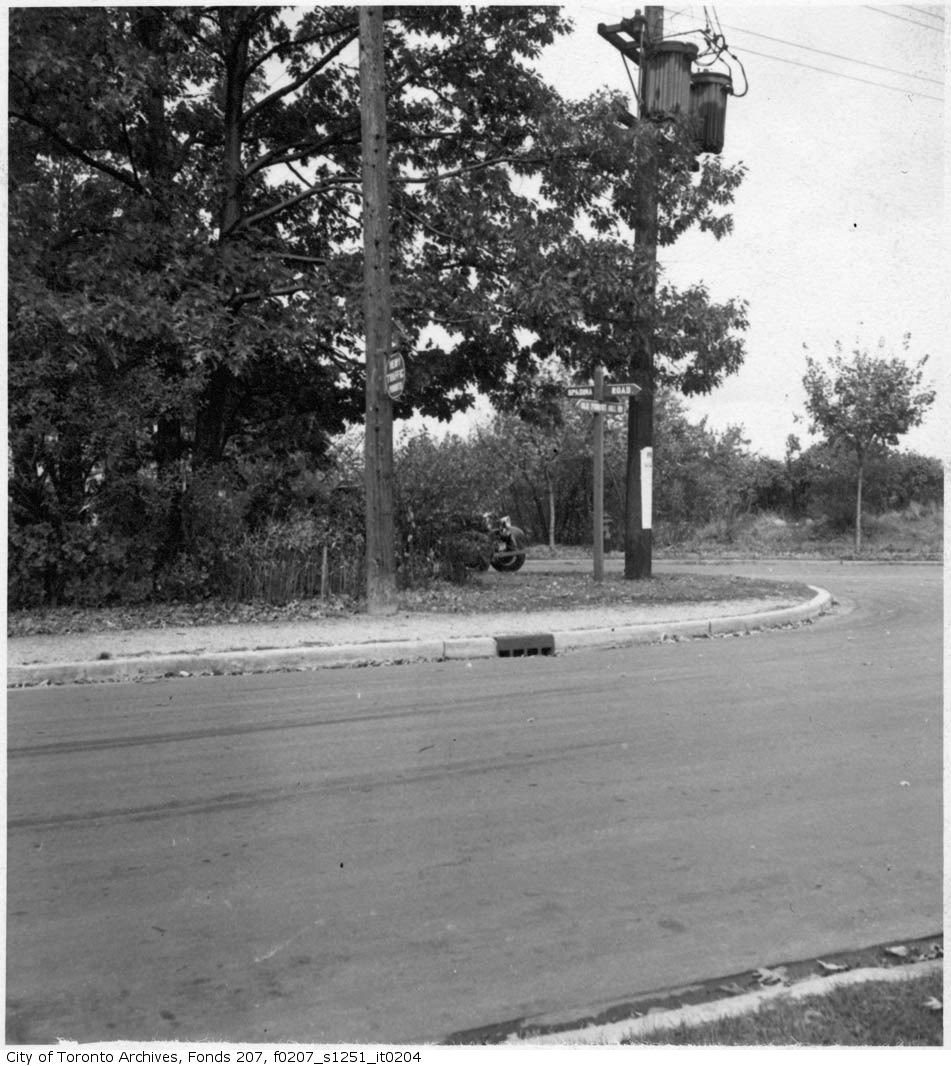
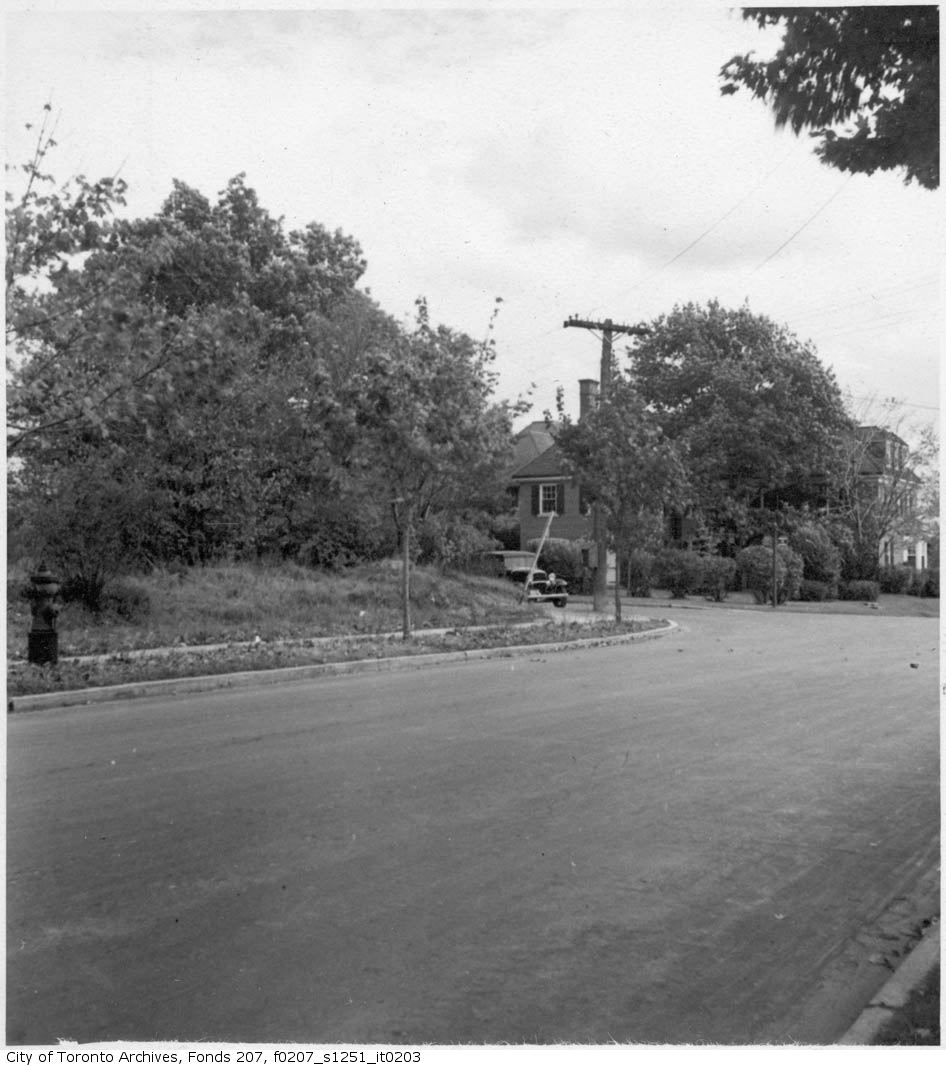
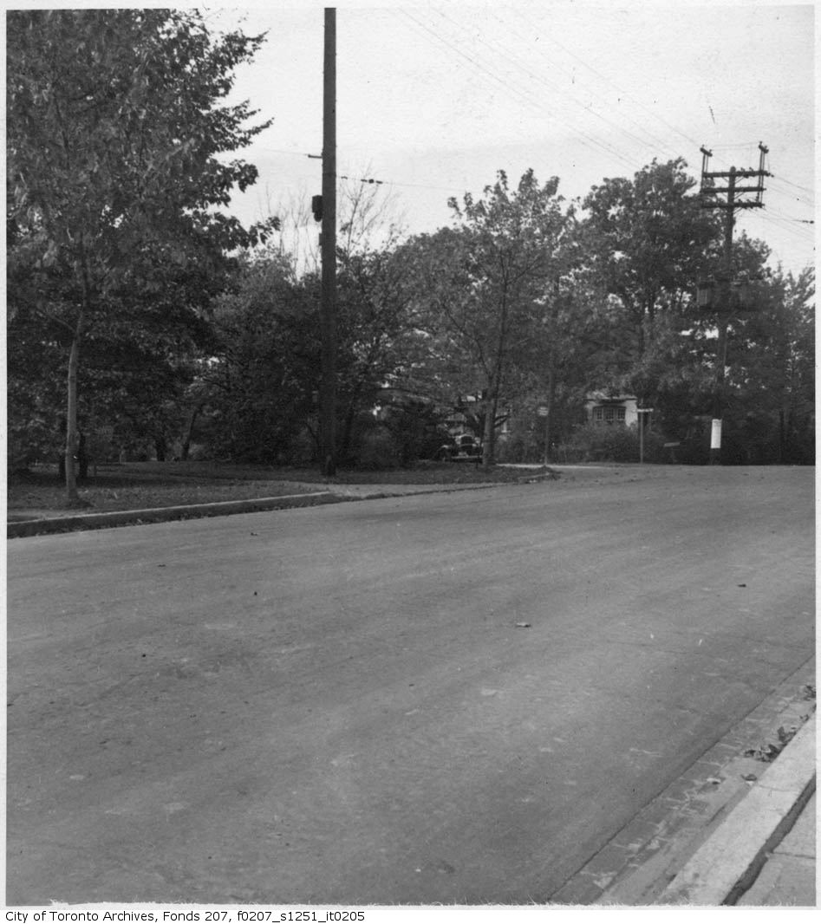
Photo locations are matched from each photo’s title against City street and address data, so some may be off. Report a wrong location