1233 Queen St E
An address in Greenwood-Coxwell, outside TRCA flood and shoreline hazard areas, with 4 active development applications within 250 metres.
Data as of Nov 8, 2026 · Every item lists its source
- Outside TRCA flood and shoreline hazard areas.
- 4 active development applications and 3 Committee of Adjustment applications within 250 m.
01The building
Recent permits (8)
- Partial Permit - Foundation · Permit Issued · Aug 19, 2026
Conditional Permit - Part Permit - Proposal for a nine-storey mixed-use building. A total of 149 dwelling units are proposed. · Permit 24 194251 STR - Building Permit Related(PS) · Permit Issued · Aug 18, 2026
Plumbing - Proposal for a nine-storey mixed-use building · Permit 24 194251 PLB - Building Permit Related(MS) · Permit Issued · Aug 18, 2026
HVAC - Proposal for a nine-storey mixed-use building · Permit 24 194251 HVA - Partial Permit - Foundation · Under Review · May 26, 2026
Part Permit - Proposal for a nine-storey mixed-use building. A total of 149 dwelling units are proposed. · Permit 24 194251 STR - Inside and Outside Drains · Permit Issued · Mar 25, 2026
Conditional Permit - Drain - Proposal for a nine-storey mixed-use building · Permit 24 194251 STS - Building Permit Related (DR) · Inspection · Feb 20, 2026
Drain - Proposal for a nine-storey mixed-use building · Permit 24 194251 DRN - Partial Permit - Foundation · Closed · Jan 29, 2026
Conditional Permit - Part Permit - Proposal for a nine-storey mixed-use building. A total of 149 dwelling units are proposed. · Permit 24 194251 FND - Alternative Solution · Approved · Jan 7, 2026
The proposed alternative solution suggests relocating 65 mm fire hose valve (FHV) connections inside the exit stair enclosures, in accordance with NBC and NFPA 14 standards for a Class I standpipe… · Permit 26 101788 ALT
02Risks and the ground
TRCA mapping is for screening, not site-specific decisions. Lead results are voluntary samples from homes in the postal area, not this address.
03What’s changing nearby
- 11249 Queen St E · 206 m · Site Plan · NOAC IssuedProposal for a 6 storey mid-rise building with 29 dwelling units, commercial space at grade and two levels of below grade parking.File 19 155420 STE 14 SA · submitted May 16, 2019 · City record
- 21243 Queen St E · 213 m · Site Plan · NOAC IssuedSite Plan Control application to facilitate the redevelopment of the site for a 9-storey mixed-use building having a non-residential gross floor area of 366.9m2, and a residential gross floor area of 10,088.1m2. A total of 142 dwelling…File 22 123729 STE 14 SA · submitted Mar 17, 2022 · City record
- 31233 Queen St E · 222 m · Site Plan · NOAC IssuedSite Plan Control application to facilitate the redevelopment of the site for a 9-storey mixed-use building having a non-residential gross floor area of 366.9m2, and a residential gross floor area of 10,088.1m2. A total of 142 dwelling…File 22 123729 STE 14 SA · submitted Mar 17, 2022 · City record
- 477 Leslie St · 244 m · Site Plan · NOAC IssuedSite Plan Control application to facilitate the redevelopment of the site for a 9-storey mixed-use building having a non-residential gross floor area of 366.9m2, and a residential gross floor area of 10,088.1m2. A total of 142 dwelling…File 22 123729 STE 14 SA · submitted Mar 17, 2022 · City record
- 517 Curzon St · 136 m · Committee of Adjustment · Minor variance · Hearing ScheduledTo alter the existing two-storey detached dwelling by constructing a rear two-storey addition, a front second storey addition, a full third storey addition with front and rear balconies, and a rear exterior staircase to the third storey.File A0506/20TEY · submitted Jun 12, 2020
- 6818 Eastern Ave · 149 m · Committee of Adjustment · Minor variance · TLAB AppealTo permit a dog daycare and boarding use.File A0706/21TEY · submitted May 26, 2021
- 7789 Eastern Ave · 222 m · Committee of Adjustment · Minor variance · DeferredTo alter the existing two-storey semi-detached dwelling by constructing a rear basement walkout with a terrace, and a rear two-storey addition with a ground floor deck. Also, to construct a rear parking pad (two vehicular parking spaces),…File A1077/24TEY · submitted Dec 11, 2024
Development Applications; Committee of Adjustment Applications · 4 registered short-term rentals within 250 m.
04City services
05Quick answers about 1233 Queen St E
Is 1233 Queen St E in a flood plain?
No. It is outside TRCA's mapped flood and shoreline hazard areas. Source: TRCA Regulation mapping 2025.
What is being built near 1233 Queen St E?
4 active development applications within 250 metres, the closest at 1249 Queen St E (206 m). Source: Development Applications.
When is garbage day at 1233 Queen St E?
Collection calendar Tuesday 1. Next garbage pickup: Nov 17, 2026. Source: Solid Waste Collection Schedule.
Answers are generated from the data on this page and update when the data changes.
06From the archives
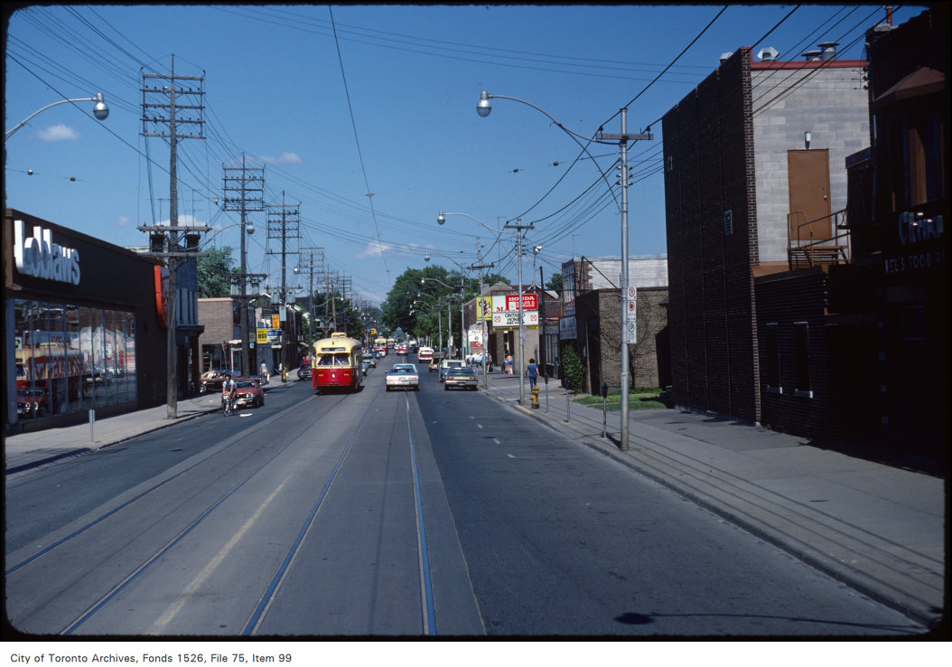
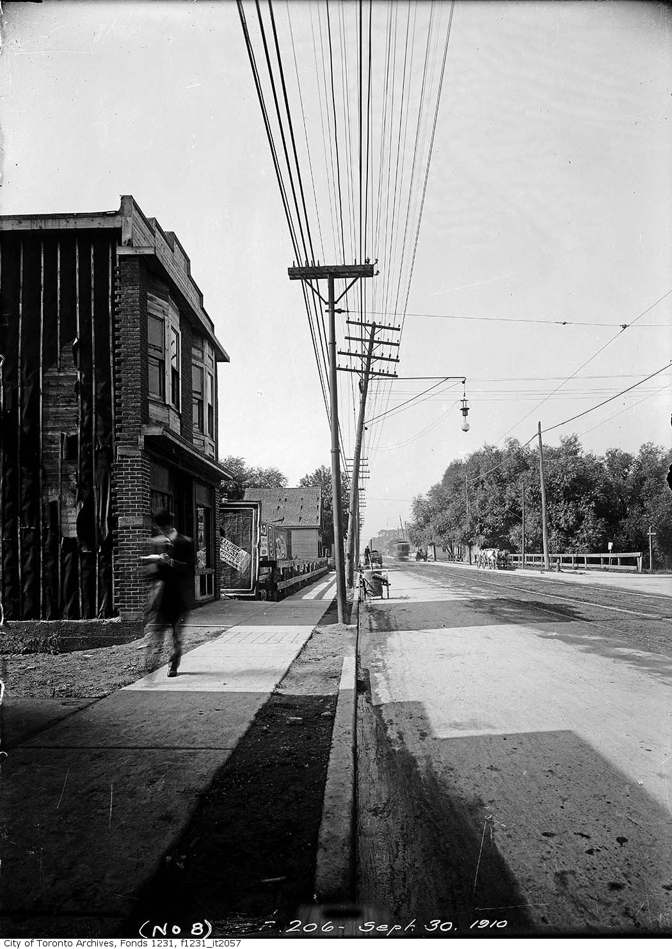
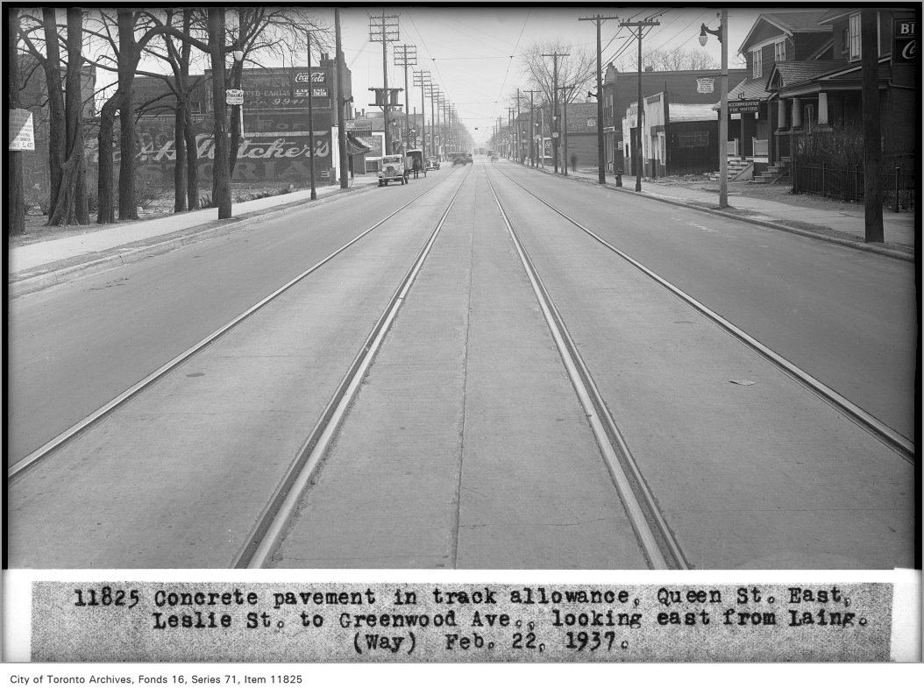
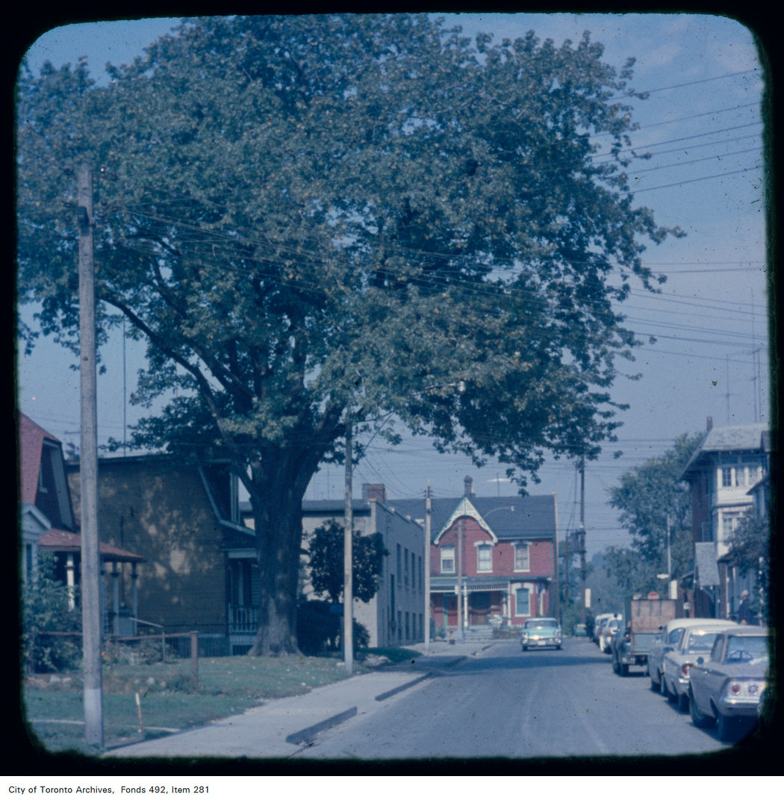


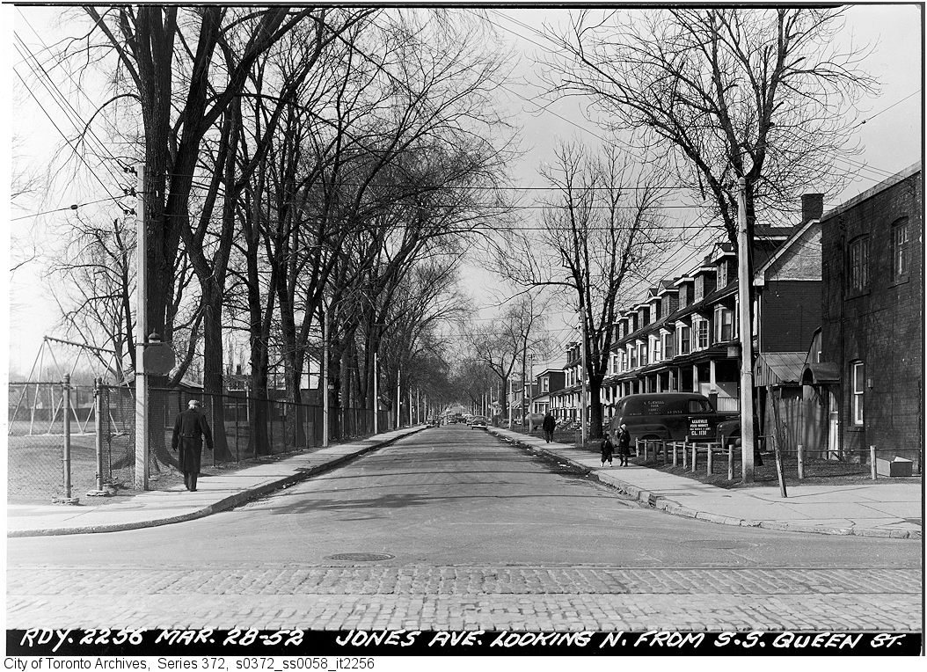
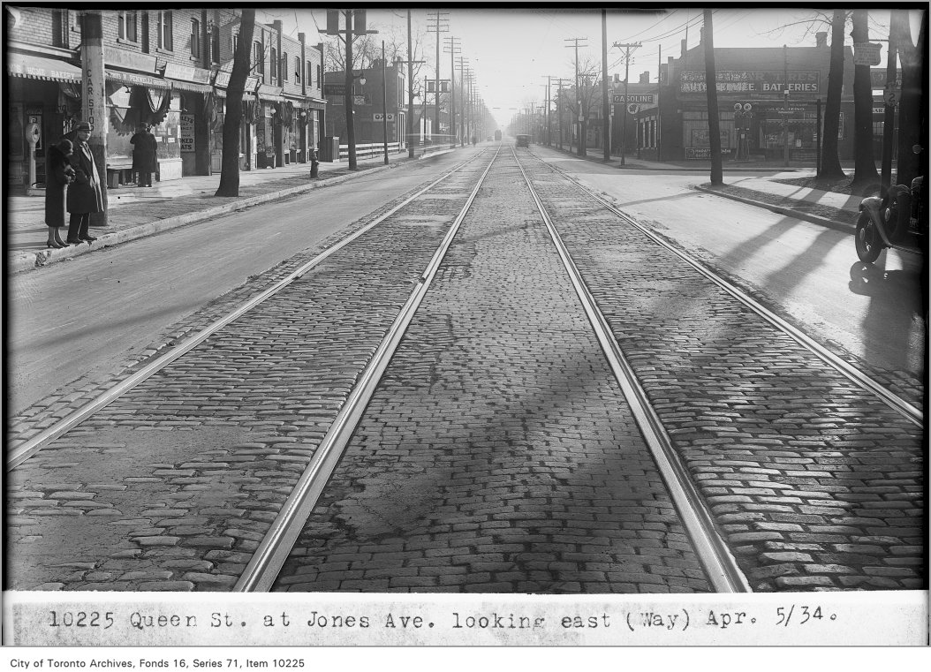
Photo locations are matched from each photo’s title against City street and address data, so some may be off. Report a wrong location