1307 Queen St E
An address in Greenwood-Coxwell, outside TRCA flood and shoreline hazard areas, with no active development applications within 250 metres.
Data as of Nov 8, 2026 · Every item lists its source
- Outside TRCA flood and shoreline hazard areas.
- 0 active development applications and 10 Committee of Adjustment applications within 250 m.
01The building
Recent permits (6)
- Alteration to Existing Building · Inspection · Aug 29, 2000
SUPPLY AND INSTALL SPRINKLER SYSTEM TO 3 UNITS TO BE KNOWN AS 1- 17 AGNES LANE · Permit 00 119596 CMB - Alteration to Existing Building · Inspection · Aug 29, 2000
install sprinkler system in connection with b.p.#100498No physical file-TFS documentation have been attached to permit file/inpection process. · Permit 00 330523 CMB - Install/Alter HVAC - only · Inspection · Aug 29, 2000
install and supply HVAC system and related ductwork in 9 row houses ( to be known as 3-19 Agnes Lane. ). All units inclusive. Cost included in BP: 99-100498 · Permit 00 329945 HVA - Install/Alter Plumbing - only · Inspection · Jul 28, 2000
install plumbing fixtures for 9 row houses ( to be known as 3-19 Agnes Lane. ). All units inclusive. all new - 2nd fl 1-2comp.ks, 1 wb, 1 wc, 1 wm; all new-3rd fl-1 wb, 1 wc, 1 bt, . Cost included… · Permit 00 176433 PLB - New Building · Inspection · Dec 8, 1999
Construct 9 Row houses to be known as 1 - 17 Agnes Lane (C. Martins and D. Graham familiar) -- note - issue demo permit at same time as construction permit. (See BPA 100488 for the same project -… · Permit 99 100498 COM - Demolition · Closed · Nov 5, 1999
Demolish detached house.see 100488 · Permit 99 101944 DEM
02Risks and the ground
TRCA mapping is for screening, not site-specific decisions. Lead results are voluntary samples from homes in the postal area, not this address.
03What’s changing nearby
- 1130 Sears St · 143 m · Committee of Adjustment · Minor variance · AcceptedTo construct a new three-storey detached building (fourplex) with a basement, a side (west) covered porch, a rear basement walkout, as well as side (west) balconies and rear decks with staircases located on the first, second and third…File A0619/23TEY · submitted Mar 20, 2023
- 2130 Sears St · 143 m · Committee of Adjustment · Minor variance · AcceptedTo construct a new three-storey detached building (fourplex) with a basement, a front basement walkout, front balconies and rear decks with staircases located on the first, second and third levels, and a rear covered porch. Also, to…File A0616/23TEY · submitted Mar 20, 2023
- 3130 Sears St · 143 m · Committee of Adjustment · Minor variance · AcceptedTo construct a new three-storey detached building (fourplex) with a basement, a front basement walkout, front balconies and rear decks with staircases located on the first, second and third levels, and a rear covered porch. Also, to…File A0615/23TEY · submitted Mar 20, 2023
- 4130 Sears St · 143 m · Committee of Adjustment · Consent (severance) · AcceptedTo obtain consent to sever the property into five undersized residential lots (two lots fronting onto Sears Street, three lots fronting onto Memory Lane, and each lot containing a houseplex of four residential dwelling units). Also, to…File B0045/20TEY · submitted Mar 12, 2020
- 5130 Sears St · 143 m · Committee of Adjustment · Minor variance · AcceptedTo construct a new three-storey detached building (fourplex) with a basement, a front basement walkout, front balconies and rear decks with staircases located on the first, second and third levels, and a rear covered porch. Also, to…File A0617/23TEY · submitted Mar 20, 2023
- 6130 Sears St · 143 m · Committee of Adjustment · Minor variance · AcceptedTo construct a new three-storey detached building (fourplex) with a basement, a side (east) covered porch, a rear basement walkout, as well as side (east) balconies and rear decks with staircases located on the first, second and third…File A0618/23TEY · submitted Mar 20, 2023
- 7109 Knox Ave · 169 m · Committee of Adjustment · Minor variance · TLAB AppealTo alter the existing two-storey detached dwelling by constructing complete third and fourth storey additions. There will be rear (east) exterior landings and stairs located at the first, second, and third storeys as well as a rear (east)…File A0033/24TEY · submitted Jan 9, 2024
- 8870 Eastern Ave · 181 m · Committee of Adjustment · Minor variance · DeferredTo convert the existing two-storey semi-detached dwelling into a fiveplex by constructing a complete two-storey addition, a rear four-storey addition along the west and north walls, a partially covered front porch with stairs, a rear…File A0816/25TEY · submitted Oct 31, 2025
- 925 Hiltz Ave · 181 m · Committee of Adjustment · Minor variance · TLAB AppealTo permit and maintain the existing front (west) staircase and platform (leading to the front enclosed porch) that was partially constructed beyond an authorized building permit (Permit No.19 229066 BLD 00 SR). The existing front enclosed…File A0941/25TEY · submitted Dec 18, 2025
- 10818 Eastern Ave · 230 m · Committee of Adjustment · Minor variance · TLAB AppealTo permit a dog daycare and boarding use.File A0706/21TEY · submitted May 26, 2021
Development Applications; Committee of Adjustment Applications · 3 registered short-term rentals within 250 m.
04City services
05Quick answers about 1307 Queen St E
Is 1307 Queen St E in a flood plain?
No. It is outside TRCA's mapped flood and shoreline hazard areas. Source: TRCA Regulation mapping 2025.
What is being built near 1307 Queen St E?
0 active development applications within 250 metres. Source: Development Applications.
When is garbage day at 1307 Queen St E?
Collection calendar Tuesday 1. Next garbage pickup: Nov 17, 2026. Source: Solid Waste Collection Schedule.
Answers are generated from the data on this page and update when the data changes.
06From the archives
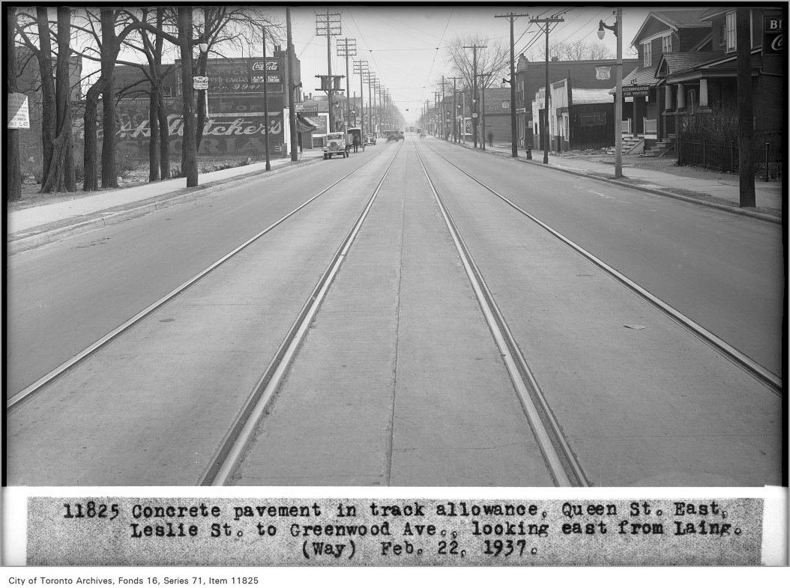
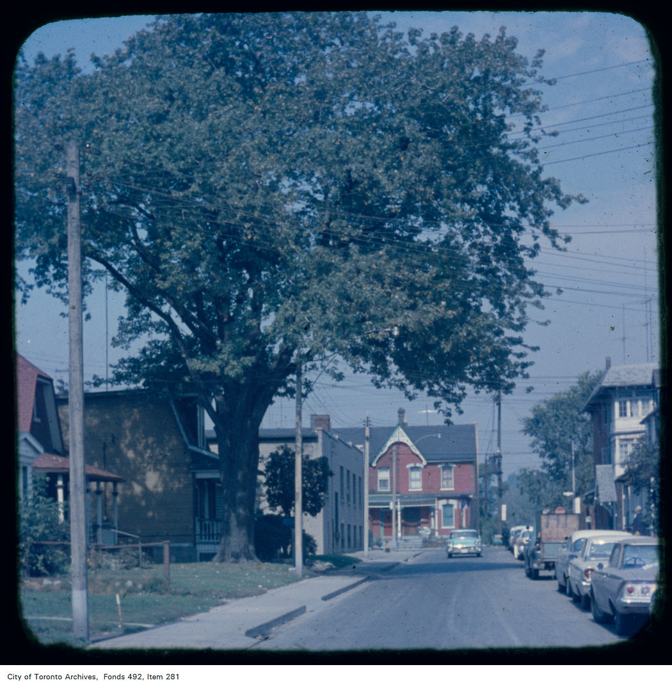

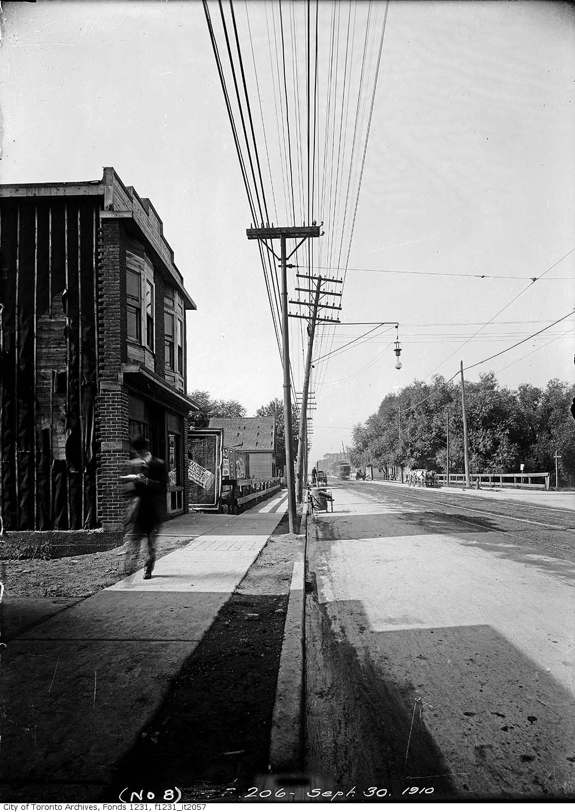
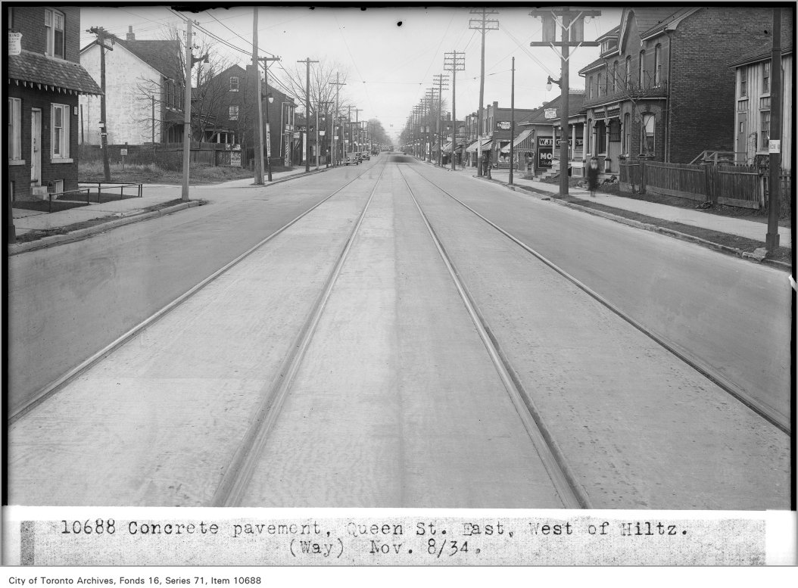
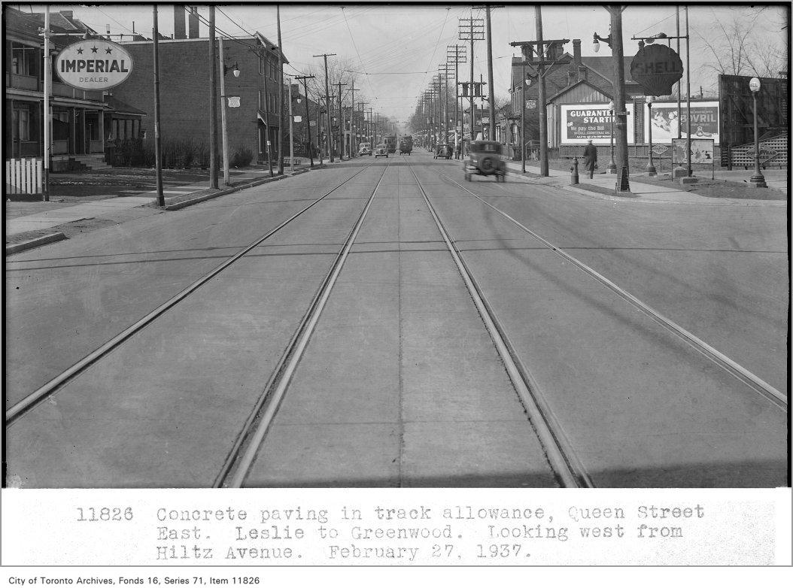
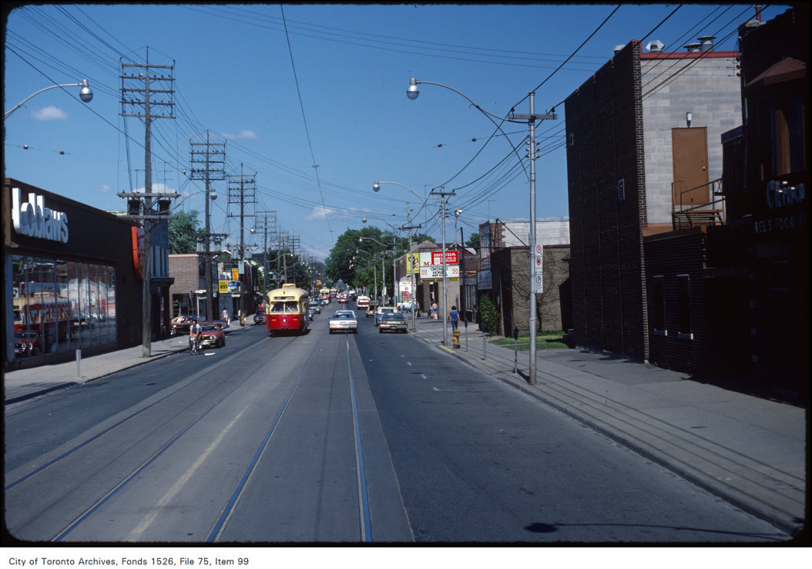
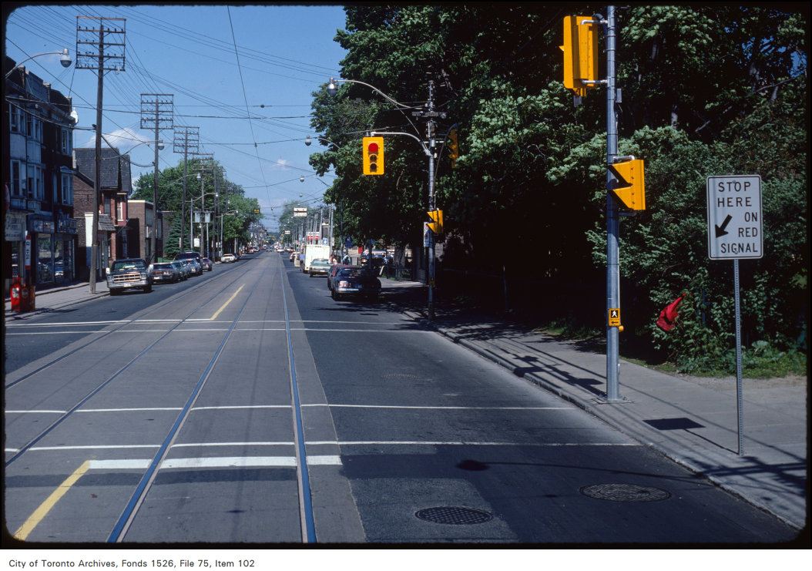
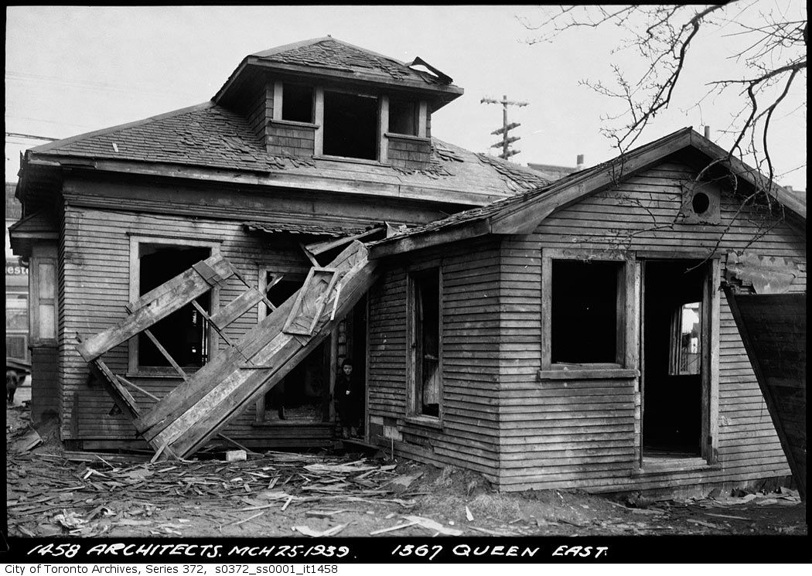
Photo locations are matched from each photo’s title against City street and address data, so some may be off. Report a wrong location