Skip to content
My Address in Toronto
Address report

135 Bleecker St

An address in Cabbagetown-South St.James Town, outside TRCA flood and shoreline hazard areas, with 3 active development applications within 250 metres.

Data as of Nov 8, 2026 · Every item lists its source

Follow this address
Key findings
  • No fire code violations in open inspections.
  • Outside TRCA flood and shoreline hazard areas.
  • 3 active development applications and 0 Committee of Adjustment applications within 250 m.
RentSafe score—not a registered apartment building
Fire code violations0in open inspections
Applications3active within 250 m
Flood hazardOutsideTRCA mapping
Winchester StAmelia StMetcalfe StAberdeen AveRose AveProspect StBerkeley StOntario StMaribeth AveHomewood AveBleecker StCarlton StParliament StWellesley St ESherbourne St123Map data: City of Toronto (Toronto Centreline)
The red circle shows the 250-metre radius used for “Nearby” items. Numbers match the applications listed below.

01The building

ItemFindingPrecisionSource · as of
RentSafe evaluationNot a registered apartment buildingThis addressApartment Building Evaluation
Fire code inspectionsNo violations in open inspectionsThis addressResidential Fire Inspection Results · last opened Aug 15, 2024
Building orders and noticesNone open (1 closed)This addressBuilding Construction/Demolition Violations
Building permits, last 5 years0 permitsThis addressBuilding Permits · 5 on record
Short-term rentalNot registeredThis addressShort Term Rentals Registration
Heritage statusNot on the Heritage RegisterThis addressHeritage Register
Recent permits (5)
  • Building Permit Related(PS) · Inspection · Oct 19, 2021
    Plumbing - Building- 28 Units (Type GE) Kitchen: 60 SQ.FT and Washroom 37 SQ.Ft. Propose to remove interior partition (non-load bearing wall) in the kitchen. Remove and replace existing bath tub to… · Permit 21 214624 PLB
  • Interior Alterations · Inspection · Oct 14, 2021
    Building- 28 Units (Type GE) Kitchen: 60 SQ.FT and Washroom 37 SQ.Ft. Propose to remove interior partition (non-load bearing wall) in the kitchen. Remove and replace existing bath tub to enclose… · Permit 21 214624 BLD
  • Multiple Projects · Closed · Aug 18, 2021
    Replace retaing wall and existing railing · Permit 21 189336 BLD
  • Other(PS) · Closed · Jul 15, 2021
    · Permit 21 172463 PSA
  • Multiple Projects · Closed · Jul 26, 2019
    Proposal for remedial work to the building envelope, perform isolated concrete repair and brick masonry repair, painting on exposed concrete walls, install new water proofing membrane at the… · Permit 19 172800 BLD

02Risks and the ground

ItemFindingPrecisionSource · as of
River flood hazardOutsideThis addressTRCA Regulation mapping 2025
Lake shoreline hazardOutsideThis addressTRCA Regulation mapping 2025
TRCA regulated areaOutsideThis addressTRCA Regulation mapping 2025
Basement flooding study areaBFA42Your areaBasement Flooding Study Areas · the City divides all of Toronto into study areas; this names yours, not a risk level
Lead in tap water samples, postal area M4X1 of 66 above 0.01 ppmYour area · M4XNon Regulated Lead Sample · May 28, 2014 to May 4, 2026

TRCA mapping is for screening, not site-specific decisions. Lead results are voluntary samples from homes in the postal area, not this address.

03What’s changing nearby

  1. 1
    240 Wellesley St E · 93 m · Site Plan · Under Review
    Site Plan Approval application to permit three new buildings on the lands, comprising a 47-storey mixed-use building with 5,770 square metres of non-residential uses in the lower floors and 620 dwelling units, a 21-storey building with…
    File 22 139297 STE 13 SA · submitted Apr 27, 2022 · City record
  2. 2
    240 Wellesley St E · 93 m · Subdivision · Under Review
    Draft Plan of Subdivision to establish two development blocks with pedestrian and vehicular connections into and through the subject site. A new public park and publicly-accessible open spaces, framed by the addition of new buildings to…
    File 24 220078 STE 13 SB · submitted Sep 30, 2024 · City record
  3. 3
    545 Sherbourne St · 192 m · Site Plan · NOAC Issued
    Site Plan Control application for a 51-storey mixed use building with a GFA of 35,000 sq. m with 499 sq. m of retail space and 511 residential units, and the total number of rental units on the Block is 2057 units, of which 24 are rental…
    File 18 149815 STE 28 SA · submitted Apr 27, 2018 · City record

Development Applications; Committee of Adjustment Applications · 11 registered short-term rentals within 250 m.

04City services

ItemFindingPrecisionSource · as of
Garbage dayNovember 18, 2026This addressCollection calendar Wednesday 1
Next recyclingNovember 11, 2026This addressSolid Waste Collection Schedule
City councillorChris MoiseWard 13Councillor_Moise@toronto.ca · 416-392-7903

05Quick answers about 135 Bleecker St

Is 135 Bleecker St in a flood plain?

No. It is outside TRCA's mapped flood and shoreline hazard areas. Source: TRCA Regulation mapping 2025.

Does 135 Bleecker St have open fire code violations?

No. The City's fire inspection records show no violations in open inspections. Source: Residential Fire Inspection Results.

What is being built near 135 Bleecker St?

3 active development applications within 250 metres, the closest at 240 Wellesley St E (93 m). Source: Development Applications.

When is garbage day at 135 Bleecker St?

Collection calendar Wednesday 1. Next garbage pickup: Nov 18, 2026. Source: Solid Waste Collection Schedule.

Answers are generated from the data on this page and update when the data changes.

06From the archives
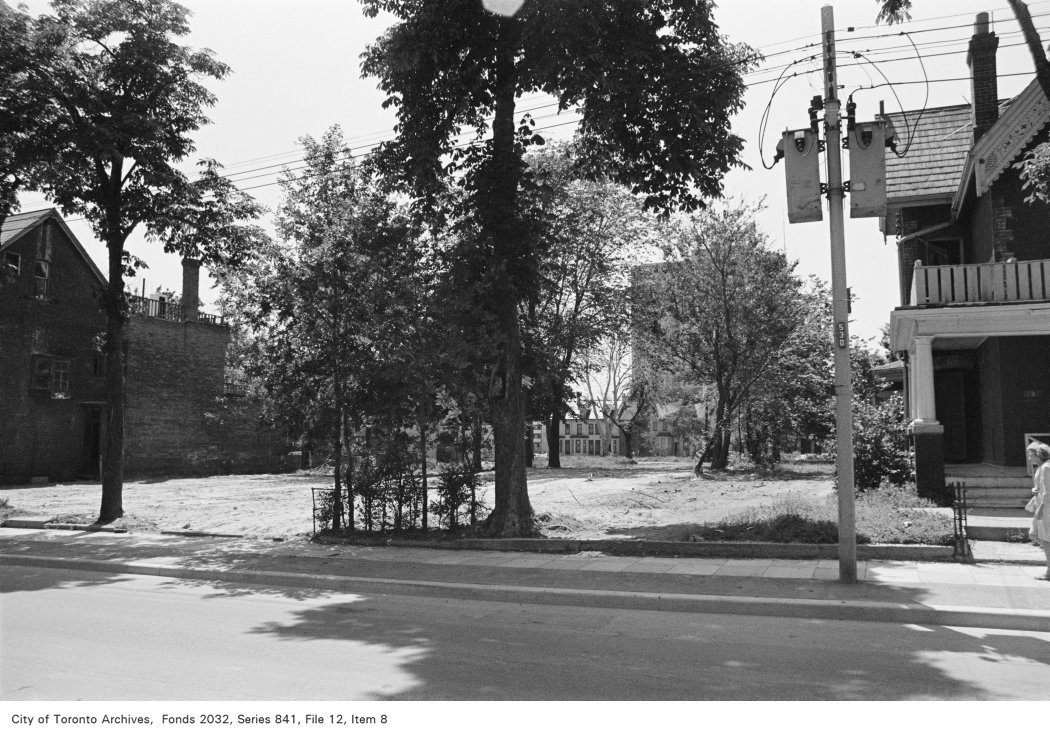
Vacant lot south of Prospect St., on the west side of Ontario St.
Vacant lot south of Prospect St., on the west side of Ontario St., 1972. City of Toronto Archives, Fonds 2032, Series 841, File 12, Item 8. 115 m away.
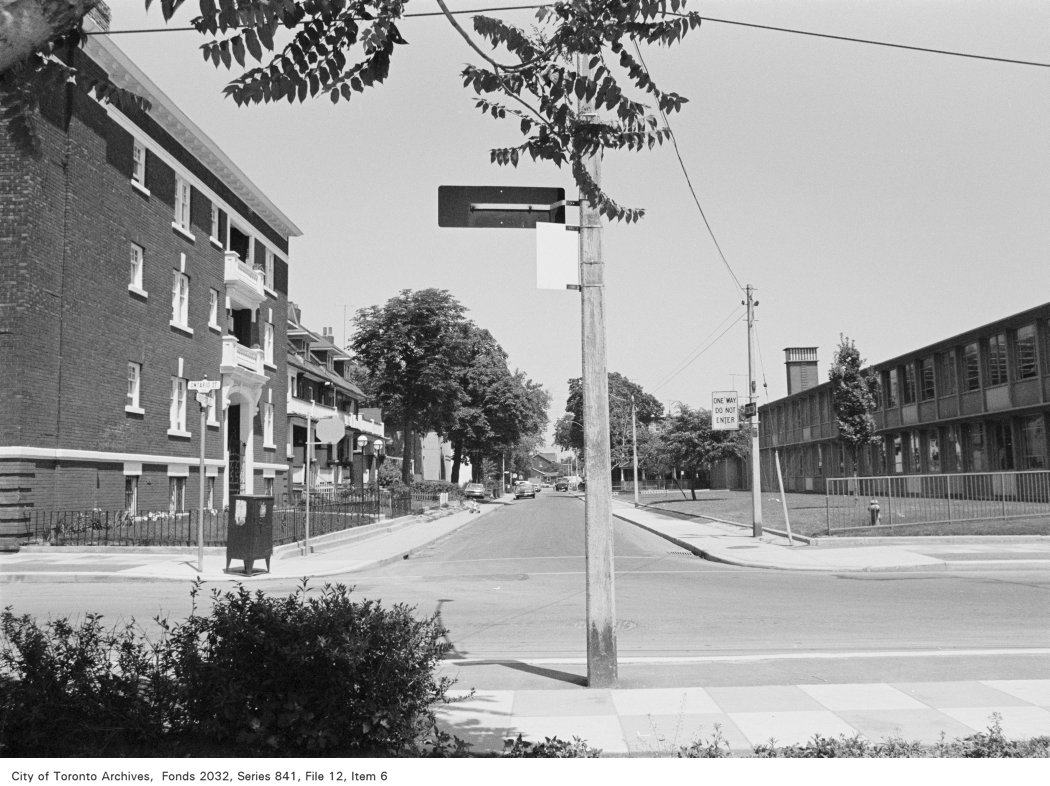
Corner of Ontario St. and Prospect St., looking east
Corner of Ontario St. and Prospect St., looking east, 1972. City of Toronto Archives, Fonds 2032, Series 841, File 12, Item 6. 115 m away.
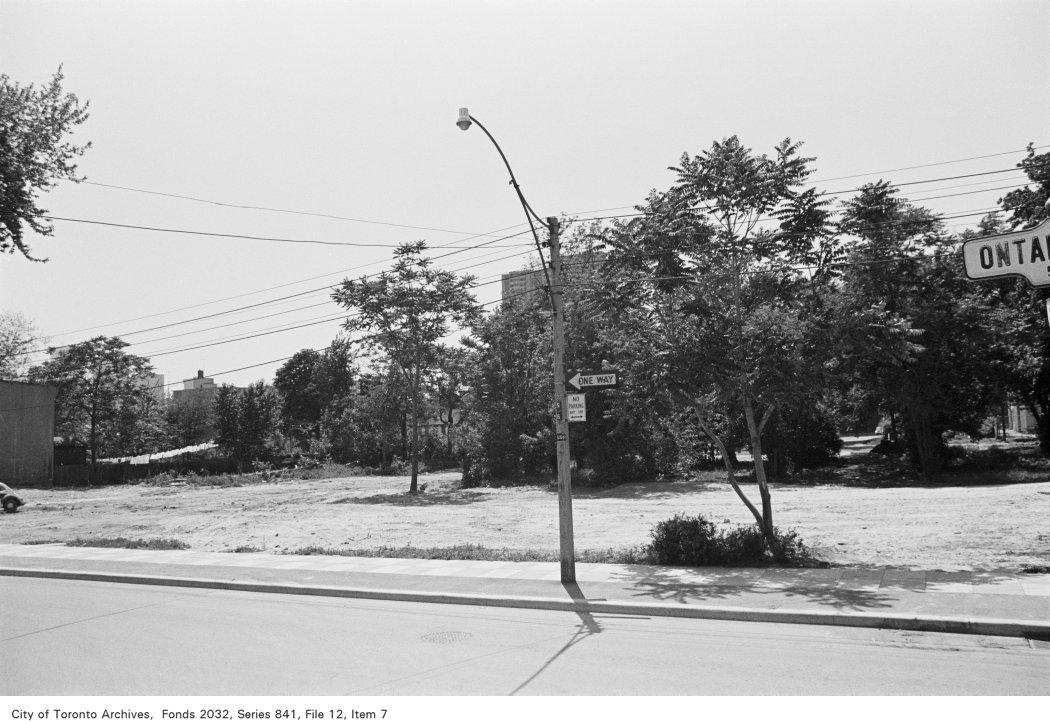
Vacant lot south of Prospect St., on the west side of Ontario St.
Vacant lot south of Prospect St., on the west side of Ontario St., 1972. City of Toronto Archives, Fonds 2032, Series 841, File 12, Item 7. 115 m away.
Wilkie, Daniel R., house, 432 Sherbourne St., w. side, between Carlton & Wellesley Sts.
Wilkie, Daniel R., house, 432 Sherbourne St., w. side, between Carlton & Wellesley Sts. , 1907. Courtesy of Toronto Public Library. 117 m away.
Wilkie, Daniel R., house, 432 Sherbourne St., w. side, between Carlton & Wellesley Sts.; INTERIOR, drawing-room, showing Wilkie reading.
Wilkie, Daniel R., house, 432 Sherbourne St., w. side, between Carlton & Wellesley Sts.; INTERIOR, drawing-room, showing Wilkie reading. , 1908. Courtesy of Toronto Public Library. 117 m away.
Wilkie, Daniel R., house, 432 Sherbourne St., w. side, between Carlton & Wellesley Sts.; INTERIOR, drawing-room.
Wilkie, Daniel R., house, 432 Sherbourne St., w. side, between Carlton & Wellesley Sts.; INTERIOR, drawing-room. , 1908. Courtesy of Toronto Public Library. 117 m away.
Wilkie, Daniel R., house, 432 Sherbourne St., w. side, between Carlton & Wellesley Sts. Toronto, Ont.
Wilkie, Daniel R., house, 432 Sherbourne St., w. side, between Carlton & Wellesley Sts. Toronto, Ont. , 1908. Courtesy of Toronto Public Library. 117 m away.
Wilkie, Daniel R., house, 432 Sherbourne St., w. side, between Carlton & Wellesley Sts.
Wilkie, Daniel R., house, 432 Sherbourne St., w. side, between Carlton & Wellesley Sts. , 1907. Courtesy of Toronto Public Library. 117 m away.
Wilkie, Daniel R., house, 432 Sherbourne St., w. side, between Carlton & Wellesley Sts.; INTERIOR, drawing-room, showing Wilkie reading.
Wilkie, Daniel R., house, 432 Sherbourne St., w. side, between Carlton & Wellesley Sts.; INTERIOR, drawing-room, showing Wilkie reading. , 1908. Courtesy of Toronto Public Library. 117 m away.

Photo locations are matched from each photo’s title against City street and address data, so some may be off. Report a wrong location

135 Bleecker St, Toronto — address report · My Address in Toronto