136 Simcoe St
An address in Wellington Place, outside TRCA flood and shoreline hazard areas, with 10 active development applications within 250 metres.
Data as of Nov 7, 2026 · Every item lists its source
- Outside TRCA flood and shoreline hazard areas.
- 10 active development applications and 1 Committee of Adjustment application within 250 m.
01The building
Recent permits (2)
- Building Permit Related(MS) · Inspection · Mar 5, 2015
HVAC - Proposed renovation to existing commercial space on ground floor (88.9m2) to accommodate new personal service shop - A&M Eyelash Studio · Permit 15 108497 HVA - Interior Alterations · Inspection · Feb 25, 2015
Proposed renovation to existing commercial space on ground floor (88.9m2) to accommodate new personal service shop - A&M Eyelash Studio · Permit 15 108497 BLD
02Risks and the ground
TRCA mapping is for screening, not site-specific decisions. Lead results are voluntary samples from homes in the postal area, not this address.
03What’s changing nearby
- 1330 University Ave · 59 m · Official Plan / Rezoning · Under ReviewProposed development for the Canada Life Campus include: Retention of the existing office buildings with minor alterations at 330 University Avenue, 180 Simcoe Street, and 180 Queen Street West. Demolition of the office building and…File 26 221979 STE 10 OZ · submitted Aug 18, 2026 · City record
- 2180 Simcoe St · 91 m · Official Plan / Rezoning · Under ReviewProposed development for the Canada Life Campus include: Retention of the existing office buildings with minor alterations at 330 University Avenue, 180 Simcoe Street, and 180 Queen Street West. Demolition of the office building and…File 26 221979 STE 10 OZ · submitted Aug 18, 2026 · City record
- 3180 Queen St W · 94 m · Official Plan / Rezoning · Under ReviewProposed development for the Canada Life Campus include: Retention of the existing office buildings with minor alterations at 330 University Avenue, 180 Simcoe Street, and 180 Queen Street West. Demolition of the office building and…File 26 221979 STE 10 OZ · submitted Aug 18, 2026 · City record
- 4250 University Ave · 109 m · Subdivision · Under ReviewDraft Plan of Subdivision to create three blocks.File 21 215740 STE 10 SB · submitted Sep 21, 2021 · City record
- 5190 Simcoe St · 113 m · Official Plan / Rezoning · Under ReviewProposed development for the Canada Life Campus include: Retention of the existing office buildings with minor alterations at 330 University Avenue, 180 Simcoe Street, and 180 Queen Street West. Demolition of the office building and…File 26 221979 STE 10 OZ · submitted Aug 18, 2026 · City record
- 6205 Queen St W · 124 m · Site Plan · Under ReviewOntario Line Osgoode StationFile 23 146691 STE 10 SA · submitted May 16, 2023 · City record
- 7206 Simcoe St · 146 m · Official Plan / Rezoning · Under ReviewProposed development for the Canada Life Campus include: Retention of the existing office buildings with minor alterations at 330 University Avenue, 180 Simcoe Street, and 180 Queen Street West. Demolition of the office building and…File 26 221979 STE 10 OZ · submitted Aug 18, 2026 · City record
- 817 St Patrick St · 152 m · Official Plan / Rezoning · Under ReviewProposed development for the Canada Life Campus include: Retention of the existing office buildings with minor alterations at 330 University Avenue, 180 Simcoe Street, and 180 Queen Street West. Demolition of the office building and…File 26 221979 STE 10 OZ · submitted Aug 18, 2026 · City record
- 9200 University Ave · 193 m · Official Plan / Rezoning · OMB AppealOfficial Plan and Zoning By-law Amendment application to facilitate redevelopment at 200 University Avenue for a 37-storey addition above the existing 16-storey heritage building for an overall height of 53-storeys. The proposal consists…File 22 166819 STE 10 OZ · submitted Jun 23, 2022 · City record
- 10200 University Ave · 193 m · Site Plan · OMB AppealSite Plan application to facilitate redevelopment at 200 University Avenue for a 37-storey addition above the existing 16-storey heritage building for an overall height of 53-storeys. The proposal consists of 52,661 square metres of gross…File 22 200875 STE 10 SA · submitted Sep 8, 2022 · City record
- 1119 Duncan St · 176 m · Committee of Adjustment · Consent (severance) · Conditional ConsentTo obtain stratified consent to sever the existing 58-storey mixed-use development (comprised of commercial, office, hotel and residential uses) with four levels of below-grade parking into two stratified lots (residential and…File B0079/25TEY · submitted Dec 24, 2025
Development Applications; Committee of Adjustment Applications · 129 registered short-term rentals within 250 m.
04City services
05Quick answers about 136 Simcoe St
Is 136 Simcoe St in a flood plain?
No. It is outside TRCA's mapped flood and shoreline hazard areas. Source: TRCA Regulation mapping 2025.
What is being built near 136 Simcoe St?
10 active development applications within 250 metres, the closest at 330 University Ave (59 m). Source: Development Applications.
Answers are generated from the data on this page and update when the data changes.
06From the archives
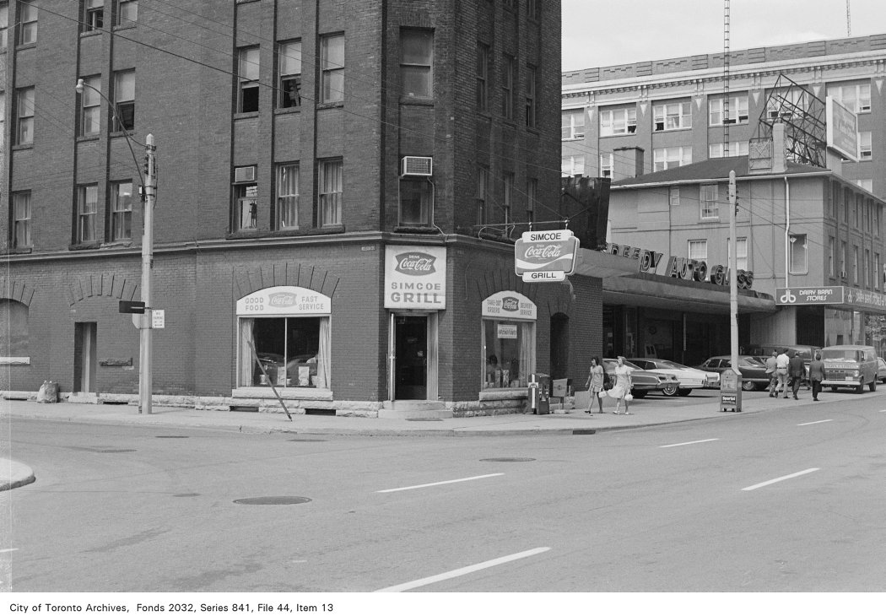
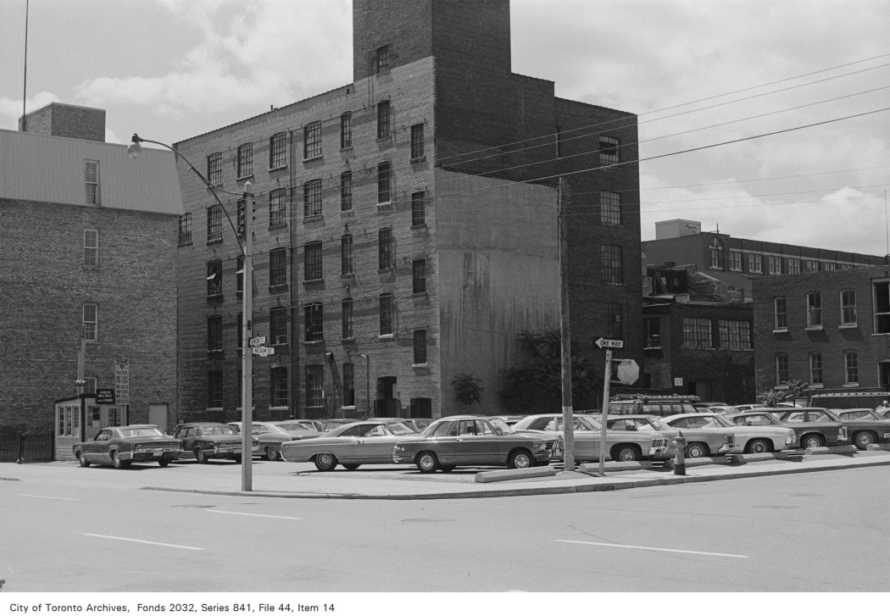
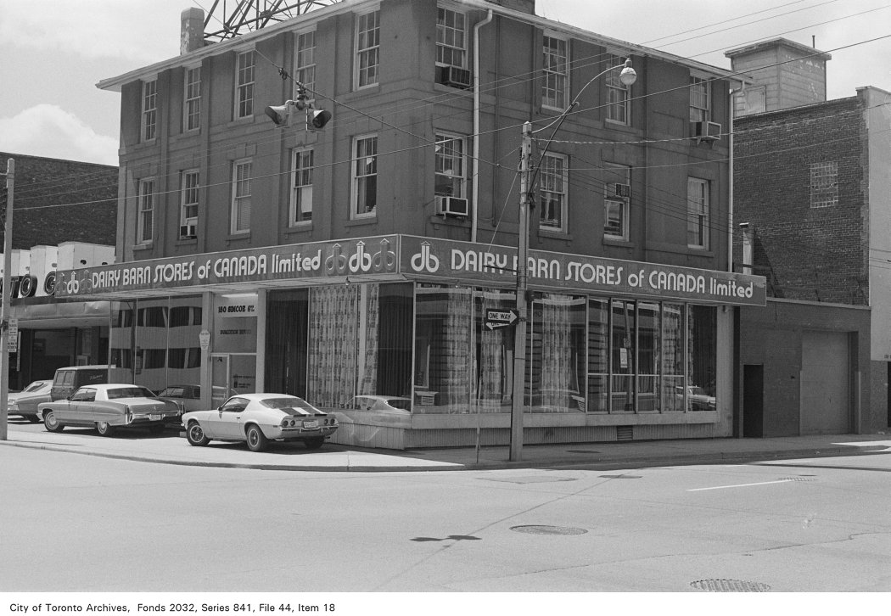
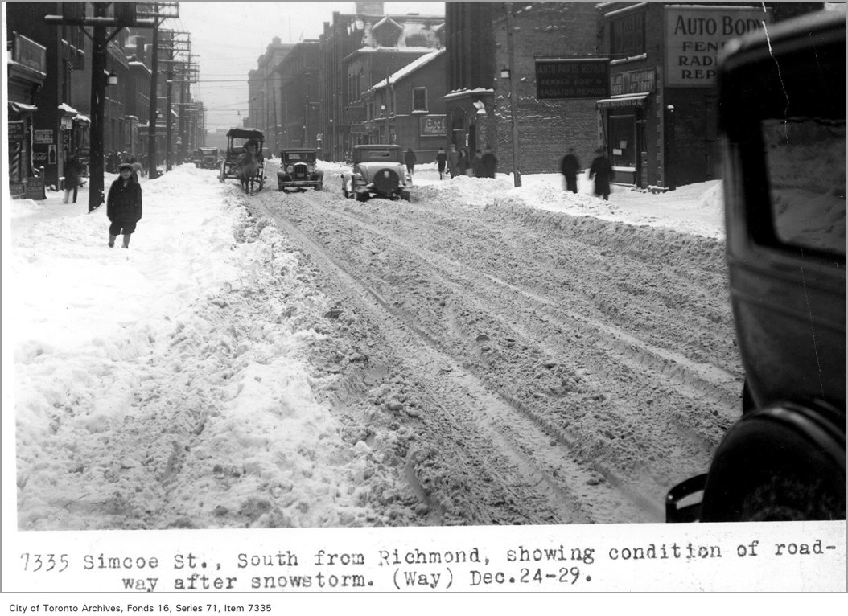
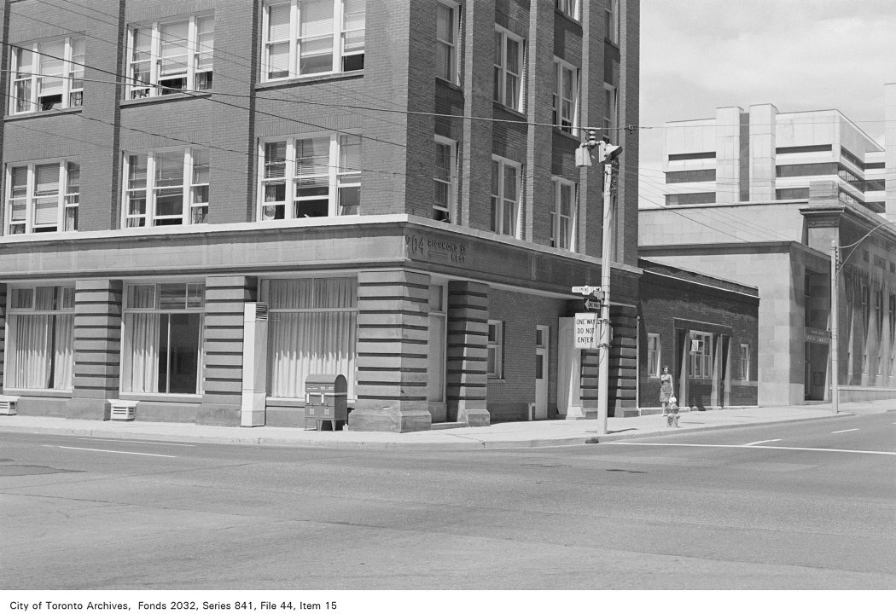

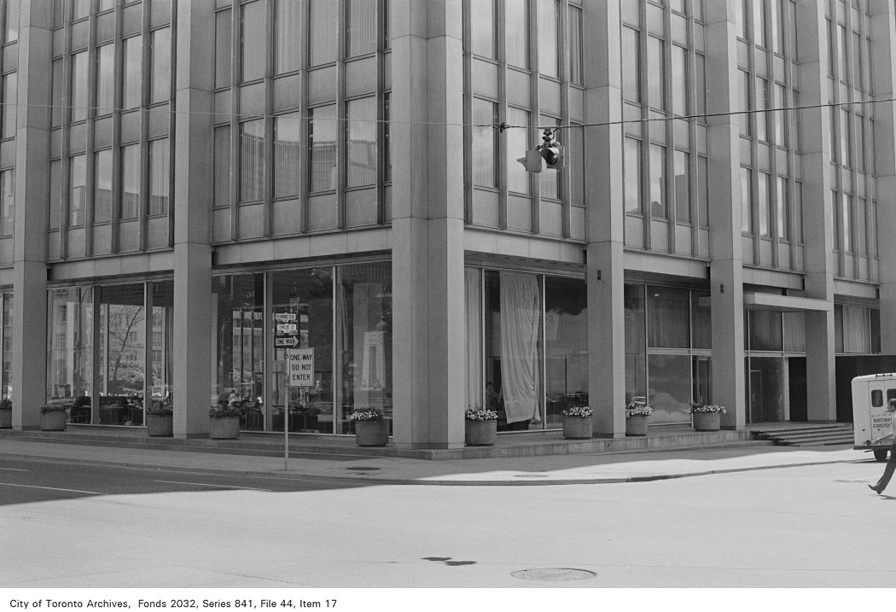

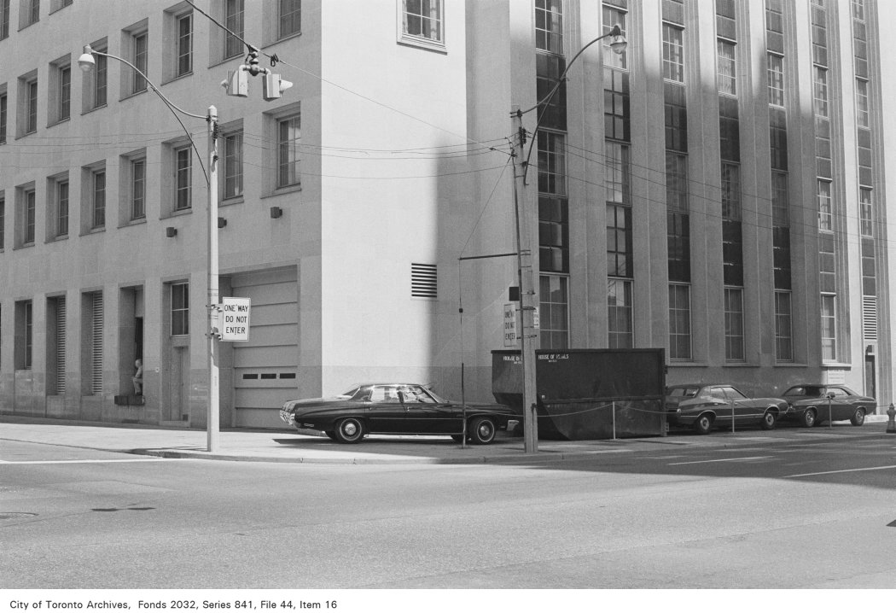
Photo locations are matched from each photo’s title against City street and address data, so some may be off. Report a wrong location