14 Bushell Ave
An address in South Riverdale, outside TRCA flood and shoreline hazard areas, with 2 active development applications within 250 metres.
Data as of Nov 7, 2026 · Every item lists its source
- Outside TRCA flood and shoreline hazard areas.
- 2 active development applications and 1 Committee of Adjustment application within 250 m.
01The building
Recent permits (8)
- Building Permit Related(PS) · Not Started · Oct 22, 2026
Plumbing - Proposal to construct a new three storey four unit dwelling complete with a basement walkout, rear yard deck and balconies. · Permit 26 104618 PLB - Building Permit Related(MS) · Not Started · Oct 22, 2026
HVAC - Proposal to construct a new three storey four unit dwelling complete with a basement walkout, rear yard deck and balconies. · Permit 26 104618 HVA - New Building · Permit Issued · Oct 14, 2026
Proposal to construct a new three storey four unit dwelling complete with a basement walkout, rear yard deck and balconies. · Permit 26 104618 BLD - Alternative Solution · Approved · Jun 15, 2026
Alternative Solution proposal to sprinkler the whole building to achieves at least the minimum level of performance required by OBC 9.9.4.4.(1) · Permit 26 184832 ALT - Alternative Solution · Cancelled · May 7, 2026
Alternative proposal to sprinkler protect the living/dining/kitchen space in the basement, ground and second storey · Permit 26 156778 ALT - Building Permit Related(MS) · Examiner's Notice Sent · Feb 5, 2026
HVAC - Construction of a two storey laneway suite. · Permit 26 108154 HVA - Alternative Solution · Approved · Jan 29, 2026
lternative solution for blind side wall in relation to 26 104618 BLD 00 NH.An alternative solution is proposed to address the construction of the exterior walls, located not more than 1.2 m from the… · Permit 26 110596 ALT - New Laneway / Rear Yard Suite · Under Review · Jan 23, 2026
Construction of a two storey laneway suite. · Permit 26 108154 BLD
02Risks and the ground
TRCA mapping is for screening, not site-specific decisions. Lead results are voluntary samples from homes in the postal area, not this address.
03What’s changing nearby
- 1413 Leslie St · 237 m · Site Plan · Under ReviewProposal for six detached dwellings and 4 semi-detached dwellings have a total residential gross floor area of 2,811 square metres.File 20 199761 STE 14 SA · submitted Sep 28, 2020 · City record
- 2413 Leslie St · 237 m · Official Plan / Rezoning · OMB ApprovedThe proposed development consists of eighteen (18) 4-storey townhouses comprising a total of 3,697 square metres on the subject site and a density of approximately 1.5 FSI. Each unit will contain three bedrooms and contain one parking…File 15 213190 STE 30 OZ · submitted Aug 26, 2015 · City record
- 3389 R Leslie St · 178 m · Committee of Adjustment · Minor variance · ClosedTo alter the existing one-storey detached garage at the rear of an existing two-storey semi-detached dwelling located at 387 Leslie Street by constructing a second storey addition and converting it into two laneway suites. The smaller…File A0270/19TEY · submitted Mar 18, 2019
Development Applications; Committee of Adjustment Applications · 9 registered short-term rentals within 250 m.
04City services
05Quick answers about 14 Bushell Ave
Is 14 Bushell Ave in a flood plain?
No. It is outside TRCA's mapped flood and shoreline hazard areas. Source: TRCA Regulation mapping 2025.
What is being built near 14 Bushell Ave?
2 active development applications within 250 metres, the closest at 413 Leslie St (237 m). Source: Development Applications.
When is garbage day at 14 Bushell Ave?
Collection calendar Thursday 1. Next garbage pickup: Nov 19, 2026. Source: Solid Waste Collection Schedule.
Answers are generated from the data on this page and update when the data changes.
06From the archives

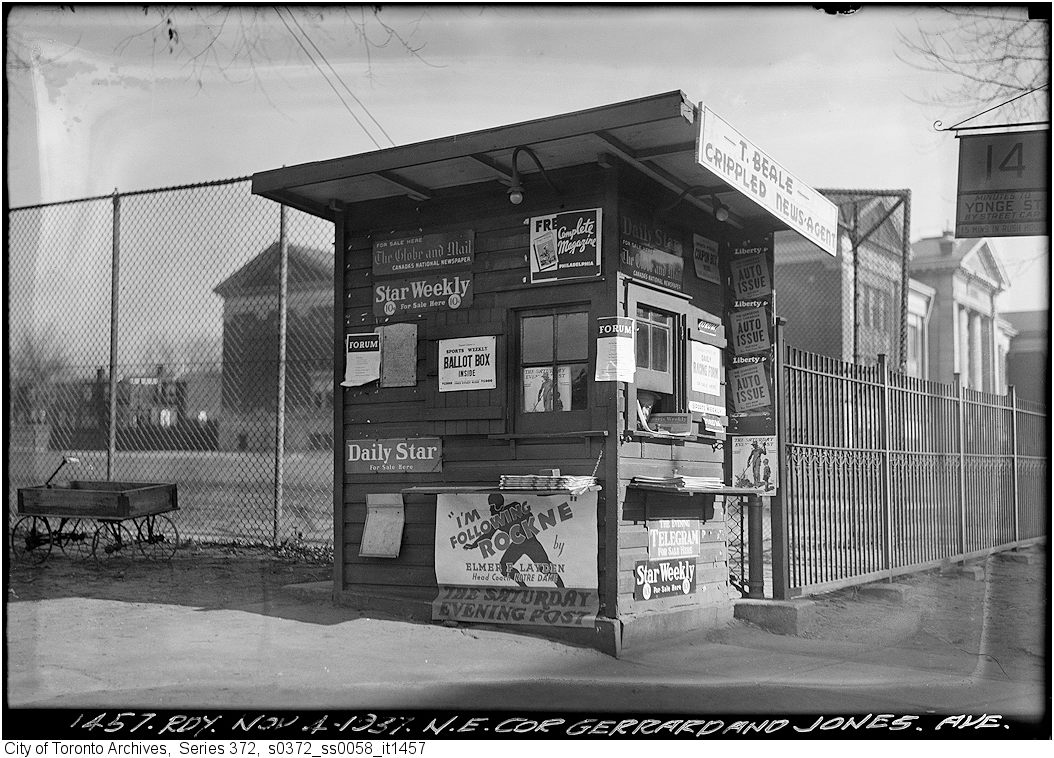
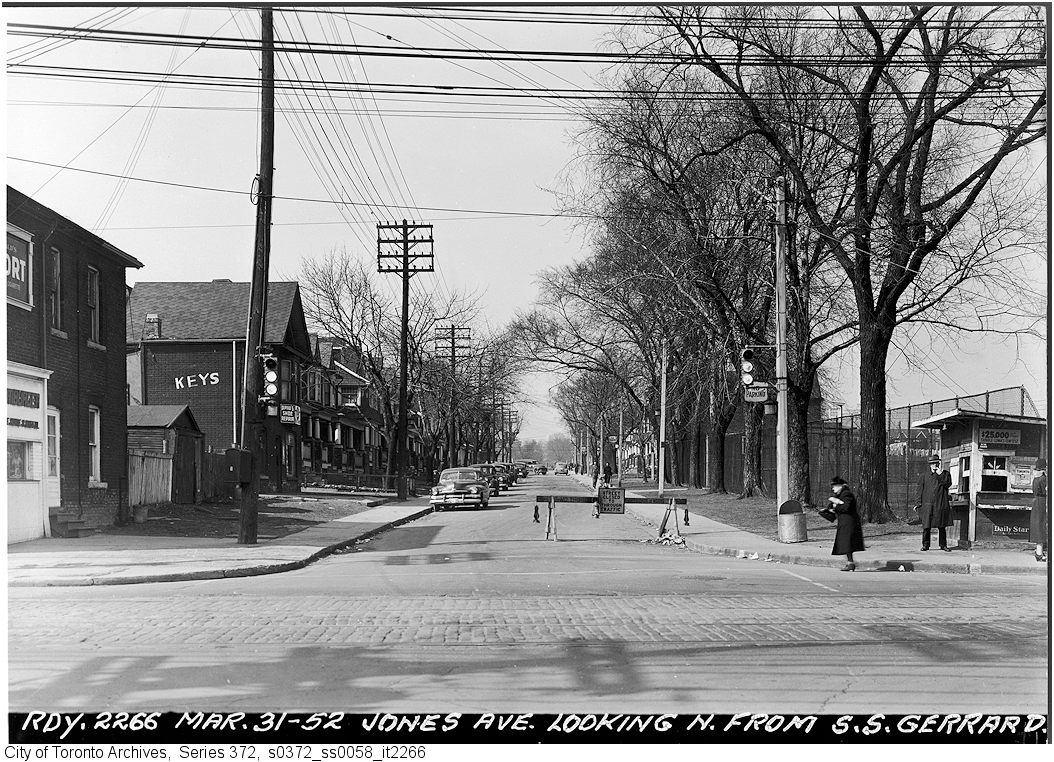
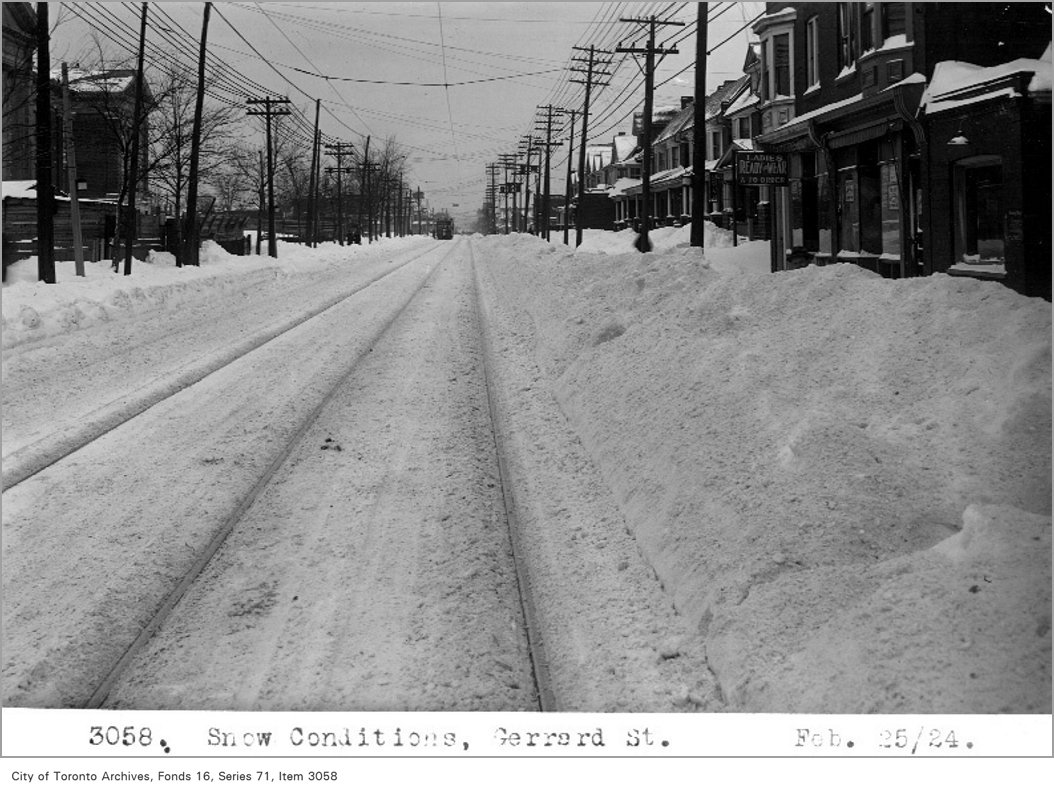
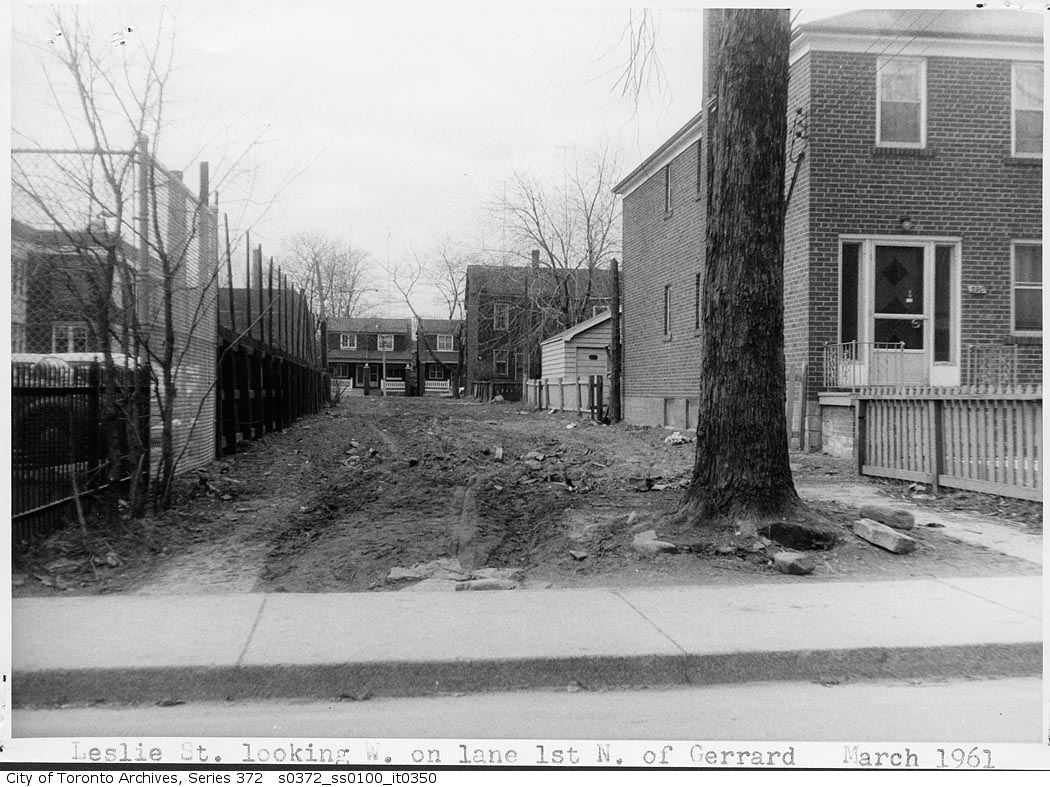
Photo locations are matched from each photo’s title against City street and address data, so some may be off. Report a wrong location