141 Roehampton Ave
An address in North Toronto, outside TRCA flood and shoreline hazard areas, with 15 active development applications within 250 metres.
Data as of Nov 8, 2026 · Every item lists its source
- Outside TRCA flood and shoreline hazard areas.
- 15 active development applications and 2 Committee of Adjustment applications within 250 m.
01The building
Recent permits (2)
- Electromagnetic Locks · Closed · Apr 12, 2022
Addition of an electromagnetic maglock on the exterior metal gate · Permit 22 131280 FSU - Backflow Prevention Devices (Water only) · Closed · Sep 16, 2011
Proposal to install a back flow preventor in existing condo building. · Permit 11 260574 PSA
02Risks and the ground
TRCA mapping is for screening, not site-specific decisions. Lead results are voluntary samples from homes in the postal area, not this address.
03What’s changing nearby
- 1141 Roehampton Ave · 0 m · Official Plan / Rezoning · Appeal ReceivedRezoning Application resubmission for a 58-storey residential building containing 762 residential dwelling units. A total gross floor area of 47,675.3 square metres is proposed, with an overall density equivalent to 16.12 times the area…File 22 168974 STE 12 OZ · submitted Jun 28, 2022 · City record
- 2141 Roehampton Ave · 0 m · Site Plan · Under ReviewSite Plan Application for a 48-storey residential building. The building would consist of a 6-storey podium and 42-storey tower element containing 614 residential dwelling units. A total gross floor area of 36,849 square metres is…File 22 168973 STE 12 SA · submitted Jun 28, 2022 · City record
- 3241 Redpath Ave · 108 m · Site Plan · NOAC IssuedSite Plan Amendment Application in response to the additional 5-storeys approved at the North York Committee of Adjustment on June 12, 2025, approving additional height and density among other performance standards.File 26 112712 NNY 15 SA · submitted Feb 3, 2026 · City record
- 4133 Erskine Ave · 151 m · Official Plan / Rezoning · OMB ApprovedRevised Zoning By-law Amendment Application for a 35-storey mixed-use building containing 366 residential units (340 new residential dwelling units and 26 rental replacement units). The development will also have grade-level retail at the…File 21 251207 NNY 15 OZ · submitted Dec 23, 2021 · City record
- 5133 Erskine Ave · 151 m · Site Plan · Under ReviewProposed Development consists of a new 31-storey (102 metres in height) residential building with 296 new condominium units and 26 rental replacement units for a total of 322 dwelling units. The total residential gross floor area (GFA) is…File 22 131509 NNY 15 SA · submitted Apr 6, 2022 · City record
- 6124 Broadway Ave · 157 m · Official Plan / Rezoning · OMB ApprovedZBA application 21 169458 NNY 15 OZ (for 124 Broadway Ave) and ZBA application 21 234009 NNY 15 OZ (for 136 Broadway Ave) have been submitted to permit a development containing two towers atop a shared podium. Each property will contain…File 21 169458 NNY 15 OZ · submitted Jun 11, 2021 · City record
- 7124 Broadway Ave · 157 m · Condominium · Under Review*** Draft Plan of Condominium for 459 condominium units.File 21 227660 NNY 15 CD · submitted Oct 19, 2021 · City record
- 8124 Broadway Ave · 157 m · Site Plan · Under ReviewSite Plan Control application for two residential towers with shared podium and facilities, at 36 storeys on 124 Broadway Avenue and 30 storeys on 136 Broadway Avenue. 860 dwelling units are proposed, including 206 units in the purpose…File 21 169465 NNY 15 SA · submitted Jun 11, 2021 · City record
- 9141 Erskine Ave · 169 m · Official Plan / Rezoning · OMB ApprovedRevised Zoning By-law Amendment Application for a 35-storey mixed-use building containing 366 residential units (340 new residential dwelling units and 26 rental replacement units). The development will also have grade-level retail at the…File 21 251207 NNY 15 OZ · submitted Dec 23, 2021 · City record
- 10141 Erskine Ave · 169 m · Site Plan · Under ReviewProposed Development consists of a new 31-storey (102 metres in height) residential building with 296 new condominium units and 26 rental replacement units for a total of 322 dwelling units. The total residential gross floor area (GFA) is…File 22 131509 NNY 15 SA · submitted Apr 6, 2022 · City record
- 1177 Erskine Ave · 184 m · Site Plan · Under ReviewProposal to demolish the existing 4-storey rental apartment and construct a new 35-storey residential building containing 377 residential units, including 36 replacement rental dwelling units. The proposal consists of 23,973.0 sq. m of…File 22 205739 NNY 15 SA · submitted Sep 19, 2022 · City record
- 1277 Erskine Ave · 184 m · Official Plan / Rezoning · OMB ApprovedProposal to demolish the existing 4-storey rental apartment and construct a new 35-storey residential building containing 377 residential units, including 37 replacement rental dwelling units. The proposal consists of 23,973.0 sq. m of…File 22 205741 NNY 15 OZ · submitted Sep 19, 2022 · City record
Development Applications; Committee of Adjustment Applications · 44 registered short-term rentals within 250 m.
04City services
05Quick answers about 141 Roehampton Ave
Is 141 Roehampton Ave in a flood plain?
No. It is outside TRCA's mapped flood and shoreline hazard areas. Source: TRCA Regulation mapping 2025.
What is being built near 141 Roehampton Ave?
15 active development applications within 250 metres, the closest at 141 Roehampton Ave (0 m). Source: Development Applications.
When is garbage day at 141 Roehampton Ave?
Collection calendar Wednesday 2. Next garbage pickup: Nov 11, 2026. Source: Solid Waste Collection Schedule.
Answers are generated from the data on this page and update when the data changes.
06From the archives
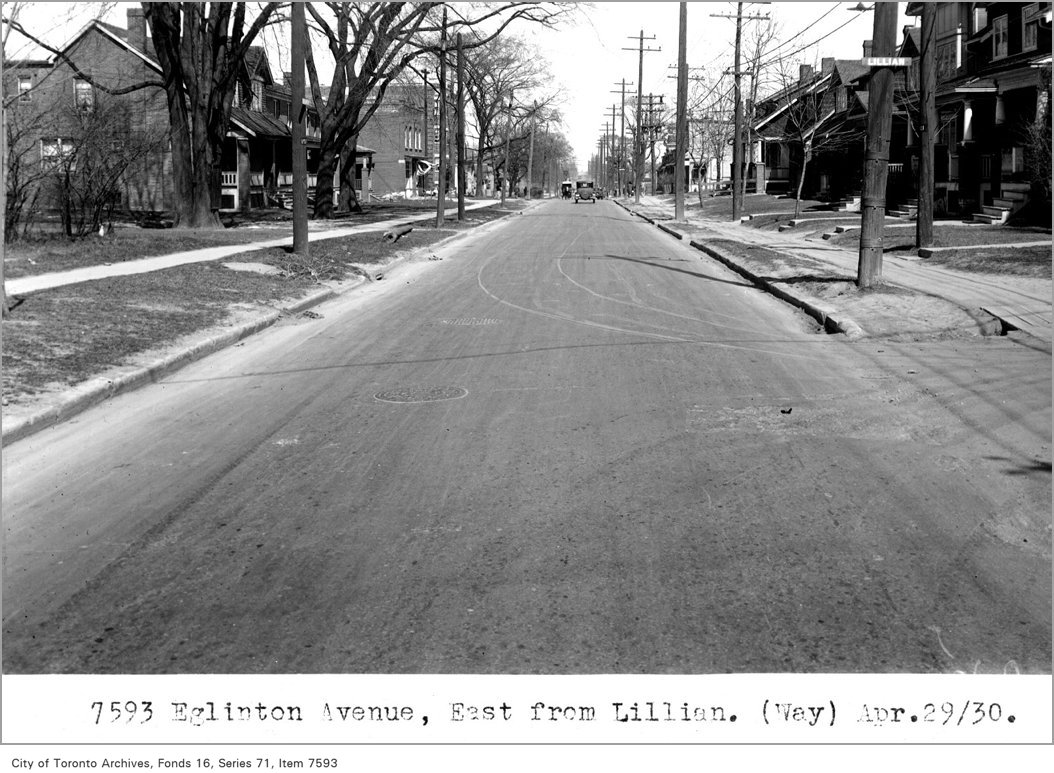
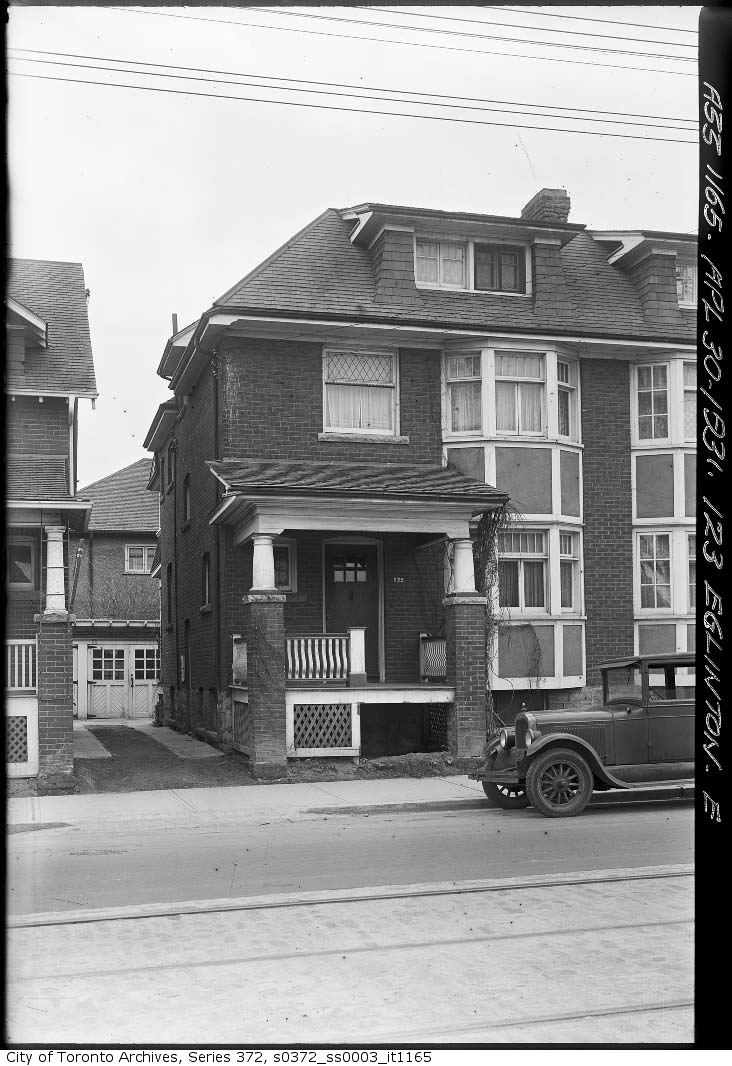
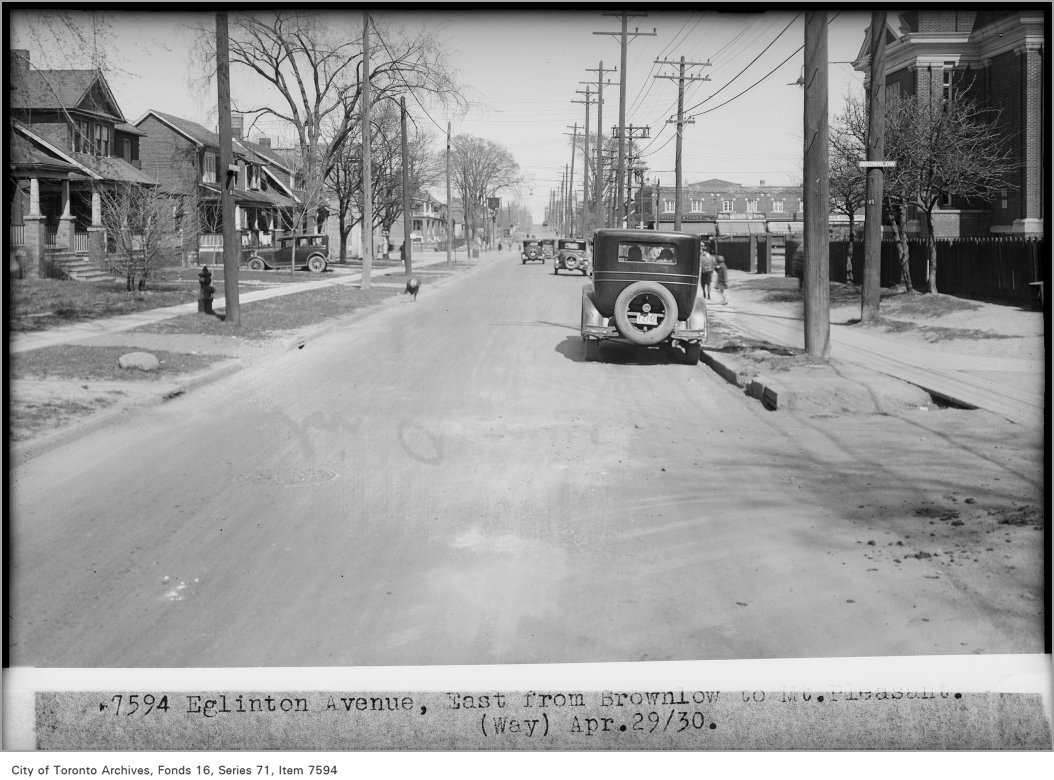
Photo locations are matched from each photo’s title against City street and address data, so some may be off. Report a wrong location