144 Duplex Ave
An address in Yonge-Eglinton, outside TRCA flood and shoreline hazard areas, with 15 active development applications within 250 metres.
Data as of Nov 7, 2026 · Every item lists its source
- Outside TRCA flood and shoreline hazard areas.
- 15 active development applications and 0 Committee of Adjustment applications within 250 m.
01The building
Recent permits (2)
- Building Permit Related(PS) · Closed · Mar 29, 2021
Plumbing - Interior Alterations to remove of load bearing wall replace with beam kitchen renovation · Permit 21 130101 PLB - Interior Alterations · Closed · Mar 29, 2021
Interior Alterations to remove of load bearing wall replace with beam kitchen renovation · Permit 21 130101 BLD
02Risks and the ground
TRCA mapping is for screening, not site-specific decisions. Lead results are voluntary samples from homes in the postal area, not this address.
03What’s changing nearby
- 146 Berwick Ave · 39 m · Official Plan / Rezoning · Under ReviewOfficial Plan application to permit phased development of five mixed-use buildings at 45, 55, 60 and 65 storeys with 2,892 residential units. Official Plan Amendment requested to amend policies and Map 21-9 within the Yonge-Eglinton…File 22 242145 STE 12 OZ · submitted Dec 23, 2022 · City record
- 246 Berwick Ave · 39 m · Official Plan / Rezoning · Under ReviewINACTIVE Zoning By-law Amendment application to permit phased development of five mixed-use buildings at 45, 55, 60 and 65 storeys with 2,892 residential units. Proposal includes a new public plaza, open spaces, street connections, a…File 20 232714 STE 12 OZ · submitted Dec 21, 2020 · City record
- 345 Berwick Ave · 74 m · Official Plan / Rezoning · OMB AppealThe application proposes to redevelop the subject site by constructing a 49-storey residential building with a height of 162.15 m + 8.0 m MPH. The proposed redevelopment consists of a total gross floor area (GFA) of 34,588.9 sq. m., which…File 25 191657 STE 12 OZ · submitted Jul 10, 2025 · City record
- 445 Berwick Ave · 74 m · Site Plan · Under ReviewThe application proposes to redevelop the subject site by constructing a 49-storey residential building with a height of 158.2 m + MPH. The proposed redevelopment consists of a total gross floor area (GFA) of 34,641.7 sq. m., which…File 25 191649 STE 12 SA · submitted Jul 10, 2025 · City record
- 543 Berwick Ave · 78 m · Site Plan · Under ReviewThe application proposes to redevelop the subject site by constructing a 49-storey residential building with a height of 158.2 m + MPH. The proposed redevelopment consists of a total gross floor area (GFA) of 34,641.7 sq. m., which…File 25 191649 STE 12 SA · submitted Jul 10, 2025 · City record
- 643 Berwick Ave · 78 m · Official Plan / Rezoning · OMB AppealThe application proposes to redevelop the subject site by constructing a 49-storey residential building with a height of 162.15 m + 8.0 m MPH. The proposed redevelopment consists of a total gross floor area (GFA) of 34,588.9 sq. m., which…File 25 191657 STE 12 OZ · submitted Jul 10, 2025 · City record
- 741 Berwick Ave · 81 m · Site Plan · Under ReviewThe application proposes to redevelop the subject site by constructing a 49-storey residential building with a height of 158.2 m + MPH. The proposed redevelopment consists of a total gross floor area (GFA) of 34,641.7 sq. m., which…File 25 191649 STE 12 SA · submitted Jul 10, 2025 · City record
- 841 Berwick Ave · 81 m · Official Plan / Rezoning · OMB AppealThe application proposes to redevelop the subject site by constructing a 49-storey residential building with a height of 162.15 m + 8.0 m MPH. The proposed redevelopment consists of a total gross floor area (GFA) of 34,588.9 sq. m., which…File 25 191657 STE 12 OZ · submitted Jul 10, 2025 · City record
- 931 Berwick Ave · 88 m · Site Plan · Under ReviewThe application proposes to redevelop the subject site by constructing a 49-storey residential building with a height of 158.2 m + MPH. The proposed redevelopment consists of a total gross floor area (GFA) of 34,641.7 sq. m., which…File 25 191649 STE 12 SA · submitted Jul 10, 2025 · City record
- 1031 Berwick Ave · 88 m · Official Plan / Rezoning · OMB AppealThe application proposes to redevelop the subject site by constructing a 49-storey residential building with a height of 162.15 m + 8.0 m MPH. The proposed redevelopment consists of a total gross floor area (GFA) of 34,588.9 sq. m., which…File 25 191657 STE 12 OZ · submitted Jul 10, 2025 · City record
- 1129 Berwick Ave · 96 m · Site Plan · Under ReviewThe application proposes to redevelop the subject site by constructing a 49-storey residential building with a height of 158.2 m + MPH. The proposed redevelopment consists of a total gross floor area (GFA) of 34,641.7 sq. m., which…File 25 191649 STE 12 SA · submitted Jul 10, 2025 · City record
- 1229 Berwick Ave · 96 m · Official Plan / Rezoning · OMB AppealThe application proposes to redevelop the subject site by constructing a 49-storey residential building with a height of 162.15 m + 8.0 m MPH. The proposed redevelopment consists of a total gross floor area (GFA) of 34,588.9 sq. m., which…File 25 191657 STE 12 OZ · submitted Jul 10, 2025 · City record
Development Applications; Committee of Adjustment Applications · 3 registered short-term rentals within 250 m.
04City services
05Quick answers about 144 Duplex Ave
Is 144 Duplex Ave in a flood plain?
No. It is outside TRCA's mapped flood and shoreline hazard areas. Source: TRCA Regulation mapping 2025.
What is being built near 144 Duplex Ave?
15 active development applications within 250 metres, the closest at 46 Berwick Ave (39 m). Source: Development Applications.
When is garbage day at 144 Duplex Ave?
Collection calendar Tuesday 2. Next garbage pickup: Nov 10, 2026. Source: Solid Waste Collection Schedule.
Answers are generated from the data on this page and update when the data changes.
06From the archives
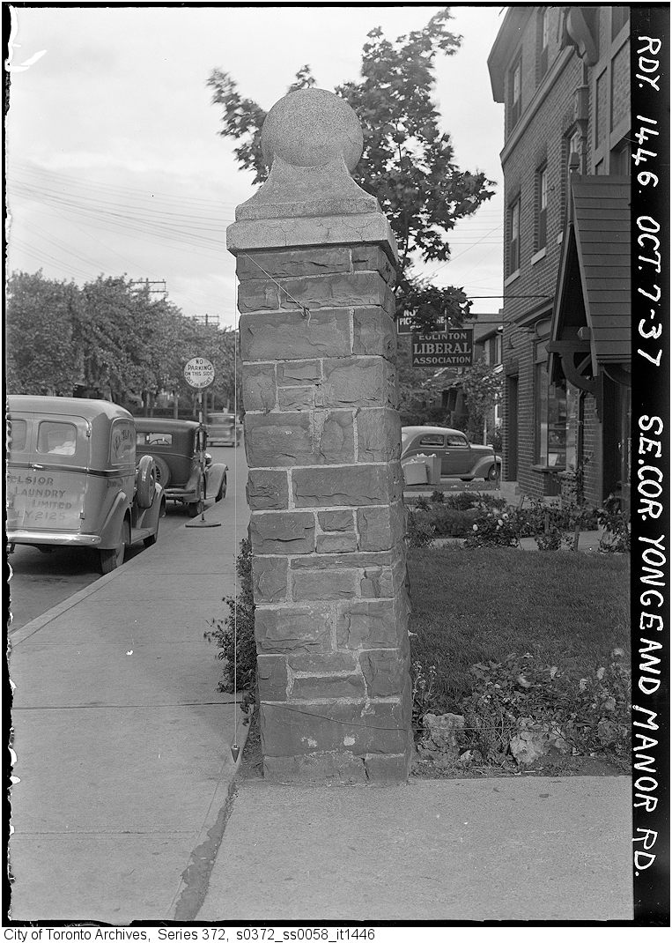
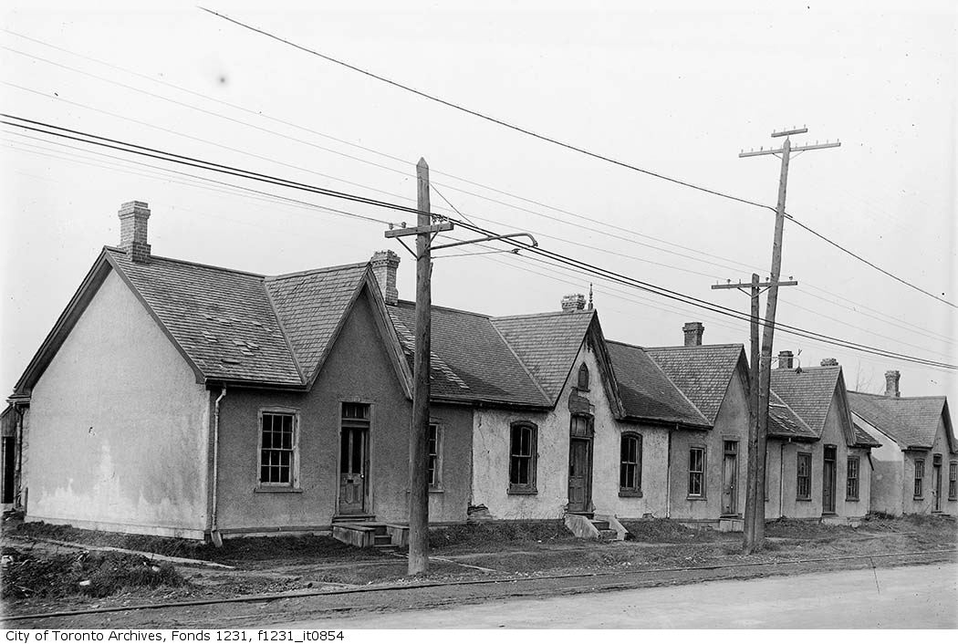
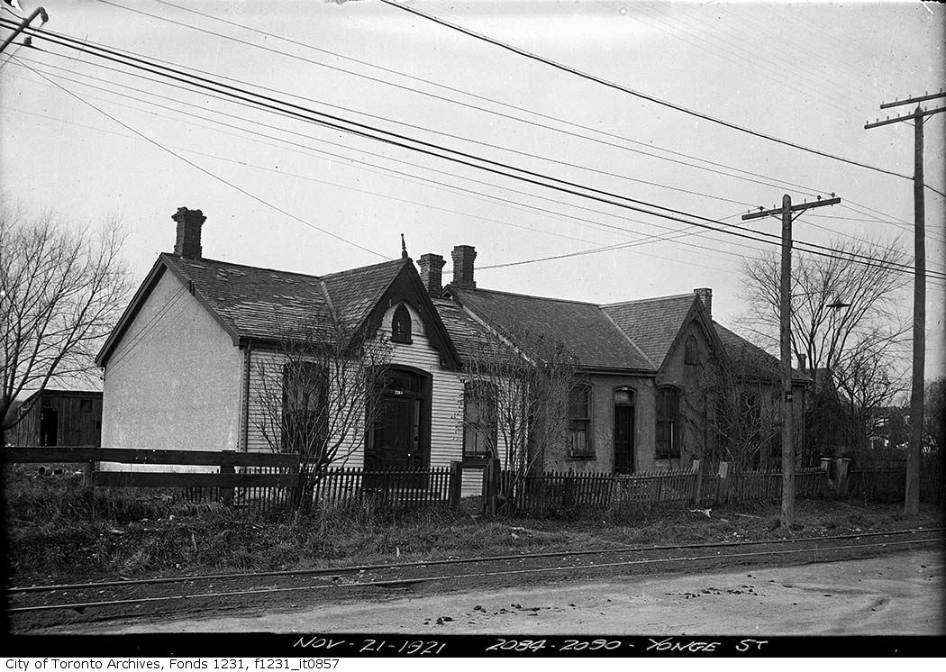
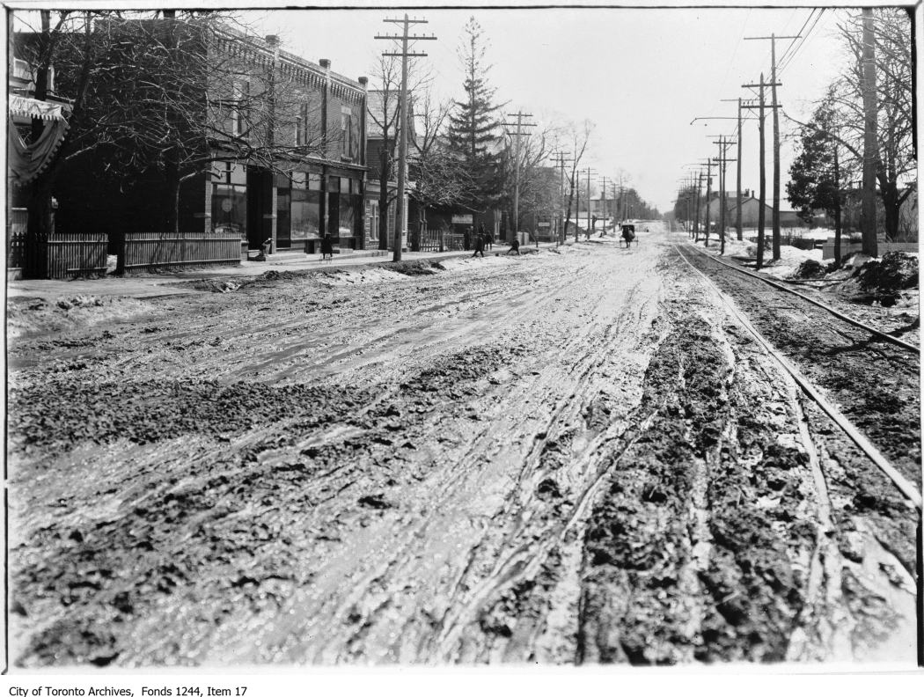
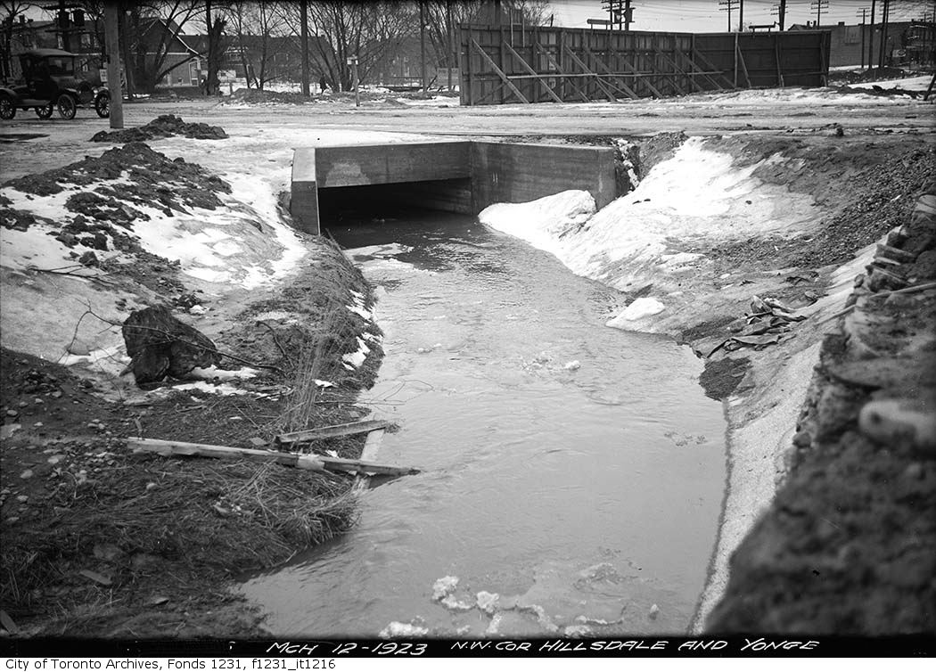
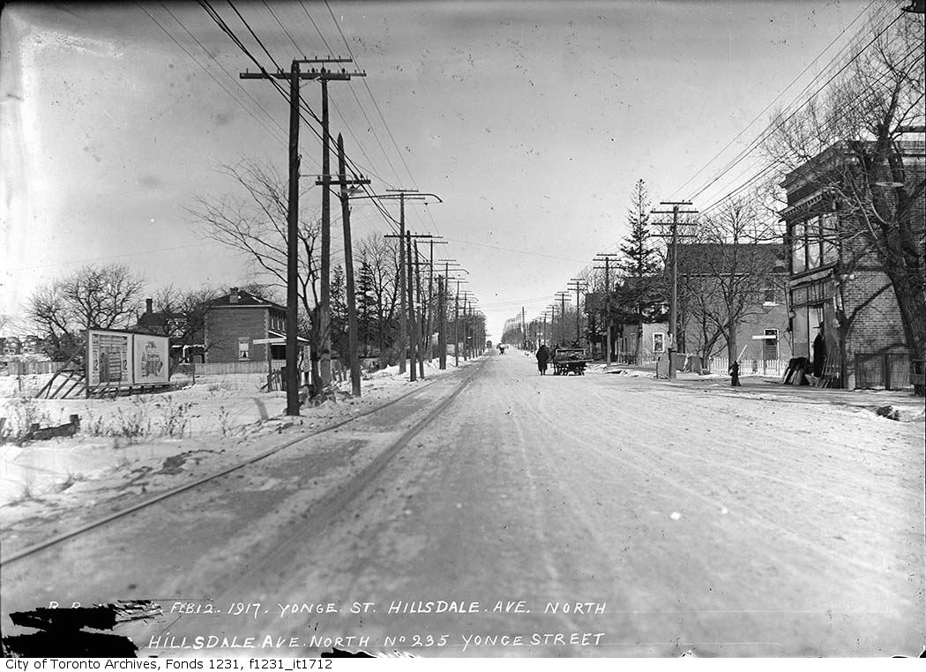
Photo locations are matched from each photo’s title against City street and address data, so some may be off. Report a wrong location