15 Mill St
An address in St Lawrence-East Bayfront-The Islands, outside TRCA flood and shoreline hazard areas, with 4 active development applications within 250 metres.
Data as of Nov 8, 2026 · Every item lists its source
- Outside TRCA flood and shoreline hazard areas.
- 4 active development applications and 5 Committee of Adjustment applications within 250 m.
01The building
Recent permits (8)
- Sign Building Permit Related · Cancelled · Mar 17, 2022
Application for a permit to erect and display one illuminated projecting sign.*****FUZZ WAX BAR***** · Permit 22 123988 DST - Interior Alterations · Closed · Dec 13, 2021
Proposal for interior alterations to unit # 23 · Permit 21 236555 BLD - Building Permit Related(MS) · Closed · Dec 13, 2021
HVAC - Proposal for interior alterations to unit # 23 · Permit 21 236555 HVA - Building Permit Related(PS) · Closed · Dec 13, 2021
Plumbing - Proposal for interior alterations to unit # 23 · Permit 21 236555 PLB - Change of Use · Closed · May 13, 2019
Proposal for change of use from an art gallery to a restaurant, and interior fit out for restaurant under 30 seats. Tea Shop · Permit 19 128470 BLD - Building Permit Related(MS) · Closed · May 13, 2019
HVAC - Proposal for interior fit out for restaurant under 30 seats. Tea Shop · Permit 19 128470 HVA - Building Permit Related(PS) · Closed · May 13, 2019
Plumbing - Proposal for interior fit out for restaurant under 30 seats. Tea Shop · Permit 19 128470 PLB - Sign Building Permit Related · Closed · Apr 23, 2019
To erect and display one illuminated wall sign displaying static copy. Erected on the North elevation of the first storey of the building located at this property. Measuring 0.59 m by 3.08 m at a… · Permit 19 136061 DST
02Risks and the ground
TRCA mapping is for screening, not site-specific decisions. Lead results are voluntary samples from homes in the postal area, not this address.
03What’s changing nearby
- 1281 Front St E · 109 m · Official Plan / Rezoning · Under ReviewThe application proposes to amend the Official Plan and Zoning By-law to permit a mixed-used building consisting of two residential towers (54- and 50-storeys), 1,065 residential dwelling units, 643 square metres of retail space on the…File 26 163623 STE 13 OZ · submitted May 20, 2026 · City record
- 24 Gilead Pl · 151 m · Site Plan · Application ReceivedSite Plan Approval for a 20-storey purpose built rental residential building, containing 297 dwelling units.File 26 145148 STE 13 SA · submitted Apr 16, 2026
- 34 Gilead Pl · 151 m · Official Plan / Rezoning · OMB AppealThe application proposes to amend the Official Plan and Zoning By-law to permit a 20 storey residential building containing 297 residential dwelling units.File 26 141014 STE 13 OZ · submitted Apr 9, 2026 · City record
- 4250 Front St E · 218 m · Site Plan · Under Reviewfor Corktown stationFile 23 142019 STE 13 SA · submitted May 5, 2023 · City record
- 533 Parliament St · 128 m · Committee of Adjustment · Consent (severance) · Conditional ConsentTo obtain consent to sever the property into three lots with a strata severance and to create various easements/rights-of-ways within the 33-storey mixed-use building which is currently under construction.File B0019/25TEY · submitted Mar 26, 2025
- 631 Parliament St · 146 m · Committee of Adjustment · Consent (severance) · Conditional ConsentTo obtain consent to create new stratified easements/rights-of-way and to maintain existing easements/rights-of-way.File B0058/25TEY · submitted Sep 23, 2025
- 731 R Parliament St · 146 m · Committee of Adjustment · Consent (severance) · Conditional ConsentTo obtain consent to create new stratified easements/rights-of-way and to maintain existing easements/rights-of-way.File B0001/26TEY · submitted Dec 24, 2025
- 831 Parliament St · 146 m · Committee of Adjustment · Consent (severance) · Conditional ConsentTo obtain consent to create an easement/right of way for vehicular access.File B0099/17TEY · submitted Oct 3, 2017
- 955 Mill St · 153 m · Committee of Adjustment · Consent (severance) · Conditional ConsentTo obtain consent to create new stratified easements/rights-of-way and to maintain existing easements/rights-of-way.File B0004/26TEY · submitted Dec 30, 2025
Development Applications; Committee of Adjustment Applications · 4 registered short-term rentals within 250 m.
04City services
05Quick answers about 15 Mill St
Is 15 Mill St in a flood plain?
No. It is outside TRCA's mapped flood and shoreline hazard areas. Source: TRCA Regulation mapping 2025.
What is being built near 15 Mill St?
4 active development applications within 250 metres, the closest at 281 Front St E (109 m). Source: Development Applications.
When is garbage day at 15 Mill St?
Collection calendar Wednesday 1. Next garbage pickup: Nov 18, 2026. Source: Solid Waste Collection Schedule.
Answers are generated from the data on this page and update when the data changes.
06From the archives

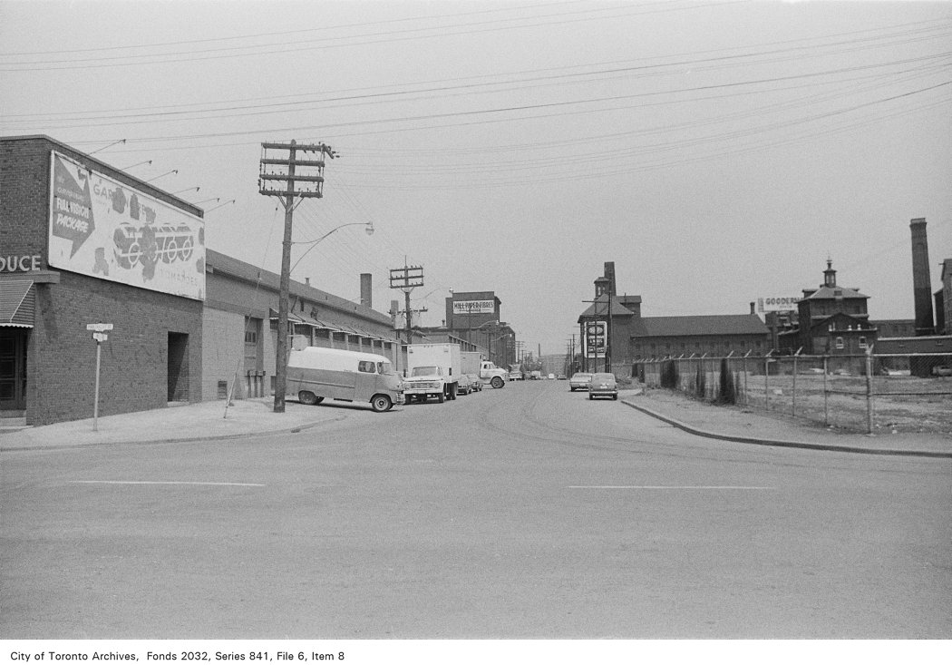

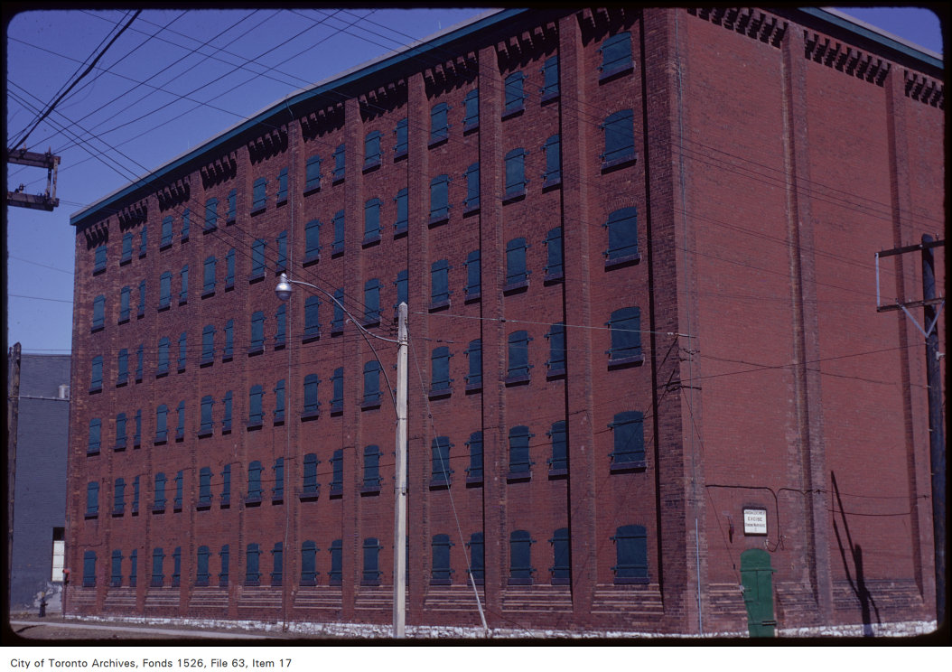
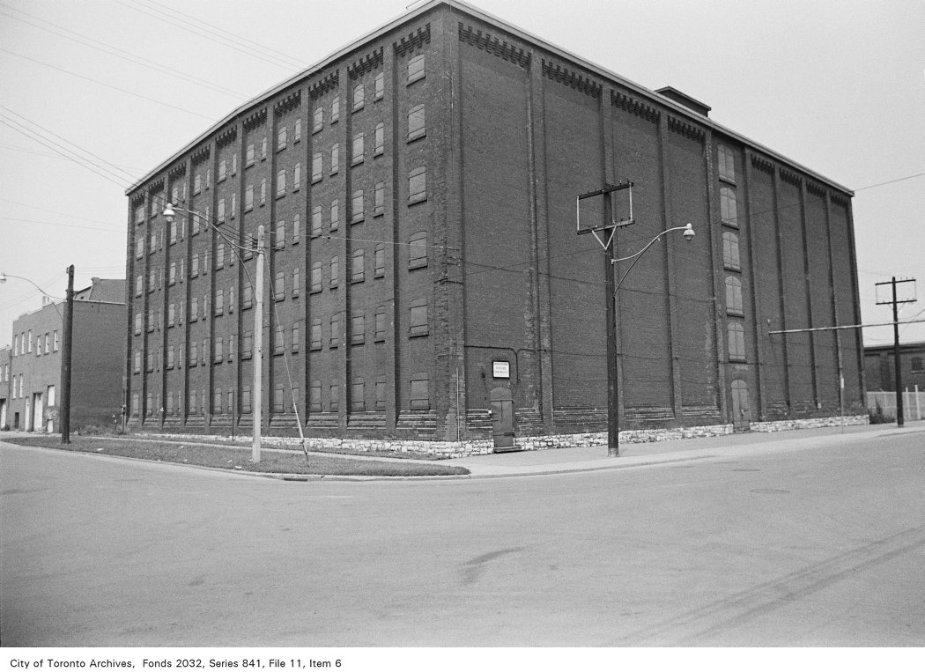

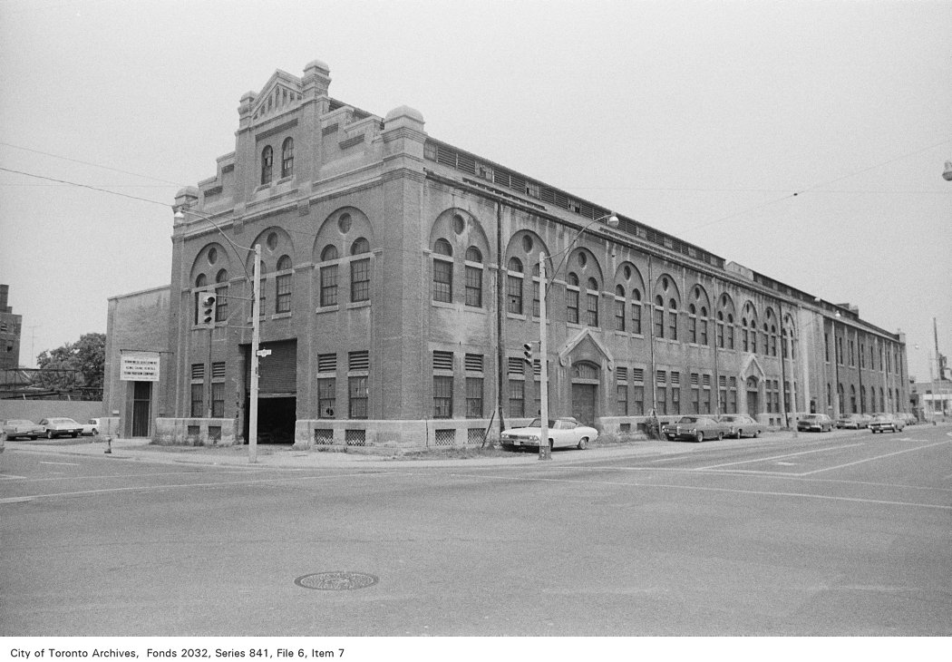
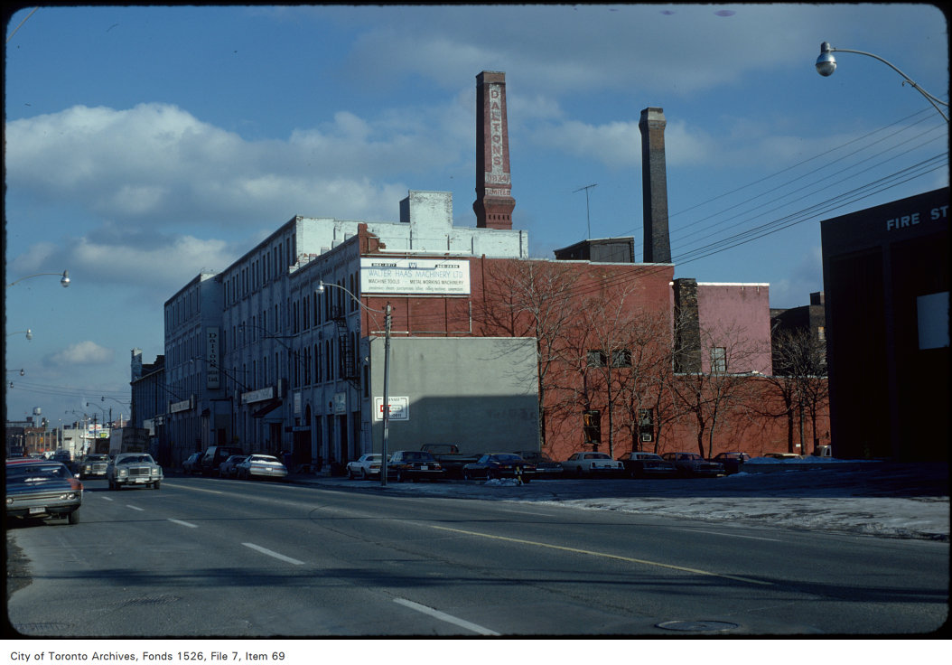
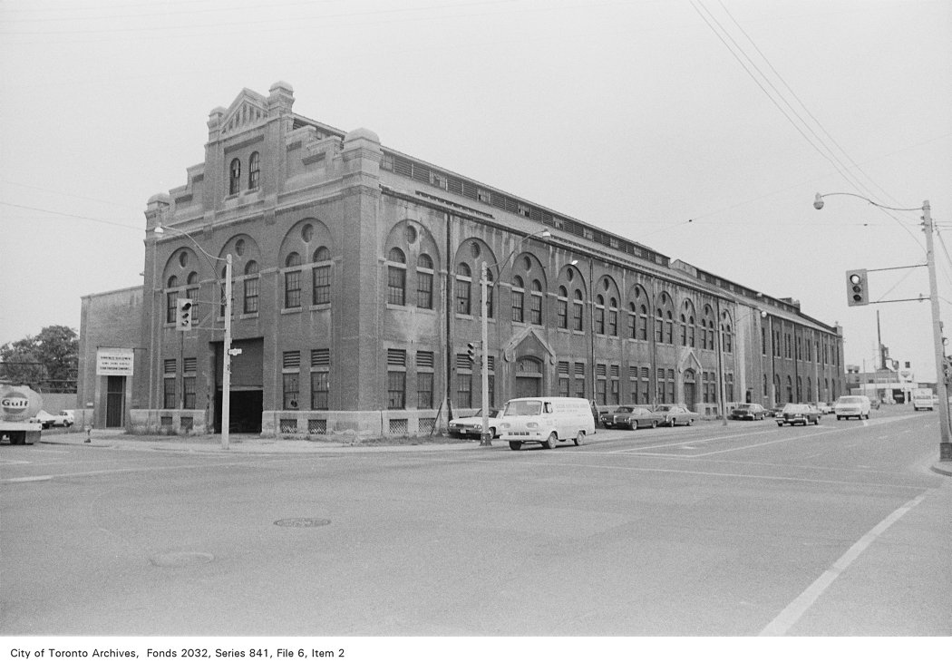
Photo locations are matched from each photo’s title against City street and address data, so some may be off. Report a wrong location