15 Springmount Ave
An address in Weston, outside TRCA flood and shoreline hazard areas, with 4 active development applications within 250 metres.
Data as of Nov 7, 2026 · Every item lists its source
- Outside TRCA flood and shoreline hazard areas.
- 4 active development applications and 3 Committee of Adjustment applications within 250 m.
01The building
Recent permits (8)
- Building Permit Related(MS) · Revision Issued · Mar 9, 2026
Revision 1: Change to separate systems for each dwelling unit. Radiant infloor heating in basement & separate HRV's for ventilation.HVAC - Proposal to construct a new 2 storey duplex. · Permit 24 205184 HVA - Building Permit Related(MS) · Inspection · Mar 31, 2025
HVAC - Proposal to construct a new 2 storey duplex. · Permit 24 205184 HVA - New Building · Revision Issued · Mar 6, 2025
REV01 : CHANGES TO WINDOWS AND CORRECTING BUILDING HEIGHT ACCORDING TO SITE CONDITIONS WITH UPDATED REAR DECK STAIRS.Proposal to construct a new 2 storey duplex. · Permit 24 205184 BLD - Building Permit Related (DR) · Inspection · Dec 19, 2024
Drain - Proposed triplex · Permit 24 205184 DRN - Building Permit Related(PS) · Inspection · Dec 19, 2024
Plumbing - Proposed triplex · Permit 24 205184 PLB - New Building · Inspection · Dec 16, 2024
Proposal to construct a new 2 storey duplex. · Permit 24 205184 BLD - Demolition · Closed · Dec 16, 2024
Proposed demolition of the existing dwelling (NH application: 24 205184 BLD) · Permit 24 205208 DEM - Carport · Closed · Aug 16, 2022
Revision 01: Proposal to add storage in rear portion of carport · Permit 20 182855 BLD
02Risks and the ground
TRCA mapping is for screening, not site-specific decisions. Lead results are voluntary samples from homes in the postal area, not this address.
03What’s changing nearby
- 1123 Church St · 234 m · Site Plan · Under ReviewProposal for a 61 storey mixed-use building containing 691 dwelling units, 43,404 sqm of residential GFA, and 464 sqm of retail GFA.File 22 186083 STE 13 SA · submitted Aug 4, 2022 · City record
- 2125 Church St · 235 m · Site Plan · Under ReviewProposal for a 61 storey mixed-use building containing 691 dwelling units, 43,404 sqm of residential GFA, and 464 sqm of retail GFA.File 22 186083 STE 13 SA · submitted Aug 4, 2022 · City record
- 3121 Church St · 237 m · Site Plan · Under ReviewProposal for a 61 storey mixed-use building containing 691 dwelling units, 43,404 sqm of residential GFA, and 464 sqm of retail GFA.File 22 186083 STE 13 SA · submitted Aug 4, 2022 · City record
- 4127 Church St · 237 m · Site Plan · Under ReviewProposal for a 61 storey mixed-use building containing 691 dwelling units, 43,404 sqm of residential GFA, and 464 sqm of retail GFA.File 22 186083 STE 13 SA · submitted Aug 4, 2022 · City record
- 525 William St · 60 m · Committee of Adjustment · Minor variance · TLAB AppealTo construct a new detached dwelling with an attached garage.File A0406/20EYK · submitted Oct 21, 2020
- 630 Rosemount Ave · 146 m · Committee of Adjustment · Minor variance · ClosedTo permit an institutional use for senior support and respite services.File A0447/19EYK · submitted Aug 28, 2019
- 7135 John St · 239 m · Committee of Adjustment · Consent (severance) · TLAB AppealTo obtain consent to sever the property into two undersized residential lots.File B0093/17EYK · submitted Oct 19, 2017
Development Applications; Committee of Adjustment Applications · 3 registered short-term rentals within 250 m.
04City services
05Quick answers about 15 Springmount Ave
Is 15 Springmount Ave in a flood plain?
No. It is outside TRCA's mapped flood and shoreline hazard areas. Source: TRCA Regulation mapping 2025.
What is being built near 15 Springmount Ave?
4 active development applications within 250 metres, the closest at 123 Church St (234 m). Source: Development Applications.
When is garbage day at 15 Springmount Ave?
Collection calendar Friday 2. Next garbage pickup: Nov 13, 2026. Source: Solid Waste Collection Schedule.
Answers are generated from the data on this page and update when the data changes.
06From the archives
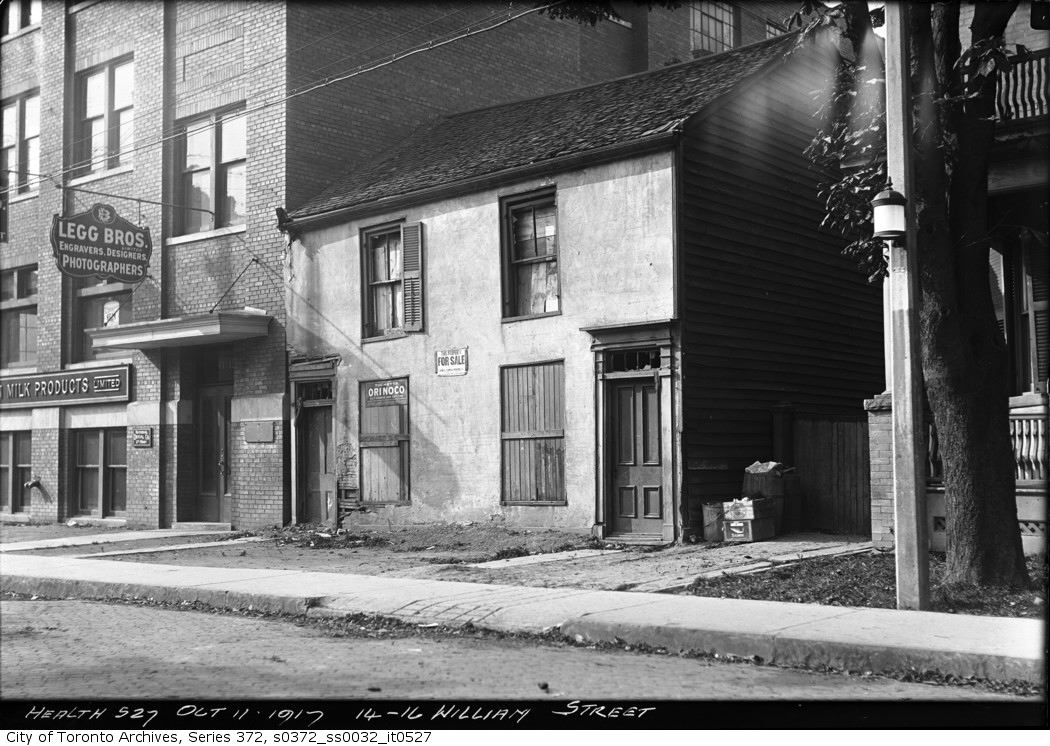
Photo locations are matched from each photo’s title against City street and address data, so some may be off. Report a wrong location