Skip to content
My Address in Toronto
Address report

150 Front St E

An address in Moss Park, outside TRCA flood and shoreline hazard areas, with 15 active development applications within 250 metres.

Data as of Nov 7, 2026 · Every item lists its source

Follow this address
Key findings
  • Outside TRCA flood and shoreline hazard areas.
  • 15 active development applications and 0 Committee of Adjustment applications within 250 m.
RentSafe score—not a registered apartment building
Fire code violations—no inspection records
Applications15active within 250 m
Flood hazardOutsideTRCA mapping
Jenoves PlThe EsplanadeGeorge St SFrederick StPrincess StScadding AveAitken PlWilton StPortneuf CrtChurch StMarket StGeorge StBerkeley StLower Sherbourne StFront St ELower Jarvis StJarvis StWellington St EKing St EAdelaide St ESherbourne St123456789101112Map data: City of Toronto (Toronto Centreline)
The red circle shows the 250-metre radius used for “Nearby” items. Numbers match the applications listed below.

01The building

ItemFindingPrecisionSource · as of
RentSafe evaluationNot a registered apartment buildingThis addressApartment Building Evaluation
Fire code inspectionsNo inspection recordsThis addressResidential Fire Inspection Results
Building orders and noticesNone on recordThis addressBuilding Construction/Demolition Violations
Building permits, last 5 years3 permitsThis addressBuilding Permits · 3 on record
Short-term rentalNot registeredThis addressShort Term Rentals Registration
Heritage statusNot on the Heritage RegisterThis addressHeritage Register
Recent permits (3)
  • Building Permit Related(PS) · Inspection · Sep 26, 2023
    Plumbing - Office fit-out with architectural, HVAC, plumbing, fire protection and electrical · Permit 23 178511 PLB
  • Building Permit Related(MS) · Inspection · Sep 26, 2023
    HVAC - Office fit-out with architectural, HVAC, plumbing, fire protection and electrical · Permit 23 178511 HVA
  • Interior Alterations · Closed · Sep 26, 2023
    Proposal for int. alts. to a base bldg. shell retail space to be converted into a new nail & beauty spa tenant on the gf level (Unit 114B) of this mixed use building. Scope to incl. arch., HVAC,… · Permit 23 178511 BLD

02Risks and the ground

ItemFindingPrecisionSource · as of
River flood hazardOutsideThis addressTRCA Regulation mapping 2025
Lake shoreline hazardOutsideThis addressTRCA Regulation mapping 2025
TRCA regulated areaOutsideThis addressTRCA Regulation mapping 2025
Basement flooding study areaBFA62Your areaBasement Flooding Study Areas · the City divides all of Toronto into study areas; this names yours, not a risk level
Lead in tap water samples, postal area M5A4 of 104 above 0.01 ppmYour area · M5ANon Regulated Lead Sample · May 21, 2014 to Oct 15, 2026

TRCA mapping is for screening, not site-specific decisions. Lead results are voluntary samples from homes in the postal area, not this address.

03What’s changing nearby

  1. 1
    234 King St E · 103 m · Site Plan · NOAC Issued
    Site Plan application for a 40-storey mixed-use building with 537 square metres of non-residential gross floor area, 33507 square metres of residential gross floor area, and a total of 514 dwelling units.
    File 21 176715 STE 13 SA · submitted Jun 28, 2021 · City record
  2. 2
    234 King St E · 103 m · Condominium · Draft Plan Approved
    Draft Plan of Condominium for 488 units.
    File 21 228810 STE 13 CD · submitted Oct 21, 2021 · City record
  3. 3
    238 King St E · 110 m · Site Plan · NOAC Issued
    Site Plan application for a 40-storey mixed-use building with 537 square metres of non-residential gross floor area, 33507 square metres of residential gross floor area, and a total of 514 dwelling units.
    File 21 176715 STE 13 SA · submitted Jun 28, 2021 · City record
  4. 4
    238 King St E · 110 m · Condominium · Draft Plan Approved
    Draft Plan of Condominium for 488 units.
    File 21 228810 STE 13 CD · submitted Oct 21, 2021 · City record
  5. 5
    242 King St E · 115 m · Site Plan · NOAC Issued
    Site Plan application for a 40-storey mixed-use building with 537 square metres of non-residential gross floor area, 33507 square metres of residential gross floor area, and a total of 514 dwelling units.
    File 21 176715 STE 13 SA · submitted Jun 28, 2021 · City record
  6. 6
    242 King St E · 115 m · Condominium · Draft Plan Approved
    Draft Plan of Condominium for 488 units.
    File 21 228810 STE 13 CD · submitted Oct 21, 2021 · City record
  7. 7
    162 Princess St · 115 m · Site Plan · NOAC Issued
    Site Plan application for a 40-storey mixed-use building with 537 square metres of non-residential gross floor area, 33507 square metres of residential gross floor area, and a total of 514 dwelling units.
    File 21 176715 STE 13 SA · submitted Jun 28, 2021 · City record
  8. 8
    162 Princess St · 115 m · Condominium · Draft Plan Approved
    Draft Plan of Condominium for 488 units.
    File 21 228810 STE 13 CD · submitted Oct 21, 2021 · City record
  9. 9
    244 King St E · 116 m · Condominium · Draft Plan Approved
    Draft Plan of Condominium for 488 units.
    File 21 228810 STE 13 CD · submitted Oct 21, 2021 · City record
  10. 10
    244 King St E · 116 m · Site Plan · NOAC Issued
    Site Plan application for a 40-storey mixed-use building with 537 square metres of non-residential gross floor area, 33507 square metres of residential gross floor area, and a total of 514 dwelling units.
    File 21 176715 STE 13 SA · submitted Jun 28, 2021 · City record
  11. 11
    240 King St E · 119 m · Site Plan · NOAC Issued
    Site Plan application for a 40-storey mixed-use building with 537 square metres of non-residential gross floor area, 33507 square metres of residential gross floor area, and a total of 514 dwelling units.
    File 21 176715 STE 13 SA · submitted Jun 28, 2021 · City record
  12. 12
    240 King St E · 119 m · Condominium · Draft Plan Approved
    Draft Plan of Condominium for 488 units.
    File 21 228810 STE 13 CD · submitted Oct 21, 2021 · City record

Development Applications; Committee of Adjustment Applications · 24 registered short-term rentals within 250 m.

04City services

ItemFindingPrecisionSource · as of
Garbage dayNovember 18, 2026This addressCollection calendar Wednesday 1
Next recyclingNovember 11, 2026This addressSolid Waste Collection Schedule
City councillorChris MoiseWard 13Councillor_Moise@toronto.ca · 416-392-7903

05Quick answers about 150 Front St E

Is 150 Front St E in a flood plain?

No. It is outside TRCA's mapped flood and shoreline hazard areas. Source: TRCA Regulation mapping 2025.

What is being built near 150 Front St E?

15 active development applications within 250 metres, the closest at 234 King St E (103 m). Source: Development Applications.

When is garbage day at 150 Front St E?

Collection calendar Wednesday 1. Next garbage pickup: Nov 18, 2026. Source: Solid Waste Collection Schedule.

Answers are generated from the data on this page and update when the data changes.

06From the archives
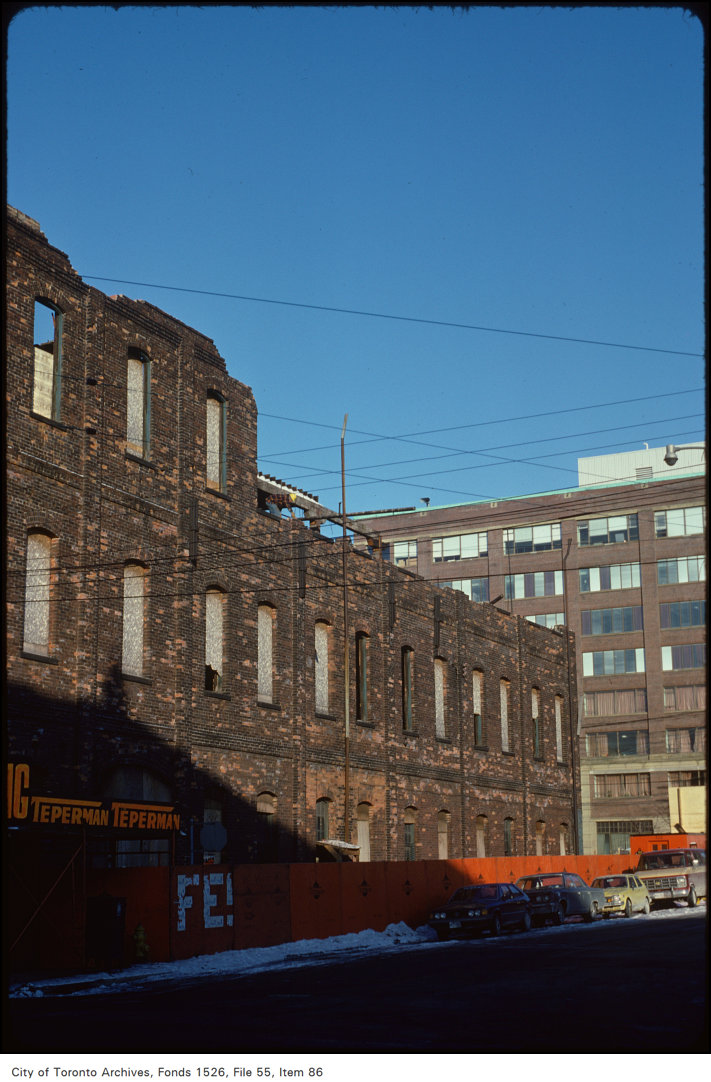
Demolition of a building, formerly used by the Toronto Street Railway Company and Toronto Railway Company, located on the northwest corner of Front St E. and Frederick St
Demolition of a building, formerly used by the Toronto Street Railway Company and Toronto Railway Company, located on the northwest corner of Front St E. and Frederick St, 1979. City of Toronto Archives, Fonds 1526, File 55, Item 86. 23 m away.
Demolition of a building, formerly used by the Toronto Street Railway Company and Toronto Railway Company, located on the northwest corner of Front St E. and Frederick St
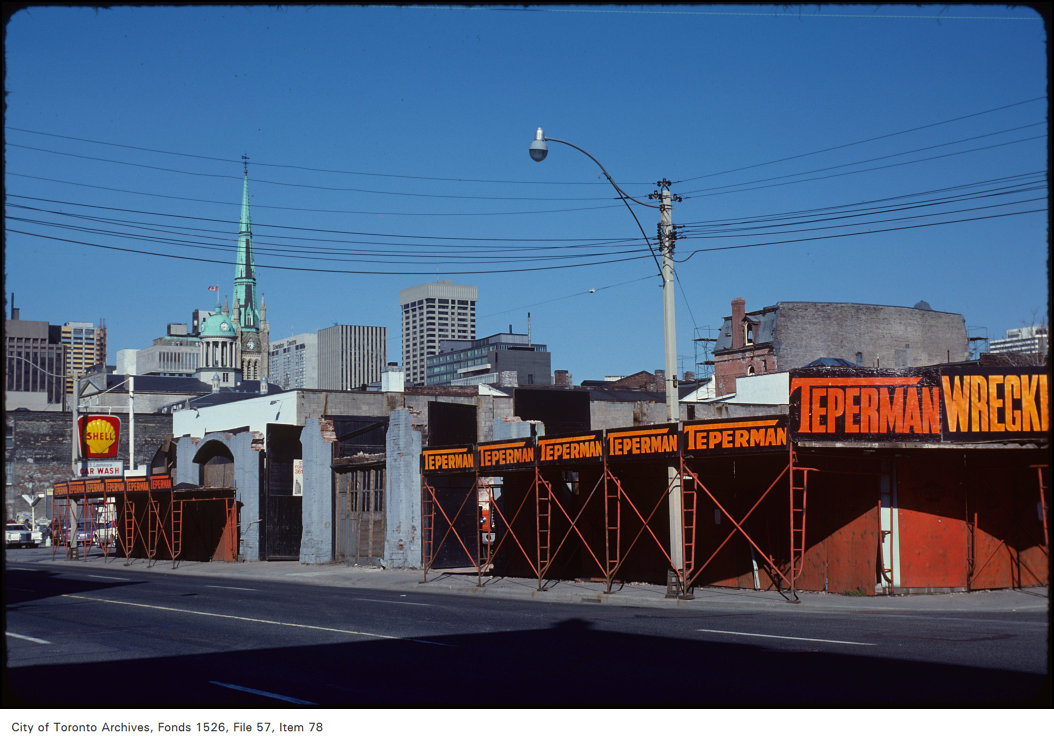
Demolition of a building, formerly used by the Toronto Street Railway Company and Toronto Railway Company, located on the northwest corner of Front St E. and Frederick St, 1979. City of Toronto Archives, Fonds 1526, File 57, Item 78. 23 m away.
Demolition of a building, formerly used by the Toronto Street Railway Company and Toronto Railway Company, located on the northwest corner of Front St E. and Frederick St
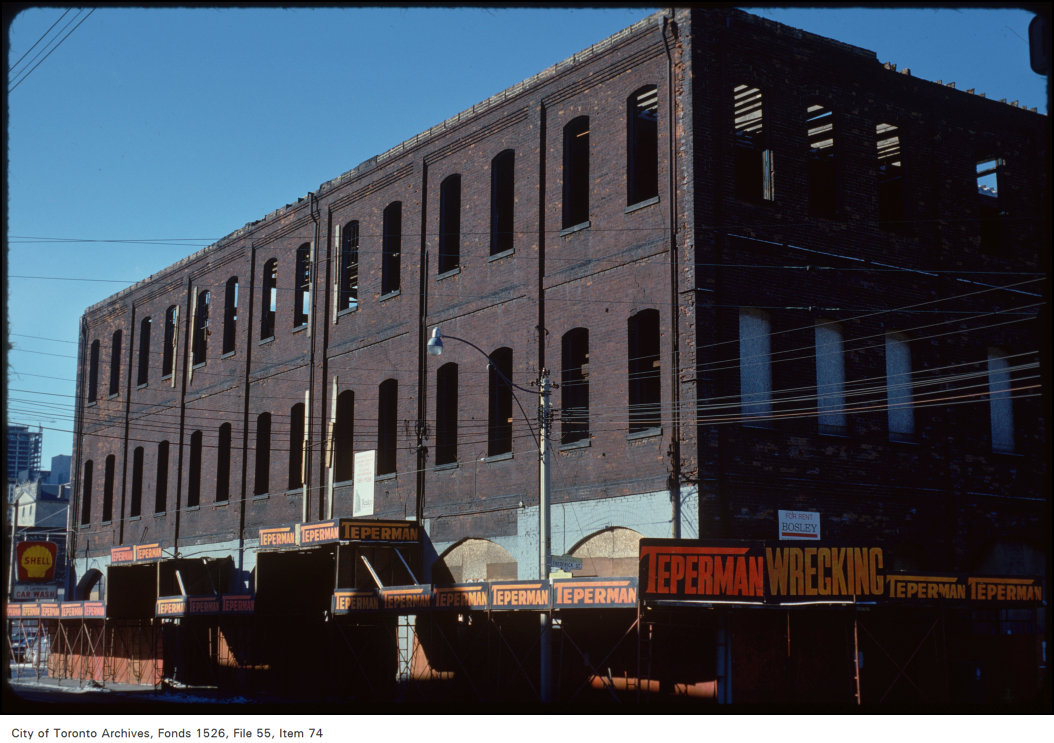
Demolition of a building, formerly used by the Toronto Street Railway Company and Toronto Railway Company, located on the northwest corner of Front St E. and Frederick St, 1979. City of Toronto Archives, Fonds 1526, File 55, Item 74. 23 m away.
Demolition of a building, formerly used by the Toronto Street Railway Company and Toronto Railway Company, located on the northwest corner of Front St E. and Frederick St
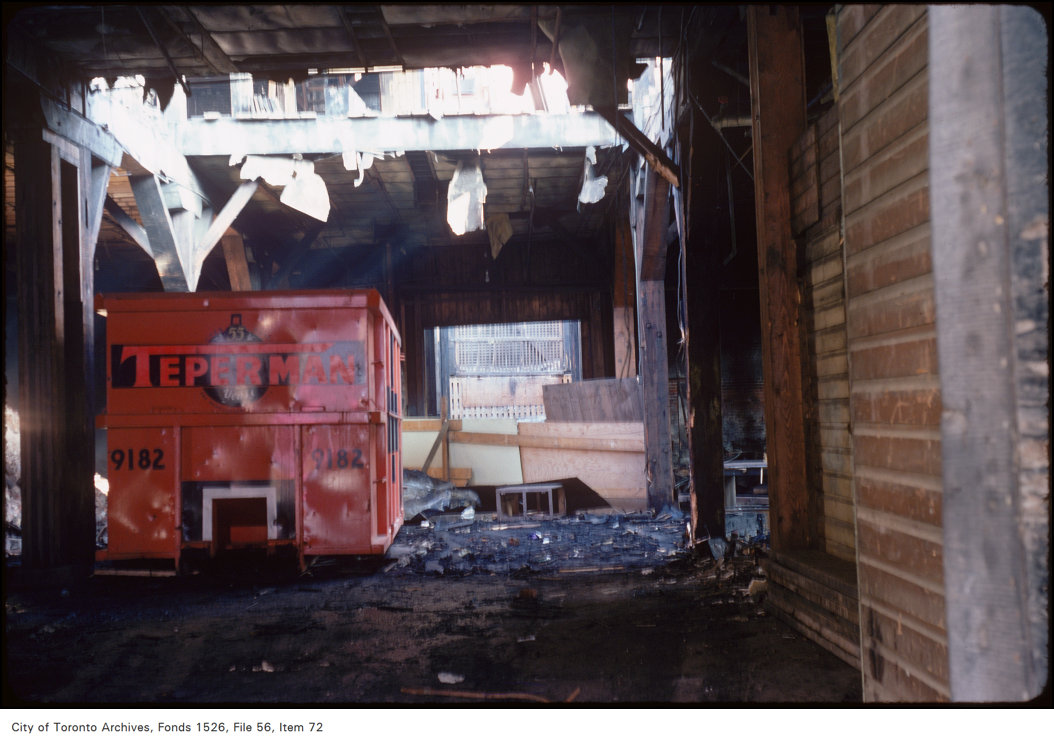
Demolition of a building, formerly used by the Toronto Street Railway Company and Toronto Railway Company, located on the northwest corner of Front St E. and Frederick St, 1979. City of Toronto Archives, Fonds 1526, File 56, Item 72. 23 m away.
Demolition of a building, formerly used by the Toronto Street Railway Company and Toronto Railway Company, located on the northwest corner of Front St E. and Frederick St
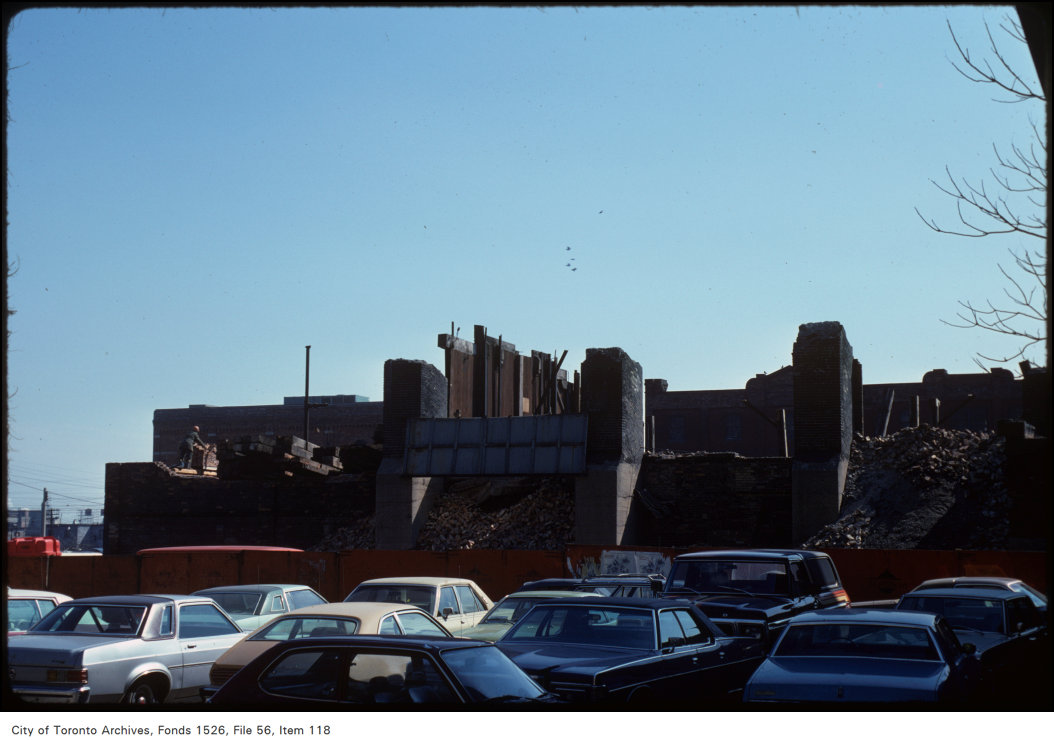
Demolition of a building, formerly used by the Toronto Street Railway Company and Toronto Railway Company, located on the northwest corner of Front St E. and Frederick St, 1979. City of Toronto Archives, Fonds 1526, File 56, Item 118. 23 m away.
Demolition of a building, formerly used by the Toronto Street Railway Company and Toronto Railway Company, located on the northwest corner of Front St E. and Frederick St
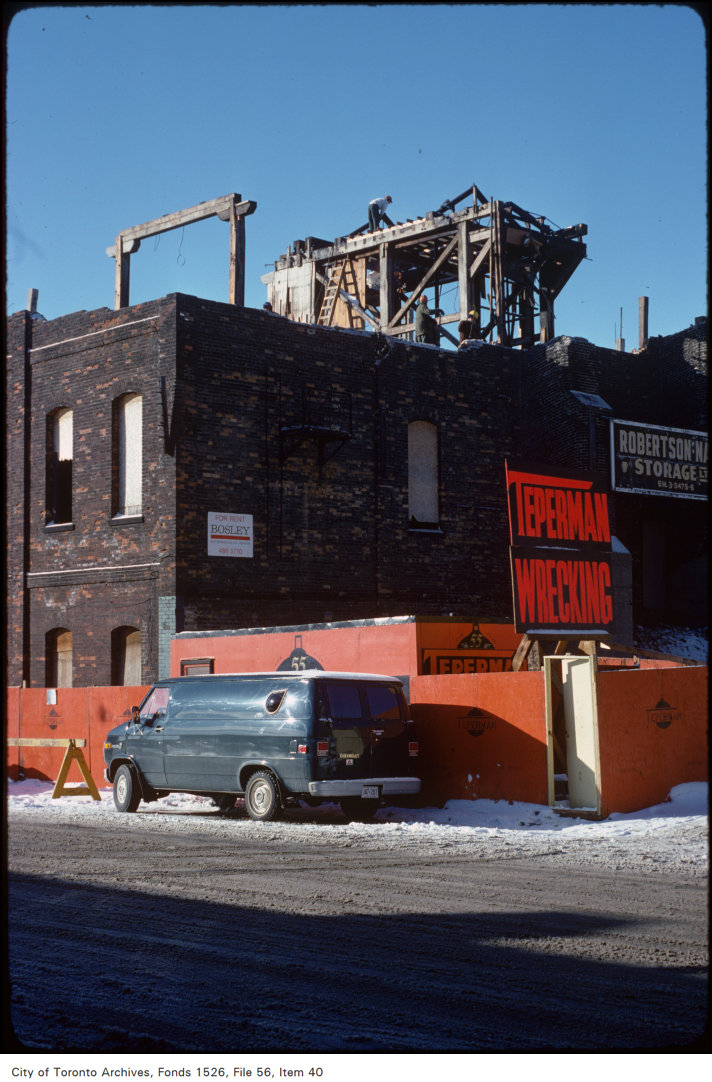
Demolition of a building, formerly used by the Toronto Street Railway Company and Toronto Railway Company, located on the northwest corner of Front St E. and Frederick St, 1979. City of Toronto Archives, Fonds 1526, File 56, Item 40. 23 m away.
Demolition of a building, formerly used by the Toronto Street Railway Company and Toronto Railway Company, located on the northwest corner of Front St E. and Frederick St
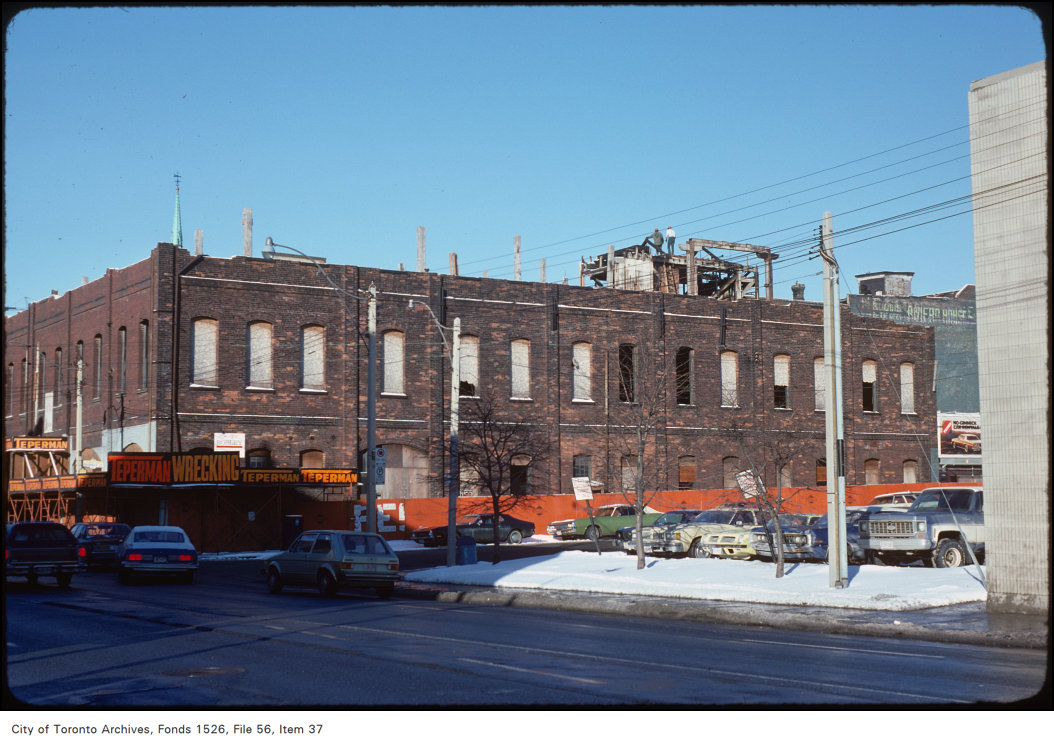
Demolition of a building, formerly used by the Toronto Street Railway Company and Toronto Railway Company, located on the northwest corner of Front St E. and Frederick St, 1979. City of Toronto Archives, Fonds 1526, File 56, Item 37. 23 m away.
Demolition of a building, formerly used by the Toronto Street Railway Company and Toronto Railway Company, located on the northwest corner of Front St E. and Frederick St
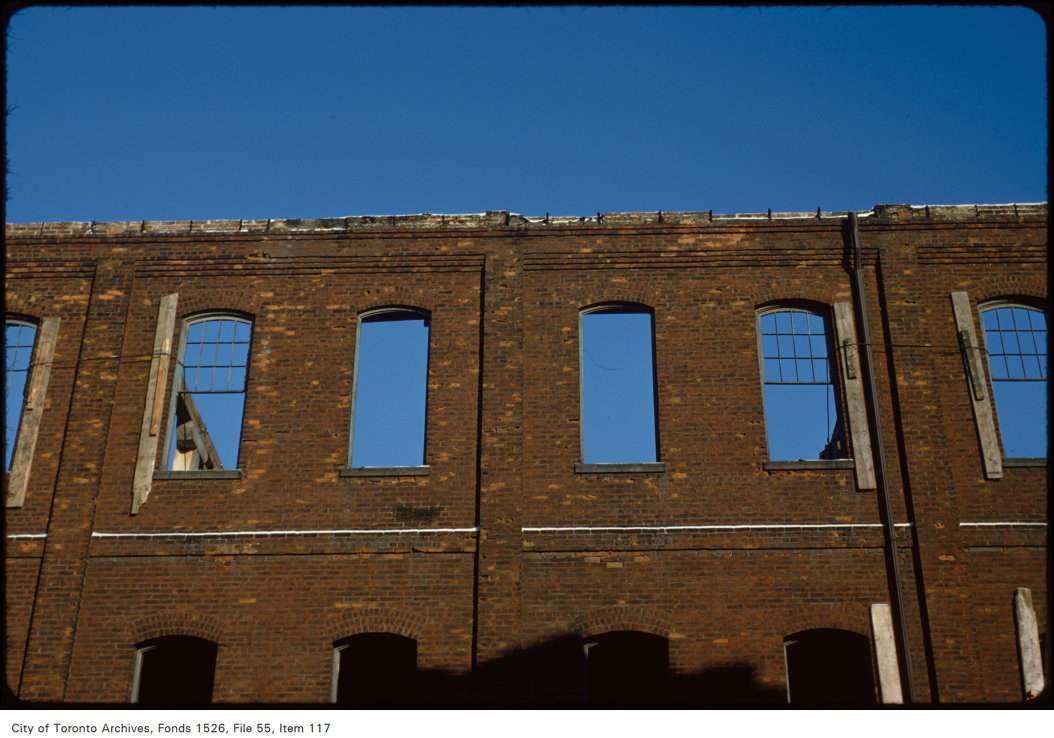
Demolition of a building, formerly used by the Toronto Street Railway Company and Toronto Railway Company, located on the northwest corner of Front St E. and Frederick St, 1979. City of Toronto Archives, Fonds 1526, File 55, Item 117. 23 m away.
Demolition of a building, formerly used by the Toronto Street Railway Company and Toronto Railway Company, located on the northwest corner of Front St E. and Frederick St
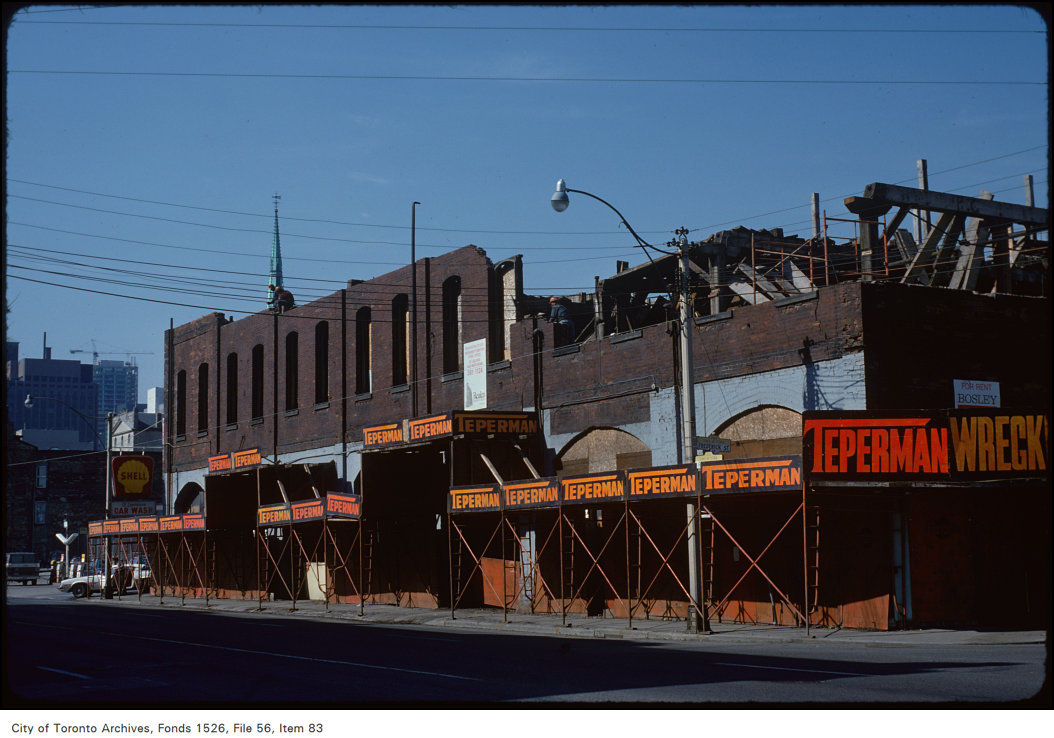
Demolition of a building, formerly used by the Toronto Street Railway Company and Toronto Railway Company, located on the northwest corner of Front St E. and Frederick St, 1979. City of Toronto Archives, Fonds 1526, File 56, Item 83. 23 m away.

Photo locations are matched from each photo’s title against City street and address data, so some may be off. Report a wrong location

150 Front St E, Toronto — address report · My Address in Toronto