150 John St
A property on the Heritage Register (Part V), outside TRCA flood and shoreline hazard areas, with 14 active development applications within 250 metres.
Data as of Nov 8, 2026 · Every item lists its source
- On the Heritage Register (Part V).
- Outside TRCA flood and shoreline hazard areas.
- 14 active development applications and 0 Committee of Adjustment applications within 250 m.
01The building
Recent permits (8)
- Other(PS) · Closed · Sep 8, 2025
Proposed relocating and adding new fixtures · Permit 25 203480 PSA - Sign Building Permit Related · Closed · Jul 14, 2025
1 wall sign**Blessing In Disguise** · Permit 25 185124 DST - Sign Building Permit Related · Cancelled · Jun 9, 2025
1 wall sign**Blessing in Disguise Bistro - Bar** · Permit 25 174001 DST - Electromagnetic Locks · Closed · Dec 16, 2024
Proposal for maglocks · Permit 24 250335 FSU - Electromagnetic Locks · Closed · May 17, 2024
Proposal to install maglocks in an existing commercial building. · Permit 24 148191 FSU - Building Permit Related(MS) · Permit Issued · Feb 26, 2024
HVAC - INTERIOR ALTERATION OF 9TH FLOOR. SCOPE OF WORK INCLUDED MINOR DEMOLITION, CONSTRUCTION OF NON-LOADBEARING PARTITIONS, RE-ALIGNMENT AND REDISTRIBUTION OF ELECTRICAL, MECHANICAL AND LIFE… · Permit 24 108300 HVA - Interior Alterations · Closed · Feb 26, 2024
PROPOSAL FOR INTERIOR ALTERATIONS TO THE EXISTING 9TH FLOOR LEVEL FOR OFFICE TENANT - 'PEOPLE CORPORATION'. SCOPE OF WORK INCLUDES MINOR DEMOLITION, CONSTRUCTION OF NON-LOADBEARING PARTITIONS,… · Permit 24 108300 BLD - Interior Alterations · Closed · Mar 1, 2023
INTERIOR DEMOLITION, BACK TO BASE BUILDING CONDITION WITH IMPROVEMENTS, LANDLORD'S WORK ONLY. (UNIT 700) · Permit 22 206239 BLD
02Risks and the ground
TRCA mapping is for screening, not site-specific decisions. Lead results are voluntary samples from homes in the postal area, not this address.
03What’s changing nearby
- 150 Stephanie St · 116 m · Official Plan / Rezoning · Under ReviewCombined Official Plan & Zoning By-law Amendment for an 11-storey purpose-built rental residential building atop a 3-storey podium. The proposed development contains a total gross floor area of 11,198 square metres, with a total number of…File 25 262812 STE 10 OZ · submitted Dec 5, 2025 · City record
- 217 St Patrick St · 174 m · Official Plan / Rezoning · Under ReviewProposed development for the Canada Life Campus include: Retention of the existing office buildings with minor alterations at 330 University Avenue, 180 Simcoe Street, and 180 Queen Street West. Demolition of the office building and…File 26 221979 STE 10 OZ · submitted Aug 18, 2026 · City record
- 3160 John St · 175 m · Site Plan · Application ReceivedProposed change of use from office to a hotel occupancy with ground floor modifications.File 26 134340 STE 10 SA · submitted Mar 25, 2026 · City record
- 4156 John St · 198 m · Site Plan · Application ReceivedProposed change of use from office to a hotel occupancy with ground floor modifications.File 26 134340 STE 10 SA · submitted Mar 25, 2026 · City record
- 5190 Simcoe St · 214 m · Official Plan / Rezoning · Under ReviewProposed development for the Canada Life Campus include: Retention of the existing office buildings with minor alterations at 330 University Avenue, 180 Simcoe Street, and 180 Queen Street West. Demolition of the office building and…File 26 221979 STE 10 OZ · submitted Aug 18, 2026 · City record
- 6206 Simcoe St · 223 m · Official Plan / Rezoning · Under ReviewProposed development for the Canada Life Campus include: Retention of the existing office buildings with minor alterations at 330 University Avenue, 180 Simcoe Street, and 180 Queen Street West. Demolition of the office building and…File 26 221979 STE 10 OZ · submitted Aug 18, 2026 · City record
- 7180 Simcoe St · 241 m · Official Plan / Rezoning · Under ReviewProposed development for the Canada Life Campus include: Retention of the existing office buildings with minor alterations at 330 University Avenue, 180 Simcoe Street, and 180 Queen Street West. Demolition of the office building and…File 26 221979 STE 10 OZ · submitted Aug 18, 2026 · City record
- 8259 Richmond St W · 248 m · Official Plan / Rezoning · Appeal ReceivedZoning By-law Amendment application to permit a mixed-use development including two buildings, 37 and 42 storeys in height (131.0 metres and 145.2 metres, respectively, including mechanical penthouses). Proposed uses include two levels of…File 19 144266 STE 10 OZ · submitted Apr 24, 2019 · City record
- 9259 Richmond St W · 248 m · Subdivision · Under ReviewFile 21 184321 STE 10 SB · submitted Jul 14, 2021 · City record
- 10241 Richmond St W · 249 m · Official Plan / Rezoning · Council ApprovedProposed Zoning By-law amendment re-submission to allow the redevelopment of the site with a 40-storey mixed-use building with a total height of 132.5 metres. The application proposes commercial uses within the ground floor and 459…File 21 171253 STE 10 OZ · submitted Jun 16, 2021 · City record
- 11241 Richmond St W · 249 m · Site Plan · Under ReviewSite Plan application to support the Council approved redevelopment of the site with a 41-storey mixed-use building with a total height of 132.5 metres. The application includes commercial uses within the ground floor and 479 residential…File 21 171254 STE 10 SA · submitted Jun 16, 2021 · City record
- 12241 Richmond St W · 249 m · Condominium · Under Review*** Draft Plan of Condominium for 470 units.File 21 235019 STE 10 CD · submitted Nov 6, 2021 · City record
Development Applications; Committee of Adjustment Applications · 285 registered short-term rentals within 250 m.
04City services
05Quick answers about 150 John St
Is 150 John St in a flood plain?
No. It is outside TRCA's mapped flood and shoreline hazard areas. Source: TRCA Regulation mapping 2025.
What is being built near 150 John St?
14 active development applications within 250 metres, the closest at 50 Stephanie St (116 m). Source: Development Applications.
Answers are generated from the data on this page and update when the data changes.
06From the archives

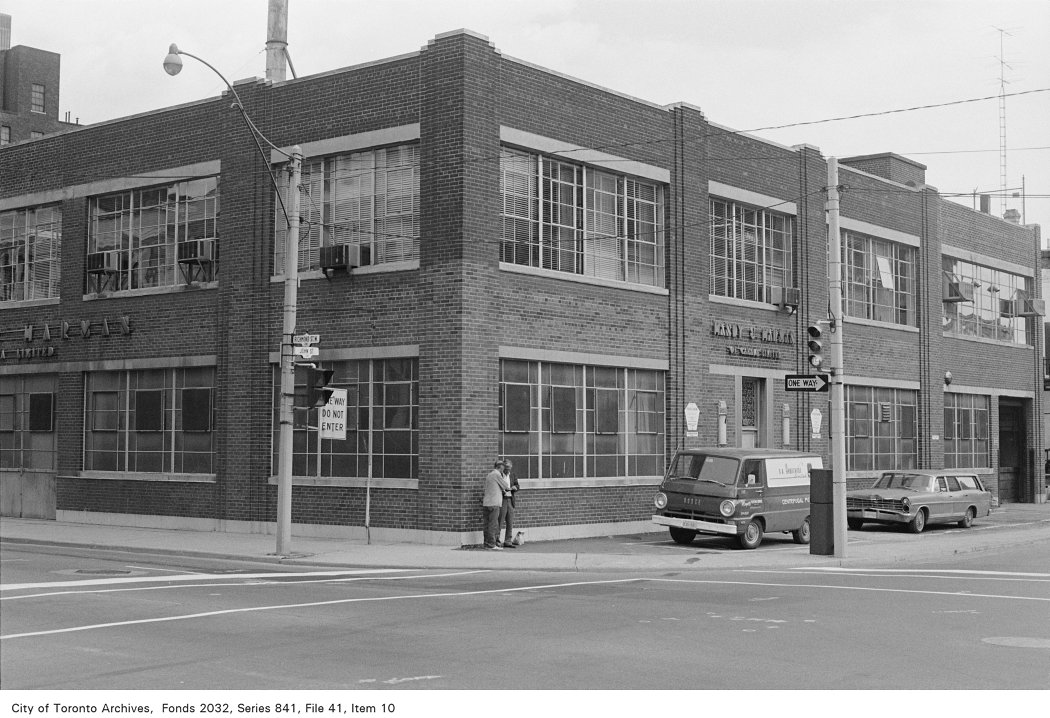
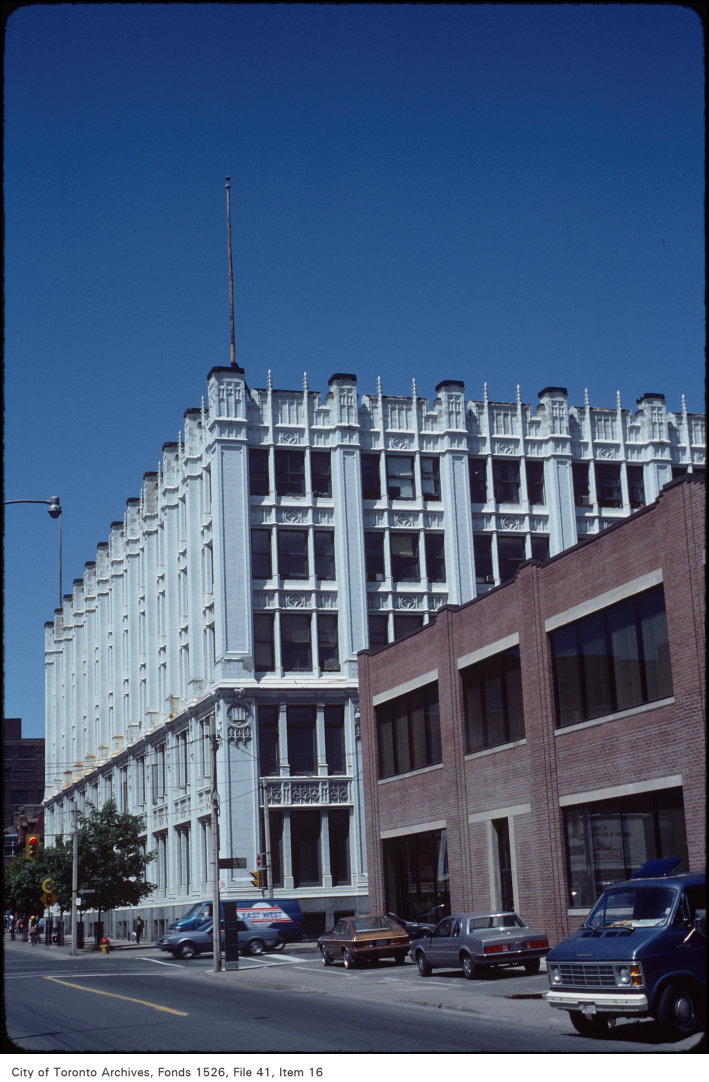


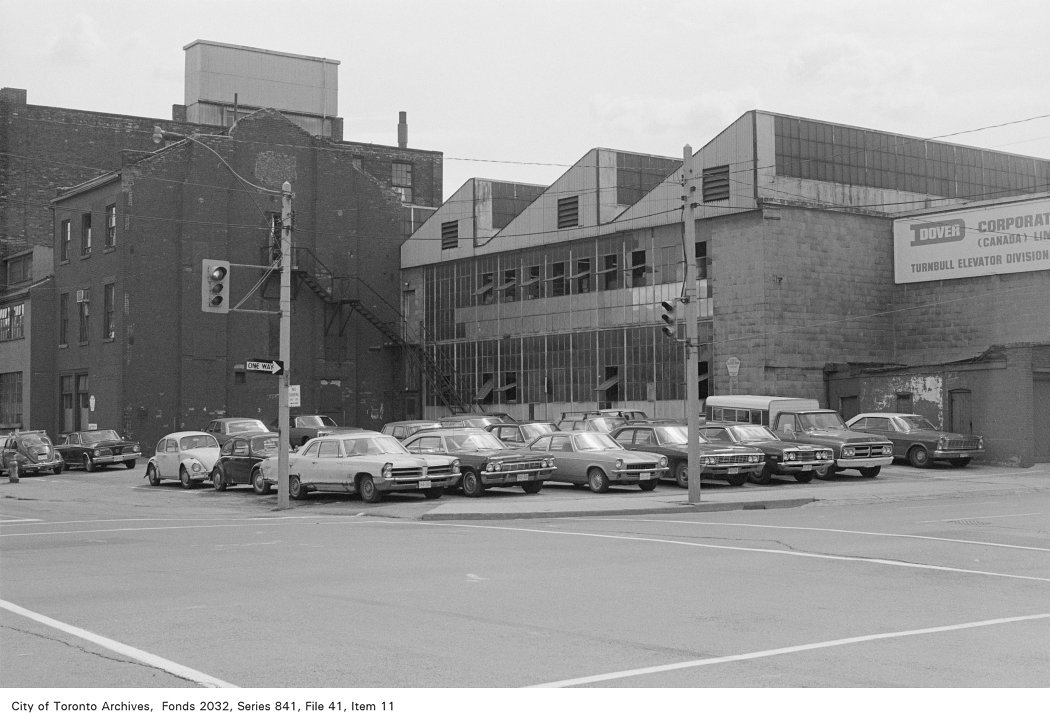

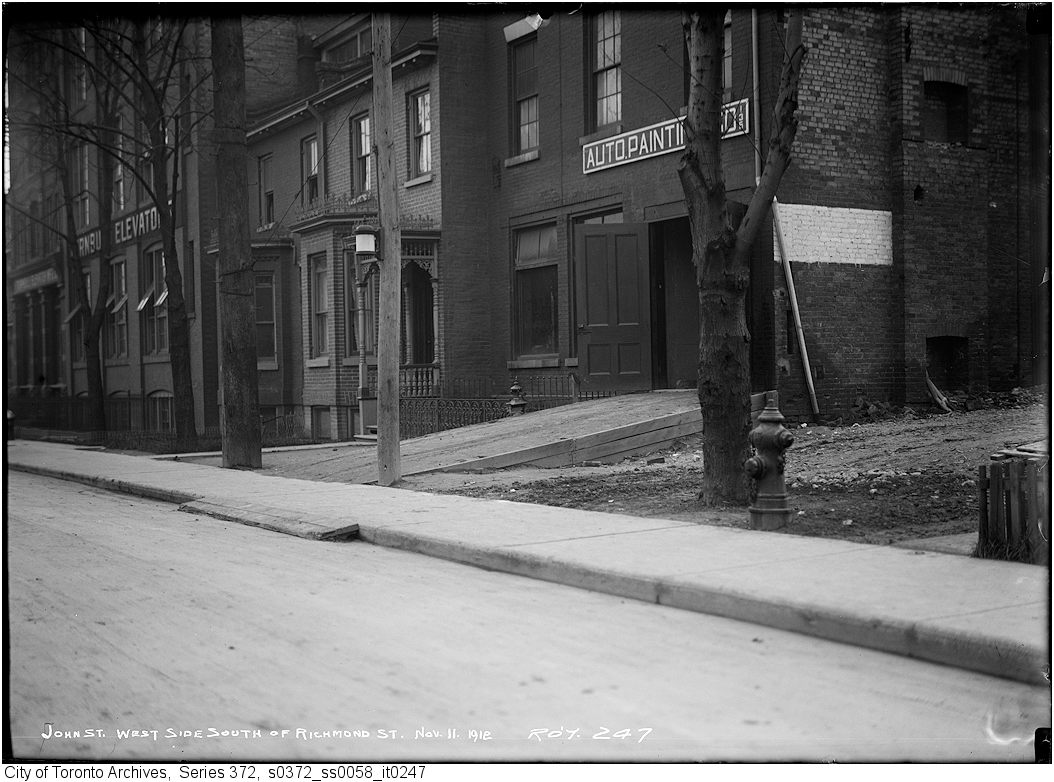
Photo locations are matched from each photo’s title against City street and address data, so some may be off. Report a wrong location