151 Beecroft Rd
A registered apartment building built in 2003 with a RentSafe score of 97, outside TRCA flood and shoreline hazard areas, with 11 active development applications within 250 metres.
Data as of Nov 7, 2026 · Every item lists its source
- RentSafe evaluation score of 97 out of 100 (evaluated Aug 22, 2025).
- No fire code violations in open inspections.
- Outside TRCA flood and shoreline hazard areas.
- 11 active development applications and 9 Committee of Adjustment applications within 250 m.
01The building
Recent permits (2)
- Garage Repair/Reconstruction · Closed · Aug 1, 2024
Garage roof slab waterproofing, laneway/walkway reconfiguration and entrance canopy renewal · Permit 24 171119 BLD - Garage Repair/Reconstruction · Closed · Nov 20, 2017
Rehabilitation of the suspended parking garage access ramp located to the southeast of the building, including localized concrete repairs and replacement of waterproofing asphalt and heating cables.… · Permit 17 255599 BLD
02Risks and the ground
TRCA mapping is for screening, not site-specific decisions. Lead results are voluntary samples from homes in the postal area, not this address.
03What’s changing nearby
- 15100 Yonge St · 116 m · Site Plan · Under ReviewApplication in the City of Vaughan within the Yonge-Steeles Corridor Secondary Plan.File 23 215380 NNY 18 SA · submitted Oct 17, 2023 · City record
- 25100 Yonge St · 116 m · Official Plan / Rezoning · Under ReviewCity of Markham File - Commenting Partner Only - Rezoning Application: Proposal for a residential development with seven rear-lane townhouse units, 14 resident parking and 2 visitor parking spaces.File 26 201951 NNY 18 OZ · submitted Jul 14, 2026
- 35100 Yonge St · 116 m · Site Plan · Under ReviewApplication in the City of Vaughan to permit Phase One of the proposed mixed-use development on theSubject Lands. The total proposed gross floor area (`GFA¿) for Buildings A and B is 157,490 m2.File 23 225436 NNY 18 SA · submitted Nov 13, 2023 · City record
- 45100 Yonge St · 116 m · Site Plan · Application ReceivedCity of Vaughan Site Plan Application (7080 Yonge Street) for a 12-storey and 44-storey residential building.File 26 125368 NNY 18 SA · submitted Mar 5, 2026
- 55100 Yonge St · 116 m · Site Plan · Under ReviewCity of Markham application - 330-336 Steeles Ave E, MarkhamSite Plan application for 17 townhousesFile 25 106952 NNY 18 SA · submitted Jan 21, 2025 · City record
- 65100 Yonge St · 116 m · Site Plan · Under ReviewSite Plan Application to re-purpose the existing Toys R Us building into a supermarket with an approximate gross floor area of 3,814.50 square metres for the supermarket use, including 237.83 square metres for an accessory office. The…File 24 219894 NNY 18 SA · submitted Sep 30, 2024 · City record
- 75100 Yonge St · 116 m · Site Plan · Under ReviewCity of Markham application - To demolish the existing automobile service station and reconstruct a new automobile services station, and construct a car wash and drive-through restaurant on the subject site.File 26 207610 NNY 18 SA · submitted Jul 23, 2026 · City record
- 85051-5061 Yonge St · 146 m · Site Plan · Under ReviewSite Plan application for a 39-storey mixed-use building with 365 dwelling units and 2,029 sq.m of non-residential gross floor area. The proposed building includes non-residential uses in the first 2-storeys, with grade related retail…File 23 130404 NNY 18 SA · submitted Apr 3, 2023 · City record
- 95051-5061 Yonge St · 146 m · Official Plan / Rezoning · Appeal ReceivedOfficial Plan and Zoning By Law Amendment application to permit a 39-storey mixed-use building. The proposed development includes non-residential uses in the first 2-storeys, with grade related retail located along Yonge Street between…File 20 229112 NNY 18 OZ · submitted Dec 14, 2020 · City record
- 105051-5061 Yonge St · 146 m · Condominium · Under Review*** Draft Plan of Condominium applicationFile 21 149587 NNY 18 CD · submitted May 4, 2021 · City record
- 1110 Elmwood Ave · 182 m · Site Plan · NOAC IssuedOfficial Plan Amendment, Zoning By-Law Amendment and Site Plan application (File No. 19-199394 NNY 18 SA) to construct an eating establishment with zero parking spaces and an outdoor patio.File 19 199394 NNY 18 SA · submitted Aug 1, 2019 · City record
- 1266 Burndale Ave · 191 m · Committee of Adjustment · Minor variance · TLAB AppealTo construct a new two storey detached Duplex with a front porch and rear deck. File numbers B009/25NY, A0218/25NY & A0219/25NY will be jointly considered.File A0219/25NY · submitted May 15, 2025
Development Applications; Committee of Adjustment Applications · 3 registered short-term rentals within 250 m.
04City services
05Quick answers about 151 Beecroft Rd
Is 151 Beecroft Rd in a flood plain?
No. It is outside TRCA's mapped flood and shoreline hazard areas. Source: TRCA Regulation mapping 2025.
Does 151 Beecroft Rd have open fire code violations?
No. The City's fire inspection records show no violations in open inspections. Source: Residential Fire Inspection Results.
What is being built near 151 Beecroft Rd?
11 active development applications within 250 metres, the closest at 5100 Yonge St (116 m). Source: Development Applications.
When is garbage day at 151 Beecroft Rd?
Collection calendar Tuesday 1. Next garbage pickup: Nov 17, 2026. Source: Solid Waste Collection Schedule.
Answers are generated from the data on this page and update when the data changes.
06From the archives
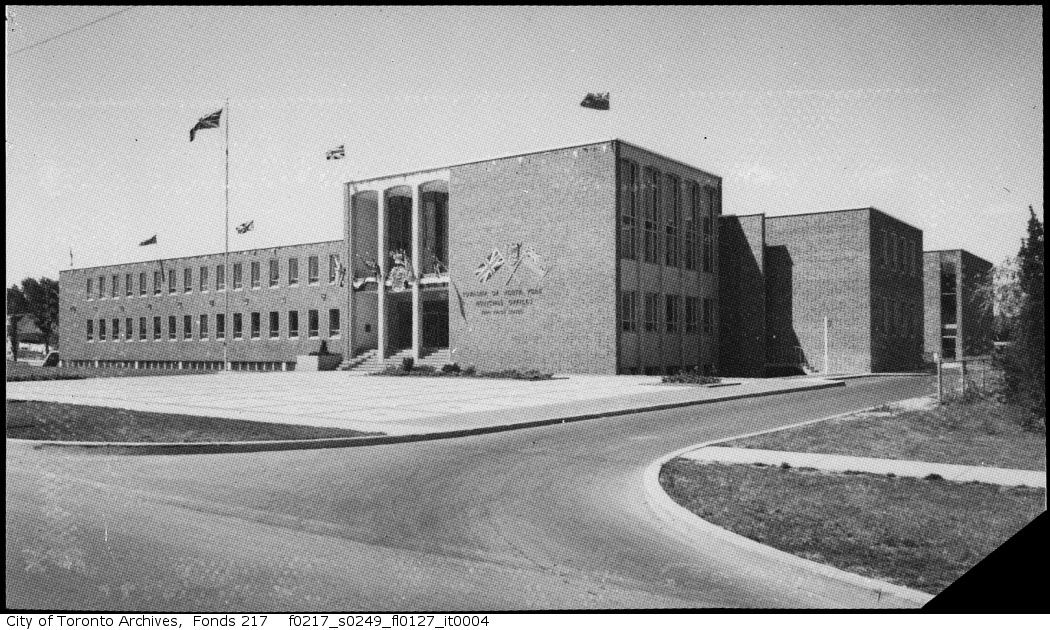
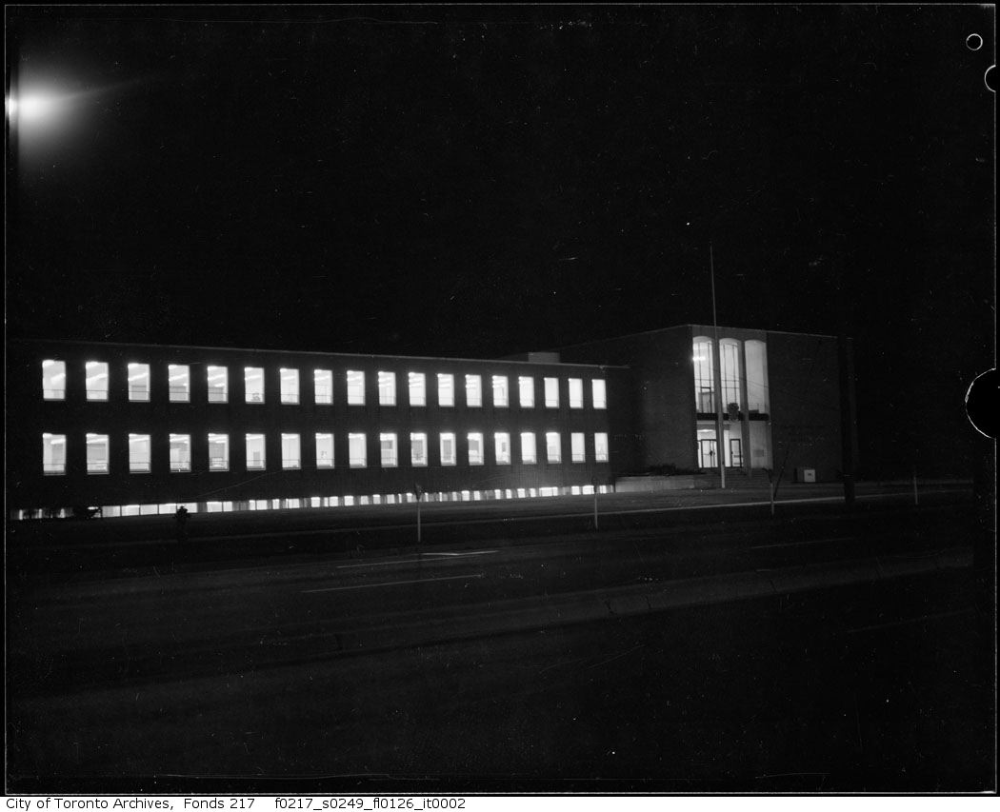
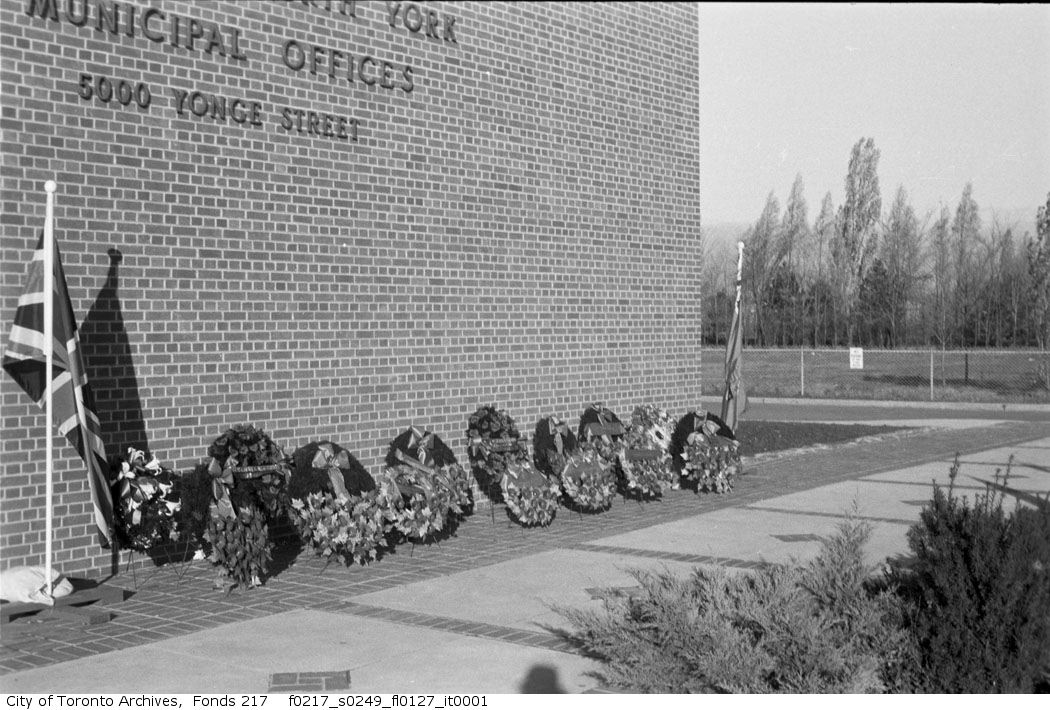
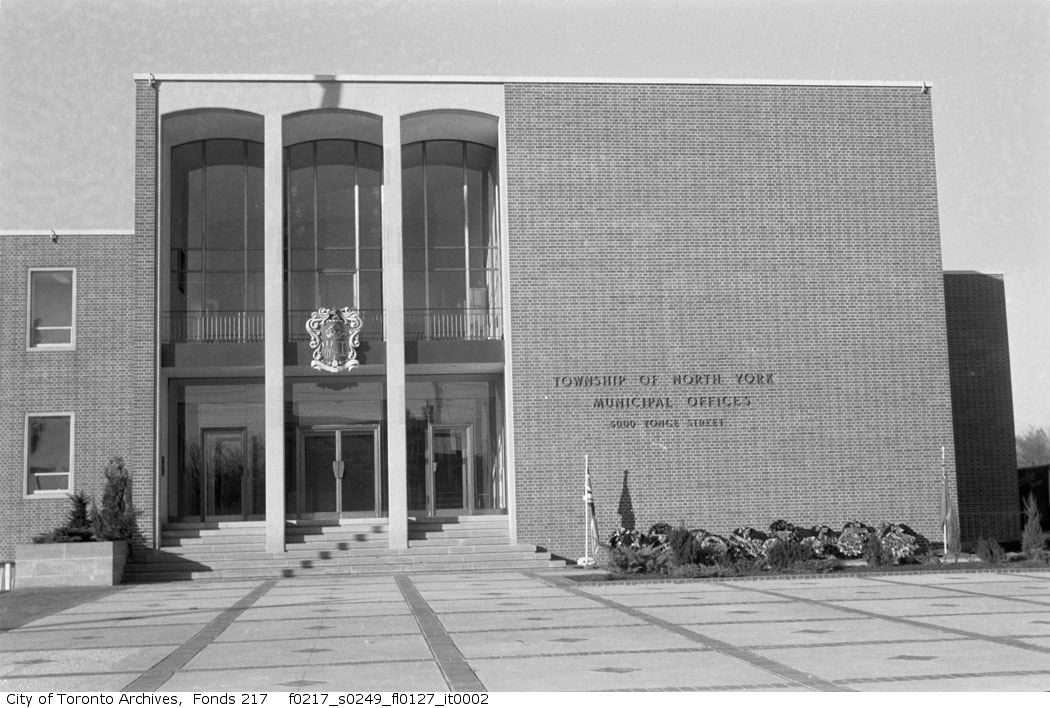
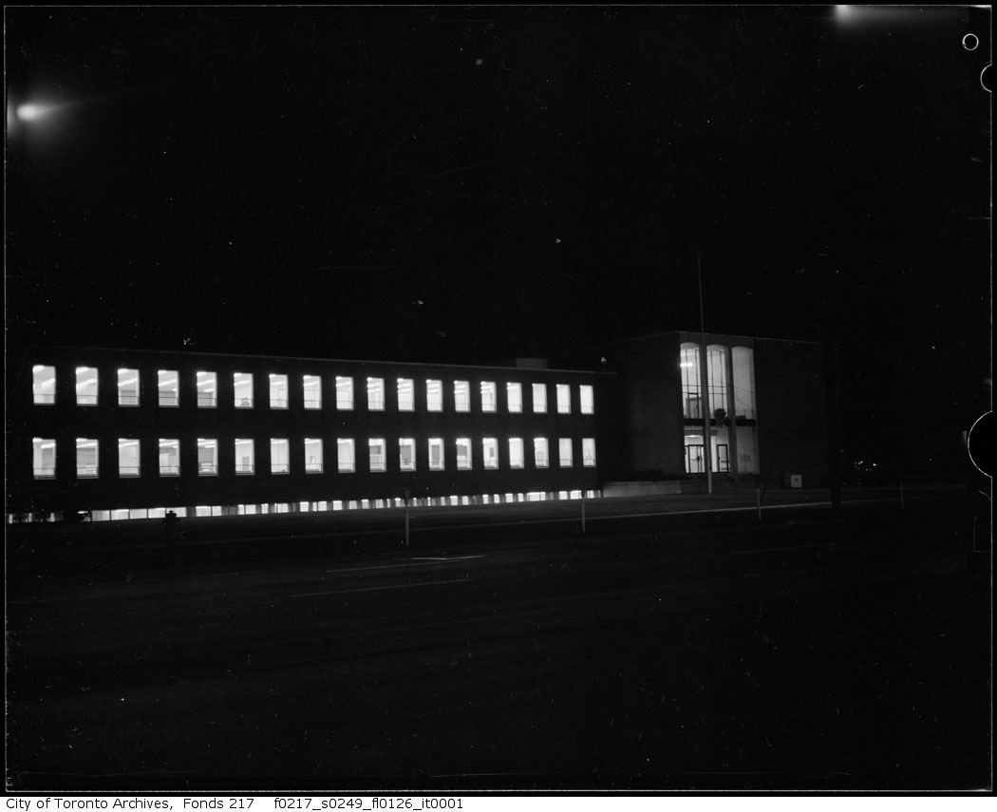
Photo locations are matched from each photo’s title against City street and address data, so some may be off. Report a wrong location