151 Rosemount Ave
An address in Corso Italia-Davenport, outside TRCA flood and shoreline hazard areas, with 4 active development applications within 250 metres.
Data as of Nov 8, 2026 · Every item lists its source
- Outside TRCA flood and shoreline hazard areas.
- 4 active development applications and 2 Committee of Adjustment applications within 250 m.
01The building
Recent permits (8)
- Sign Building Permit Related · Permit Issued · Apr 27, 2026
1 Ground Sign****LORETTO COLLAGE CATHOLICSECONDARY SCHOOL**** · Permit 26 146740 DST - Sign Building Permit Related · Cancelled · Jan 15, 2026
1 Ground Sign " LORETTO COLLEGE SCHOOL " · Permit 26 105387 DST - Certified Tents · Cancelled · Oct 24, 2024
Proposal to Install a 80'x120' Temporary Tent Structure for an event from October 26th to October 28th 2024. Tent is certified #14 241369. · Permit 24 230525 TPS - Backflow Prevention Devices (Water only) · Permit Issued · Nov 21, 2011
installation of one backflow prevention device · Permit 11 291852 PSA - Sprinklers · Closed · Oct 31, 2005
In connection with BP#02-166209 · Permit 03 158921 FSU - New Building · Closed · Jul 22, 2003
construct new 3 storey Secondary school. (secondary - all girl school) · Permit 02 166209 BLD - Building Permit Related(MS) · Closed · Jul 22, 2003
HVAC - alter h.v.a.c. system in new private academic, philanthropic or religious school building. (secondary - all girl school) -cost included in building permit. · Permit 02 166209 HVA - Unknown · Closed - Dormant · Aug 15, 1996
OFFSET 6" STORM & 4" SANITARY DRAIN PIPED AROUNG THE ELEVATOR SHAFT. SEE 387168 /LM · Permit 96 019671 PLB
02Risks and the ground
TRCA mapping is for screening, not site-specific decisions. Lead results are voluntary samples from homes in the postal area, not this address.
03What’s changing nearby
- 11233 St Clair Ave W · 186 m · Site Plan · NOAC IssuedProposal to permit the construction of a 3-storey, mixed-use building containing a Shoppers Drugmart (ground floor) and office uses (second and third floors). The existing building will be demolished.File 14 167221 WET 17 SA · submitted Jun 3, 2014
- 21235 St Clair Ave W · 191 m · Site Plan · NOAC IssuedProposal to permit the construction of a 3-storey, mixed-use building containing a Shoppers Drugmart (ground floor) and office uses (second and third floors). The existing building will be demolished.File 14 167221 WET 17 SA · submitted Jun 3, 2014
- 31237 St Clair Ave W · 195 m · Site Plan · NOAC IssuedProposal to permit the construction of a 3-storey, mixed-use building containing a Shoppers Drugmart (ground floor) and office uses (second and third floors). The existing building will be demolished.File 14 167221 WET 17 SA · submitted Jun 3, 2014
- 41239 St Clair Ave W · 199 m · Site Plan · NOAC IssuedProposal to permit the construction of a 3-storey, mixed-use building containing a Shoppers Drugmart (ground floor) and office uses (second and third floors). The existing building will be demolished.File 14 167221 WET 17 SA · submitted Jun 3, 2014
- 51233 St Clair Ave W · 232 m · Committee of Adjustment · Minor variance · OMB AppealTo construct a 3-storey, mixed-use building containing retail and office uses.File A173/16EYK · submitted Mar 1, 2016
- 61525 Dufferin St · 239 m · Committee of Adjustment · Minor variance · PostponedFile A0472/26TEY · submitted May 11, 2026
Development Applications; Committee of Adjustment Applications · 3 registered short-term rentals within 250 m.
04City services
05Quick answers about 151 Rosemount Ave
Is 151 Rosemount Ave in a flood plain?
No. It is outside TRCA's mapped flood and shoreline hazard areas. Source: TRCA Regulation mapping 2025.
What is being built near 151 Rosemount Ave?
4 active development applications within 250 metres, the closest at 1233 St Clair Ave W (186 m). Source: Development Applications.
When is garbage day at 151 Rosemount Ave?
Collection calendar Friday 1. Next garbage pickup: Nov 20, 2026. Source: Solid Waste Collection Schedule.
Answers are generated from the data on this page and update when the data changes.
06From the archives
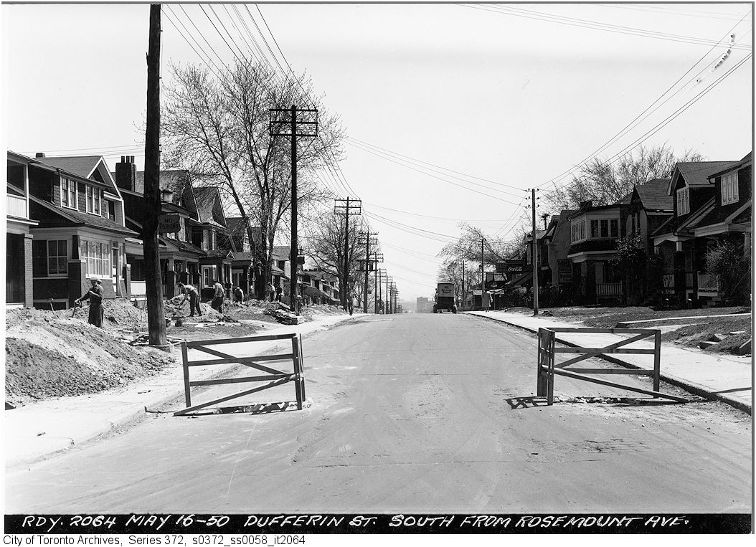
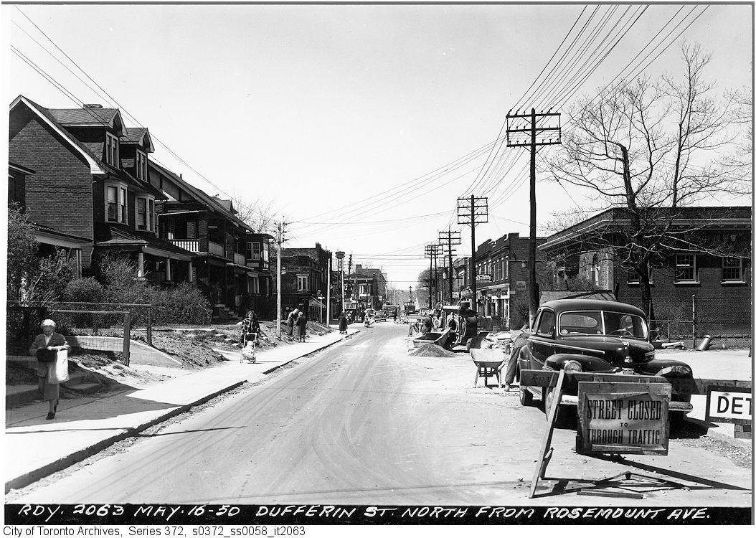
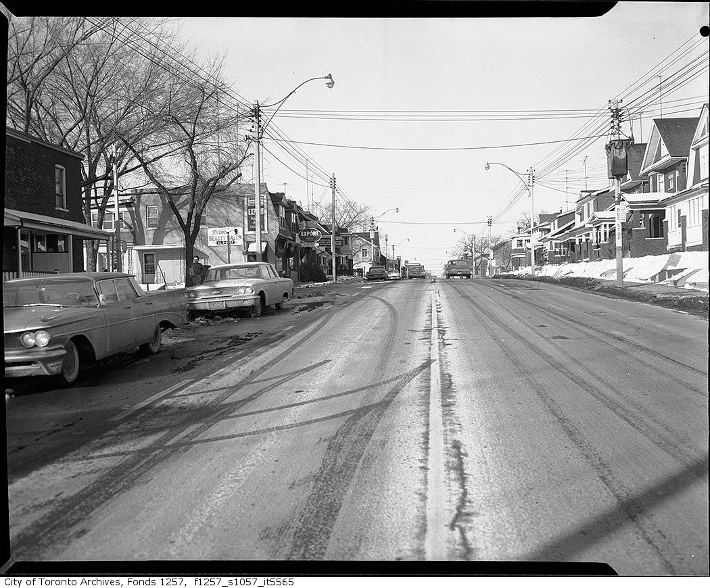
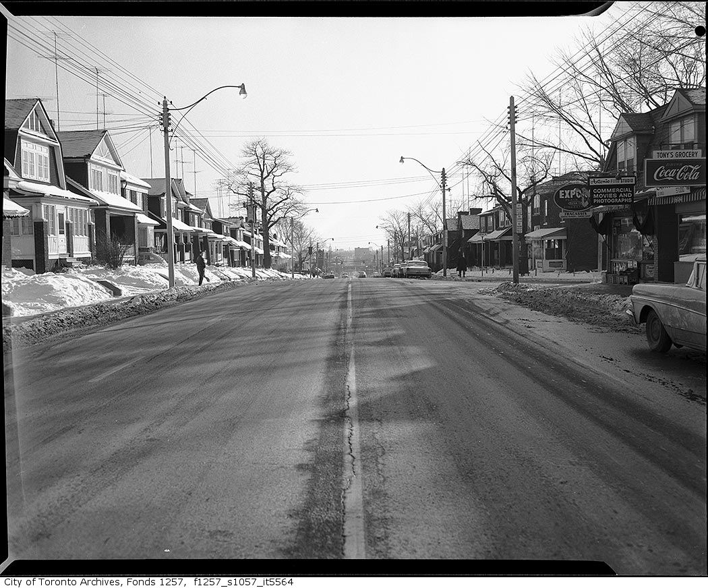
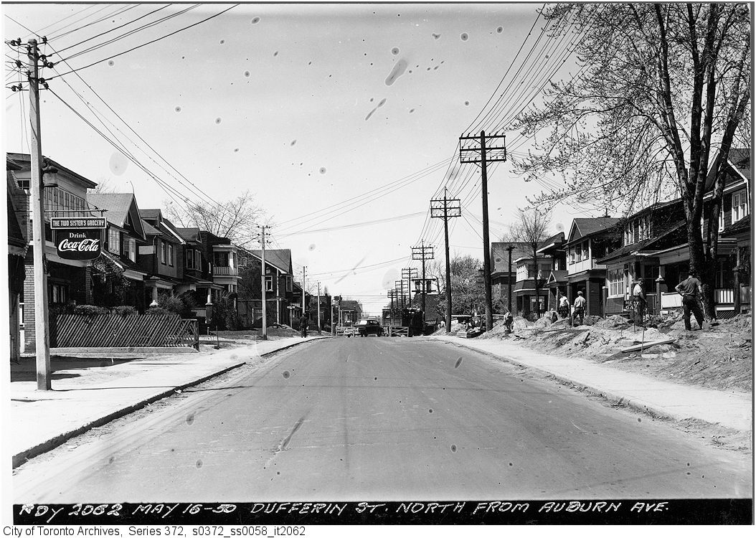
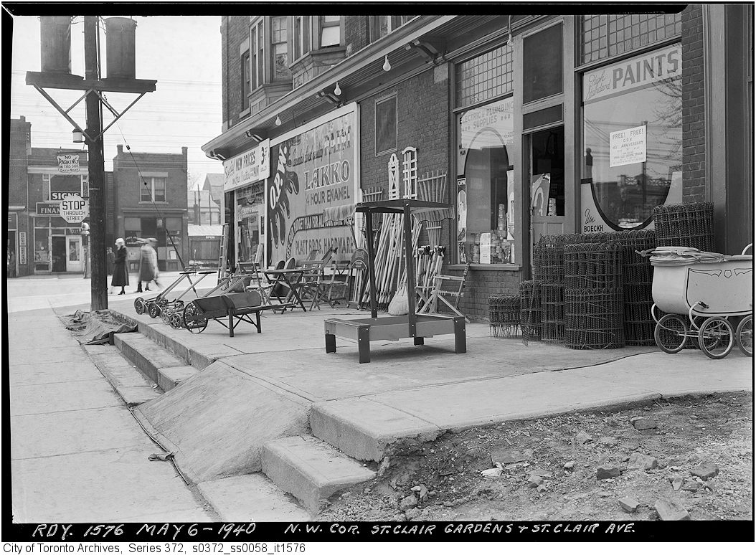
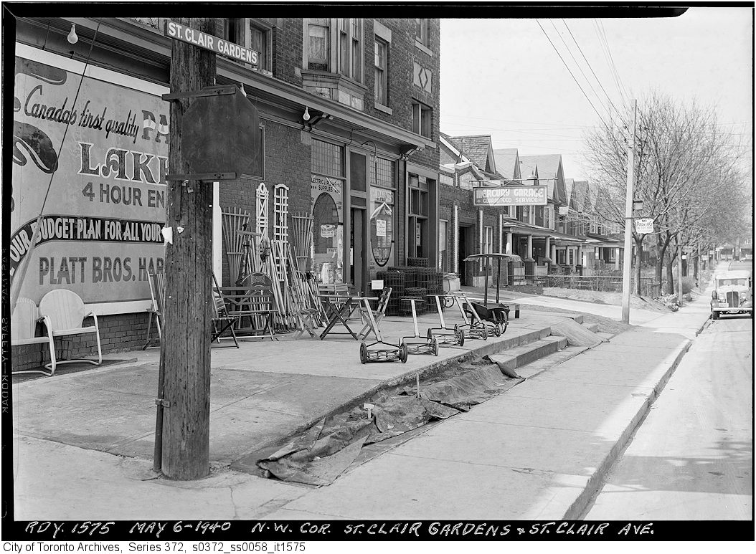
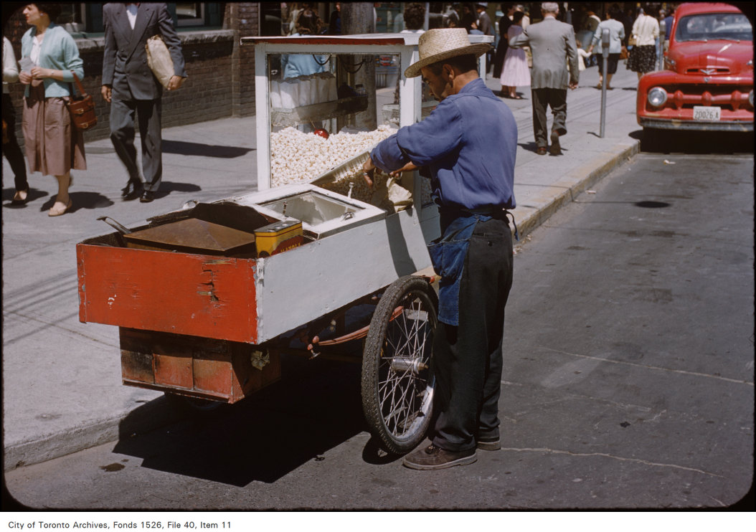
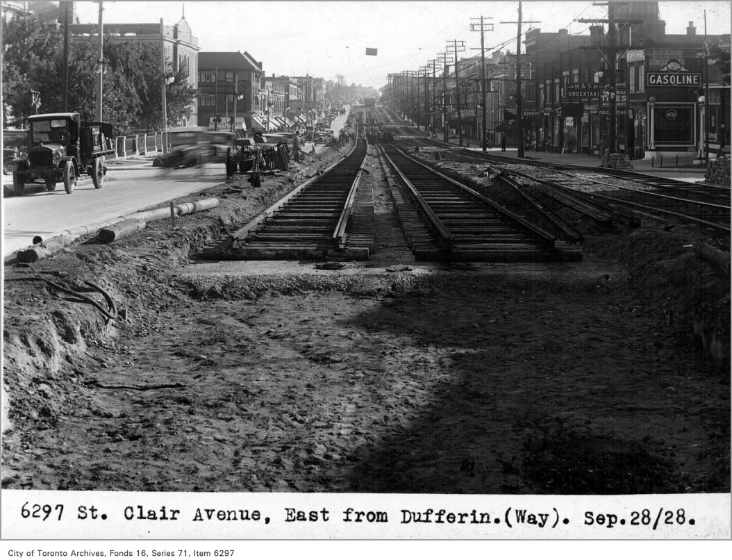
Photo locations are matched from each photo’s title against City street and address data, so some may be off. Report a wrong location