151 Yonge St
An address in Downtown Yonge East, outside TRCA flood and shoreline hazard areas, with 15 active development applications within 250 metres.
Data as of Nov 7, 2026 · Every item lists its source
- Outside TRCA flood and shoreline hazard areas.
- 15 active development applications and 0 Committee of Adjustment applications within 250 m.
01The building
Recent permits (8)
- Interior Alterations · Revision Issued · Nov 3, 2026
REV01: Proposed revision to relocate the mechanical equipment from the 4th floor roof terrace to a platform structure just next to the existing mechanical equipment enclosureProposal for interior… · Permit 25 249237 BLD - Electromagnetic Locks · Inspection · Oct 27, 2026
FIRE/SECURITY UPGRADE - REPLACEMENT OF TWO (2) EXISTING ELECTROMAGNETIC LOCKS AT DOUBLE GLASS ENTRANCE DOORS, 10TH FLOOR ELEVATOR LOBBY. EXISTING FIRE ALARM INTERFACE, KEY OVERRIDE/RESET SWITCH AND… · Permit 26 259198 FSU - Interior Alterations · Under Review · Oct 22, 2026
Proposed interior alterations Building, plumbing and HVAC work to tenant space. · Permit 26 258444 BLD - Building Permit Related(MS) · Application Acceptable · Oct 22, 2026
HVAC - Proposed interior alterations Building, plumbing and HVAC work to tenant space. · Permit 26 258444 HVA - Building Permit Related(PS) · Application Acceptable · Oct 22, 2026
Plumbing - Proposed interior alterations Building, plumbing and HVAC work to tenant space. · Permit 26 258444 PLB - Building Permit Related(MS) · Examiner's Notice Sent · Aug 14, 2026
Rev 01: Relocate mech. equip. from 4th floor roof terrace to ground floor platformstructure.HVAC - Proposal for interior fitout for mediacal imaging clinic · Permit 25 249237 HVA - Building Permit Related(PS) · Inspection · Jul 8, 2026
Plumbing - Proposal for interior alterations for washroom and corridor refresh. · Permit 26 196583 PLB - Building Permit Related(MS) · Permit Issued · Jul 8, 2026
HVAC - Proposal for interior alterations for washroom and corridor refresh. · Permit 26 196583 HVA
02Risks and the ground
TRCA mapping is for screening, not site-specific decisions. Lead results are voluntary samples from homes in the postal area, not this address.
03What’s changing nearby
- 115 Richmond St E · 38 m · Official Plan / Rezoning · Appeal ReceivedOfficial Plan and Zoning By-law Amendment application to permit a 71-storey mixed-use building containing 126 square metres of retail space on the ground floor and 565 residential dwelling units above.File 22 204563 STE 13 OZ · submitted Sep 16, 2022 · City record
- 215 Richmond St E · 38 m · Site Plan · Under ReviewOfficial Plan and Zoning By-law Amendment application to permit a 71-storey mixed-use building containing 126 square metres of retail space on the ground floor and 565 residential dwelling units above.File 22 204562 STE 13 SA · submitted Sep 16, 2022 · City record
- 356 Bond St · 149 m · Site Plan · Under ReviewSite Plan Approval for a 6-storey school having a non-residential gross floor area of 7230 square metres.File 21 243769 STE 13 SA · submitted Dec 1, 2021 · City record
- 466 Bond St · 178 m · Site Plan · Under ReviewSite Plan Approval for a 6-storey school having a non-residential gross floor area of 7230 square metres.File 21 243769 STE 13 SA · submitted Dec 1, 2021 · City record
- 5239 Yonge St · 185 m · Official Plan / Rezoning · Under ReviewCombined Official Plan & Zoning By-law Amendment for a 67-storey mixed use building with 787 square metres of non-residential uses at grade. A total of 774 residential units are proposed.File 25 102468 STE 13 OZ · submitted Jan 8, 2025 · City record
- 6239 Yonge St · 185 m · Site Plan · Under ReviewSite Plan Approval for a 67-storey mixed use building with 787 square metres of non-residential uses at grade. A total of 774 residential units are proposed.File 25 102470 STE 13 SA · submitted Jan 8, 2025 · City record
- 7241 Yonge St · 190 m · Official Plan / Rezoning · Under ReviewCombined Official Plan & Zoning By-law Amendment for a 67-storey mixed use building with 787 square metres of non-residential uses at grade. A total of 774 residential units are proposed.File 25 102468 STE 13 OZ · submitted Jan 8, 2025 · City record
- 8241 Yonge St · 190 m · Site Plan · Under ReviewSite Plan Approval for a 67-storey mixed use building with 787 square metres of non-residential uses at grade. A total of 774 residential units are proposed.File 25 102470 STE 13 SA · submitted Jan 8, 2025 · City record
- 9243 Yonge St · 198 m · Official Plan / Rezoning · Under ReviewCombined Official Plan & Zoning By-law Amendment for a 67-storey mixed use building with 787 square metres of non-residential uses at grade. A total of 774 residential units are proposed.File 25 102468 STE 13 OZ · submitted Jan 8, 2025 · City record
- 10243 Yonge St · 198 m · Site Plan · Under ReviewSite Plan Approval for a 67-storey mixed use building with 787 square metres of non-residential uses at grade. A total of 774 residential units are proposed.File 25 102470 STE 13 SA · submitted Jan 8, 2025 · City record
- 11147 Church St · 203 m · Site Plan · Under ReviewSite plan approval for a 53-storey mixed-use building having a non-residential gross floor area of 293 square metres, and a residential gross floor area of 30947 square metres. A total of 463 residential dwelling units are proposed.File 21 215567 STE 13 SA · submitted Sep 21, 2021 · City record
- 12245 Yonge St · 205 m · Official Plan / Rezoning · Under ReviewCombined Official Plan & Zoning By-law Amendment for a 67-storey mixed use building with 787 square metres of non-residential uses at grade. A total of 774 residential units are proposed.File 25 102468 STE 13 OZ · submitted Jan 8, 2025 · City record
Development Applications; Committee of Adjustment Applications · 0 registered short-term rentals within 250 m.
04City services
05Quick answers about 151 Yonge St
Is 151 Yonge St in a flood plain?
No. It is outside TRCA's mapped flood and shoreline hazard areas. Source: TRCA Regulation mapping 2025.
What is being built near 151 Yonge St?
15 active development applications within 250 metres, the closest at 15 Richmond St E (38 m). Source: Development Applications.
Answers are generated from the data on this page and update when the data changes.
06From the archives


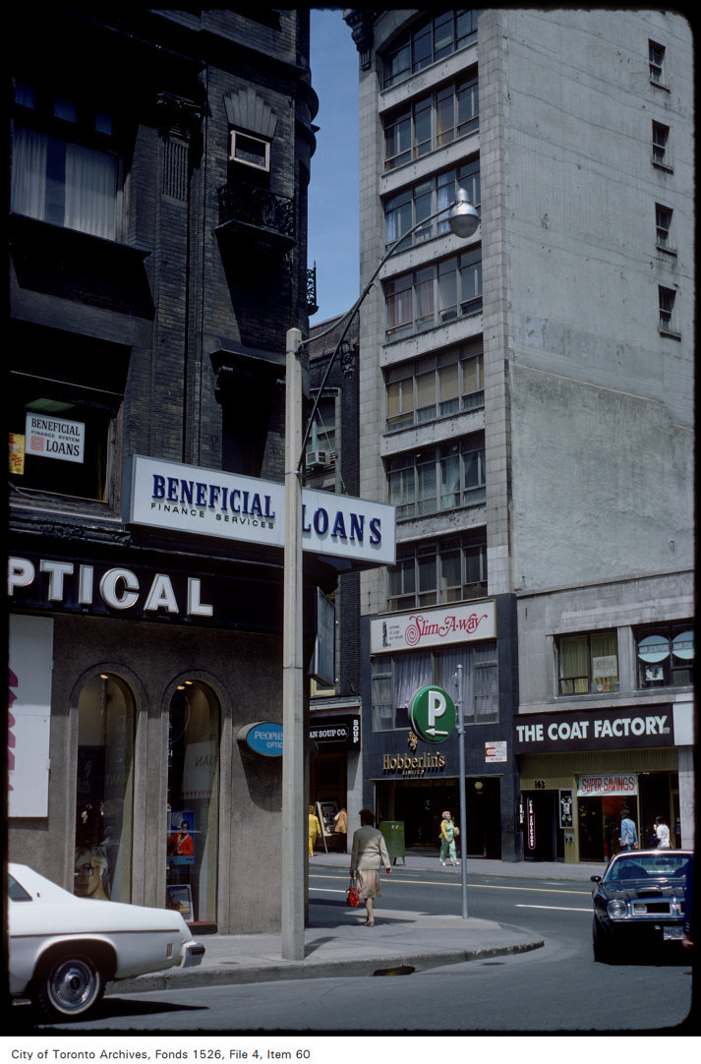
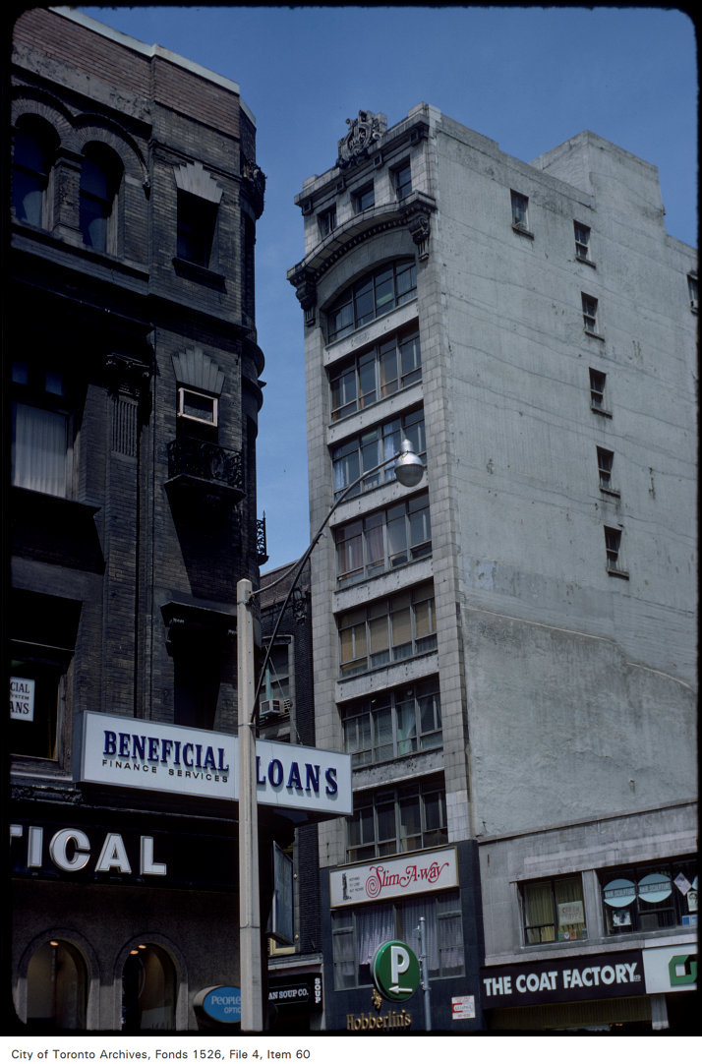
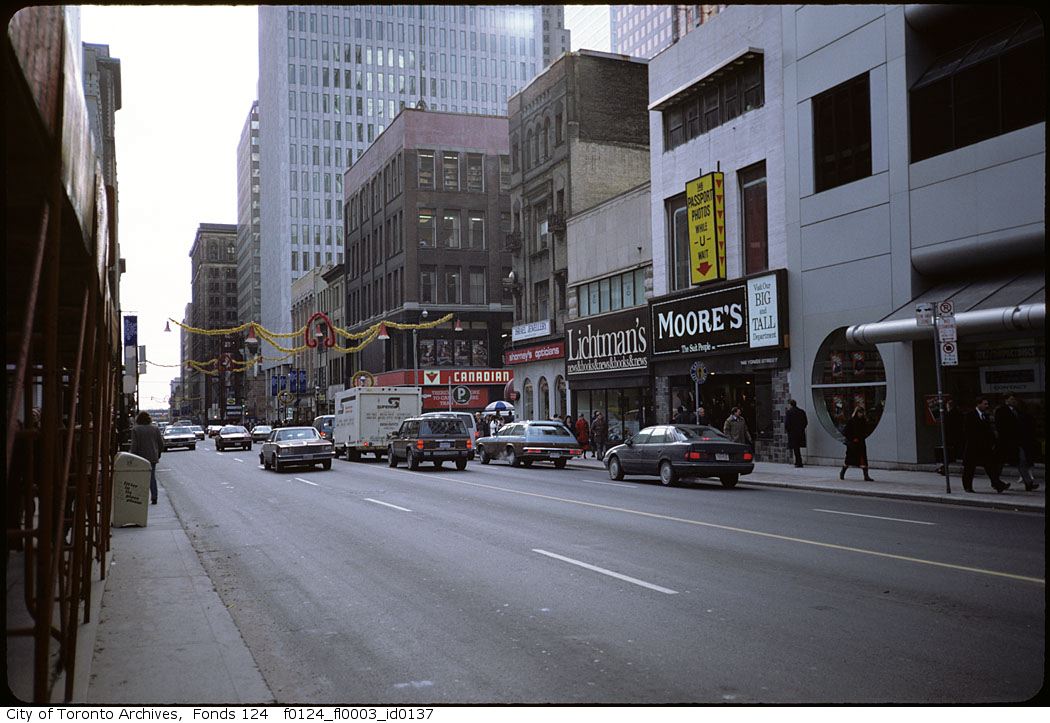

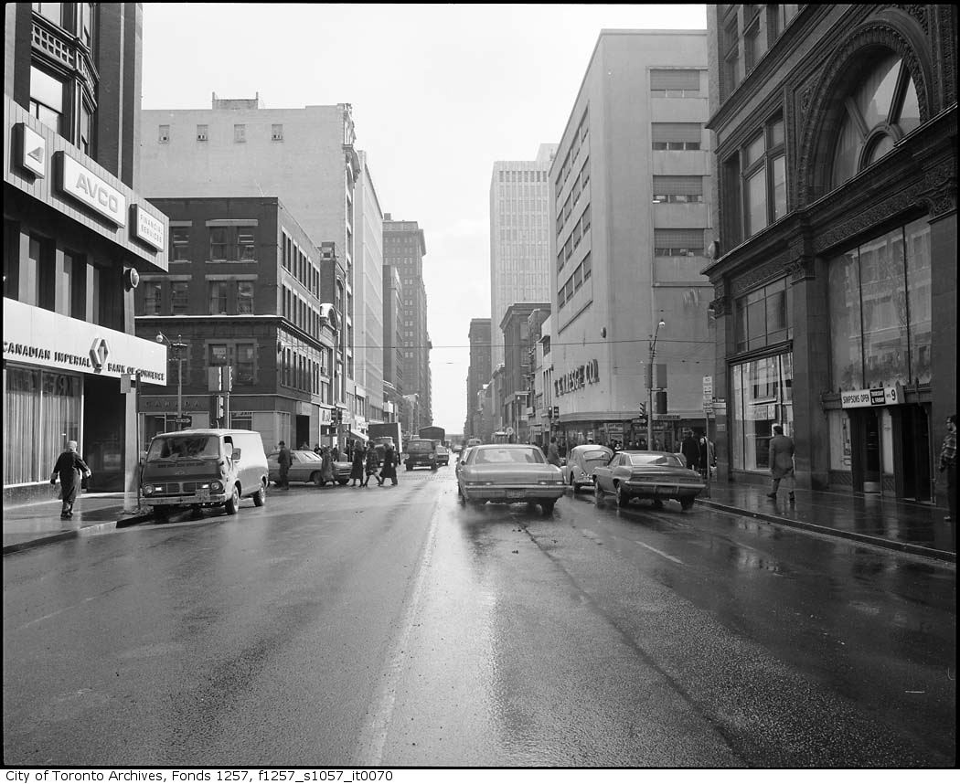
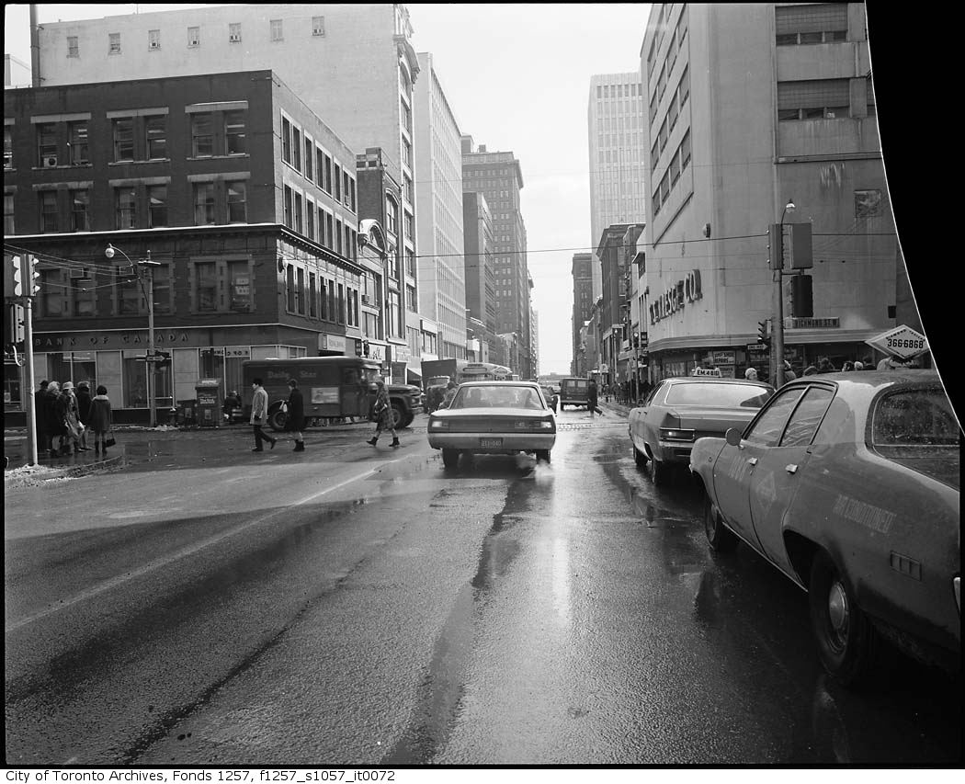
Photo locations are matched from each photo’s title against City street and address data, so some may be off. Report a wrong location