159 Collier St
A property on the Heritage Register (Listed), outside TRCA flood and shoreline hazard areas, with 4 active development applications within 250 metres.
Data as of Nov 7, 2026 · Every item lists its source
- On the Heritage Register (Listed).
- Outside TRCA flood and shoreline hazard areas.
- 4 active development applications and 2 Committee of Adjustment applications within 250 m.
01The building
Recent permits (8)
- Building Permit Related(PS) · Closed · Jun 29, 2020
Plumbing - PROPOSED: Replacing door and windows at side of house, replacing existing staircase from ground to third floor, kitchen renovation including new rear sliding door, replacing front facade… · Permit 20 158157 PLB - Interior Alterations · Closed · Jun 29, 2020
Proposal to construct interior alterations including replacing door and windows at side of house, replacing existing staircase from ground to third floor, kitchen renovation including new rear… · Permit 20 158157 BLD - Interior Alterations · Closed · Jul 2, 2013
Proposal to replace basement window on the north elevation · Permit 13 102801 BLD - Building Permit Related(MS) · Closed · Apr 26, 2012
HVAC - Underpinning, benching and finishing basement. · Permit 12 158851 HVA - Building Permit Related(PS) · Closed · Apr 24, 2012
Plumbing - Underpinning, benching and finishing basement. · Permit 12 158851 PLB - Multiple Projects · Closed · Apr 24, 2012
Underpinning, benching and finishing basement. · Permit 12 158851 BLD - Building Permit Related (DR) · Closed · Apr 24, 2012
Drain - Underpinning, benching and finishing basement. · Permit 12 158851 DRN - Fire Damage · Closed · Apr 24, 2007
Fire Damage Repair to second and third floors; structural reinforcement at basement level to support rear wall above · Permit 07 170568 BLD
02Risks and the ground
TRCA mapping is for screening, not site-specific decisions. Lead results are voluntary samples from homes in the postal area, not this address.
03What’s changing nearby
- 12 Elm Ave · 163 m · Condominium · Draft Plan ApprovedDraft Plan of Condominium for 819 units.File 21 214202 STE 11 CD · submitted Sep 17, 2021 · City record
- 250 Park Rd · 204 m · Official Plan / Rezoning · OMB AppealProposed 31-storey (107.9 metres) purpose-built rental building and the restoration and adaptive reuse of the heritage building at 50 Park Road, which is proposed to be integrated into the new development. The proposed development…File 25 209063 STE 11 OZ · submitted Aug 12, 2025 · City record
- 340 Park Rd · 226 m · Official Plan / Rezoning · OMB AppealProposed 31-storey (107.9 metres) purpose-built rental building and the restoration and adaptive reuse of the heritage building at 50 Park Road, which is proposed to be integrated into the new development. The proposed development…File 25 209063 STE 11 OZ · submitted Aug 12, 2025 · City record
- 438 Park Rd · 242 m · Official Plan / Rezoning · OMB AppealProposed 31-storey (107.9 metres) purpose-built rental building and the restoration and adaptive reuse of the heritage building at 50 Park Road, which is proposed to be integrated into the new development. The proposed development…File 25 209063 STE 11 OZ · submitted Aug 12, 2025 · City record
- 5820 Church St · 205 m · Committee of Adjustment · Minor variance · ApprovedTo alter the development standards for a 38-storey hotel building (as approved under Site Specific Zoning By-law 300-2023) by increasing the non-residential gross floor area, building height, and mechanical penthouse height. The new…File A0616/24TEY · submitted Jul 9, 2024
- 6235 Bloor St E · 248 m · Committee of Adjustment · Minor variance · RefusedTo alter the development standards, as approved under Site Specific Zoning By-laws 22769 and 325-82, for the existing 27-storey mixed-use building by reducing the building setbacks, increasing the residential dwelling units from 479 to…File A0664/26TEY · submitted Aug 31, 2026
Development Applications; Committee of Adjustment Applications · 2 registered short-term rentals within 250 m.
04City services
05Quick answers about 159 Collier St
Is 159 Collier St in a flood plain?
No. It is outside TRCA's mapped flood and shoreline hazard areas. Source: TRCA Regulation mapping 2025.
What is being built near 159 Collier St?
4 active development applications within 250 metres, the closest at 2 Elm Ave (163 m). Source: Development Applications.
When is garbage day at 159 Collier St?
Collection calendar Wednesday 1. Next garbage pickup: Nov 18, 2026. Source: Solid Waste Collection Schedule.
Answers are generated from the data on this page and update when the data changes.
06From the archives
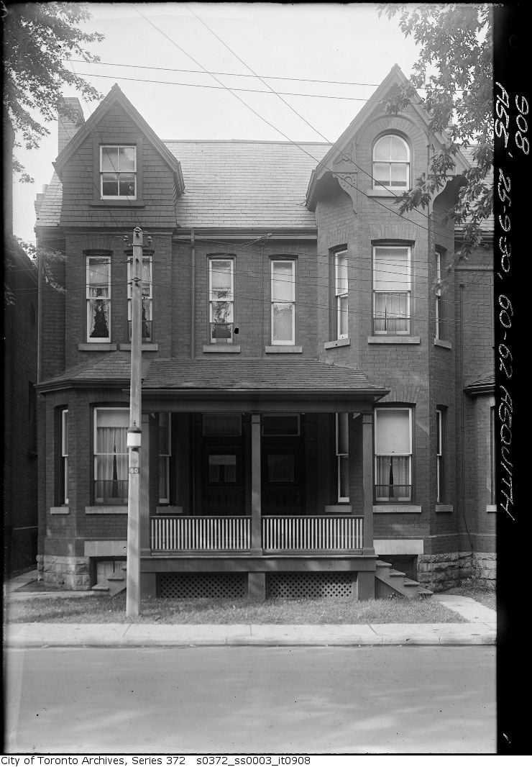
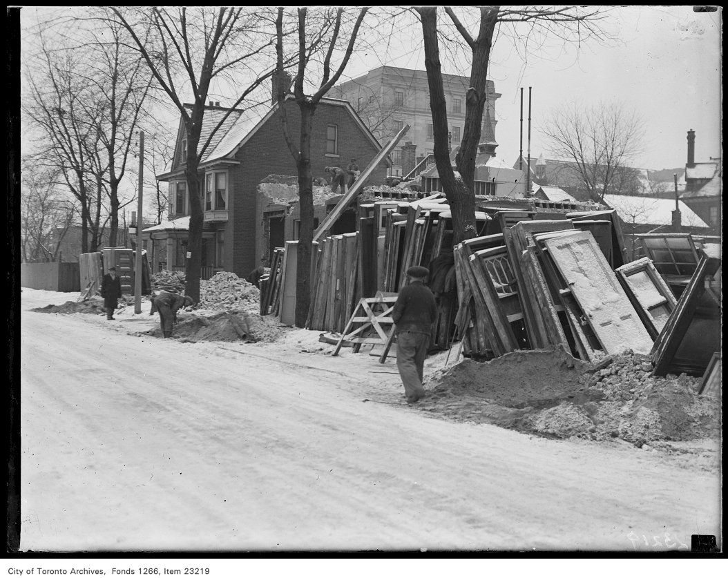
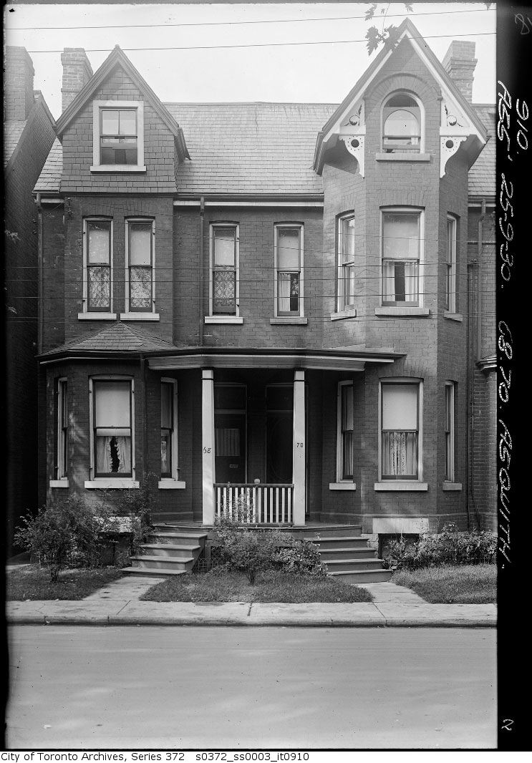
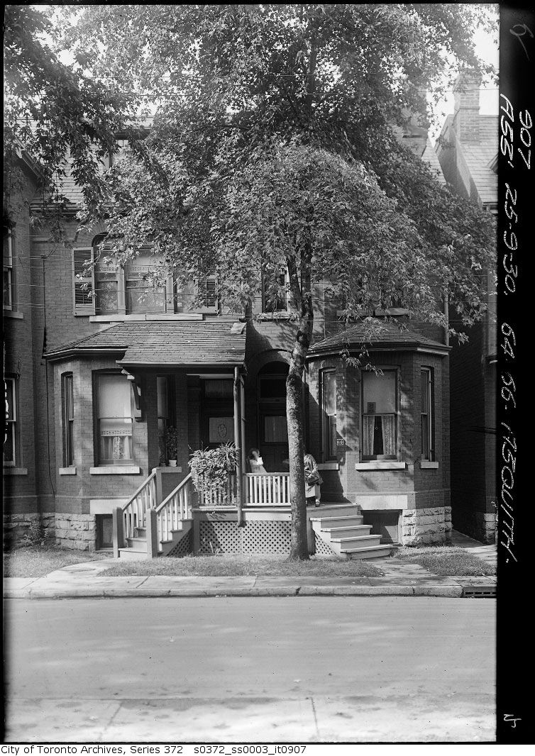
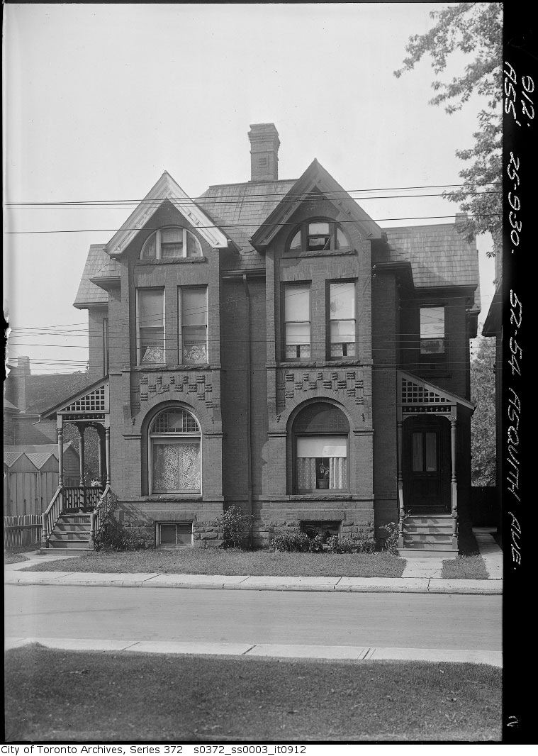
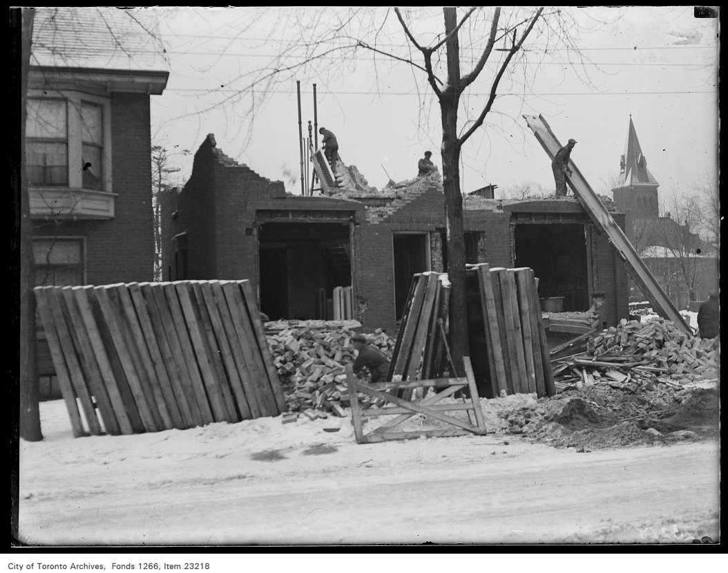
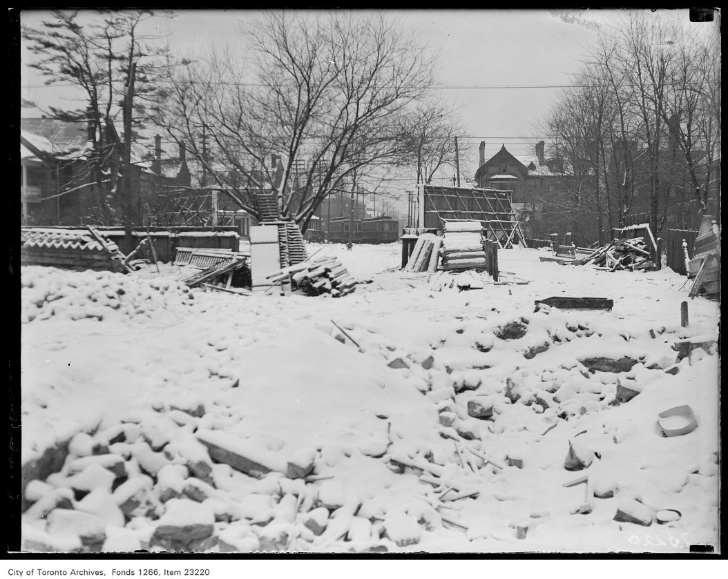
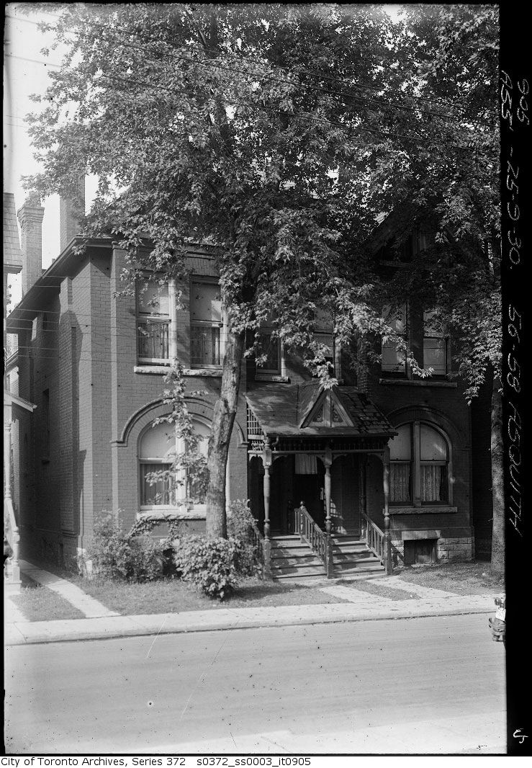
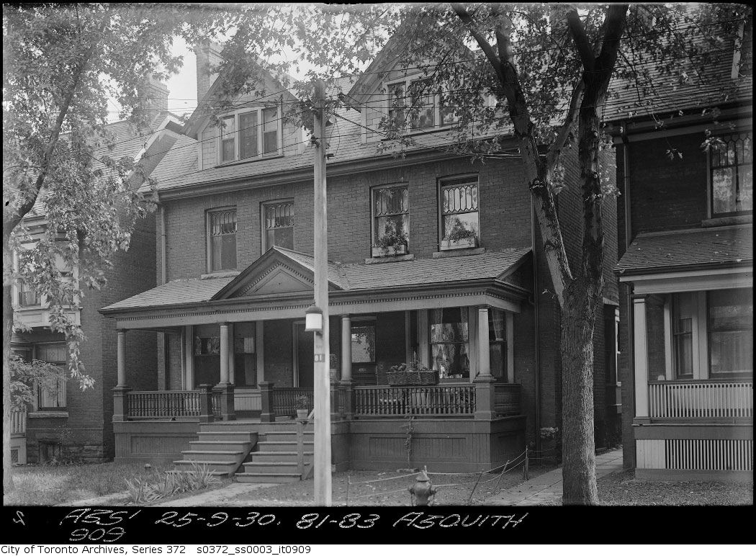
Photo locations are matched from each photo’s title against City street and address data, so some may be off. Report a wrong location