159 Gerrard St E
A property on the Heritage Register (Part V), outside TRCA flood and shoreline hazard areas, with 6 active development applications within 250 metres.
Data as of Nov 8, 2026 · Every item lists its source
- On the Heritage Register (Part V).
- Outside TRCA flood and shoreline hazard areas.
- 6 active development applications and 2 Committee of Adjustment applications within 250 m.
01The building
Recent permits (1)
- Fire Alarm · Permit Issued · Oct 11, 2018
Proposal for replacement of fire alarm control panel · Permit 18 167542 FSU
02Risks and the ground
TRCA mapping is for screening, not site-specific decisions. Lead results are voluntary samples from homes in the postal area, not this address.
03What’s changing nearby
- 1383 Sherbourne St · 174 m · Official Plan / Rezoning · OMB Partially ApprovedZoning By-law Amendment application to facilitate the development of the site for a 49-storey residential building. The proposed residential gross floor area is 26,923 square metres. A total of 483 residential dwelling units are proposed,…File 21 189632 STE 13 OZ · submitted Jul 26, 2021 · City record
- 2383 Sherbourne St · 174 m · Site Plan · Appeal ReceivedThe proposal will introduce a 39 storey residential building representing an F.S.I. of 13.58 and lot coverage of 69%. The total GFA will be 20,328 sq. m. incorporating 378 units, and 1,384 sq. m. of indoor and outdoor amenity space.File 23 170463 STE 13 SA · submitted Jul 6, 2023 · City record
- 3387 Sherbourne St · 191 m · Official Plan / Rezoning · OMB Partially ApprovedZoning By-law Amendment application to facilitate the development of the site for a 49-storey residential building. The proposed residential gross floor area is 26,923 square metres. A total of 483 residential dwelling units are proposed,…File 21 189632 STE 13 OZ · submitted Jul 26, 2021 · City record
- 4405 Sherbourne St · 230 m · Site Plan · Application ReceivedSite Plan Control Application for a 35-storey (112.6) metre building (excluding mechanical penthouse) 25,069 square metres of residential gross floor area and 388 square metres of non-residential gross floor area and a landscaped…File 26 126970 STE 13 SA · submitted Mar 9, 2026 · City record
- 5410 Sherbourne St · 237 m · Site Plan · Under ReviewSite Plan Approval Application for a 42-storey mixed-use building having a non-residential gross floor area of 240 square metres and a residential gross floor area of 31,273 square metres.File 21 235164 STE 13 SA · submitted Nov 7, 2021 · City record
- 6410 Sherbourne St · 237 m · Condominium · Under Review*** Proposed Draft Plan of Condominium for a 39-storey mixed-use building containing 456 residential units.File 21 235374 STE 13 CD · submitted Nov 8, 2021 · City record
- 7296 Jarvis St · 181 m · Committee of Adjustment · Minor variance · PostponedTo alter the existing 18-storey mixed-use building (as approved under Site Specific Zoning By-law 298-88) by converting the existing service and retail office floor area on the first storey, and the hotel conference and banquet room floor…File A0555/25TEY · submitted Jul 22, 2025
- 8291 Jarvis St · 216 m · Committee of Adjustment · Consent (severance) · Conditional ConsentTo obtain consent for the purpose of a stratified lot addition (air-rights) above an elevation of 119 m of the property municipally known as 285-291 Jarvis Street.File B0033/26TEY · submitted Apr 2, 2026
Development Applications; Committee of Adjustment Applications · 7 registered short-term rentals within 250 m.
04City services
05Quick answers about 159 Gerrard St E
Is 159 Gerrard St E in a flood plain?
No. It is outside TRCA's mapped flood and shoreline hazard areas. Source: TRCA Regulation mapping 2025.
What is being built near 159 Gerrard St E?
6 active development applications within 250 metres, the closest at 383 Sherbourne St (174 m). Source: Development Applications.
When is garbage day at 159 Gerrard St E?
Collection calendar Wednesday 1. Next garbage pickup: Nov 18, 2026. Source: Solid Waste Collection Schedule.
Answers are generated from the data on this page and update when the data changes.
06From the archives
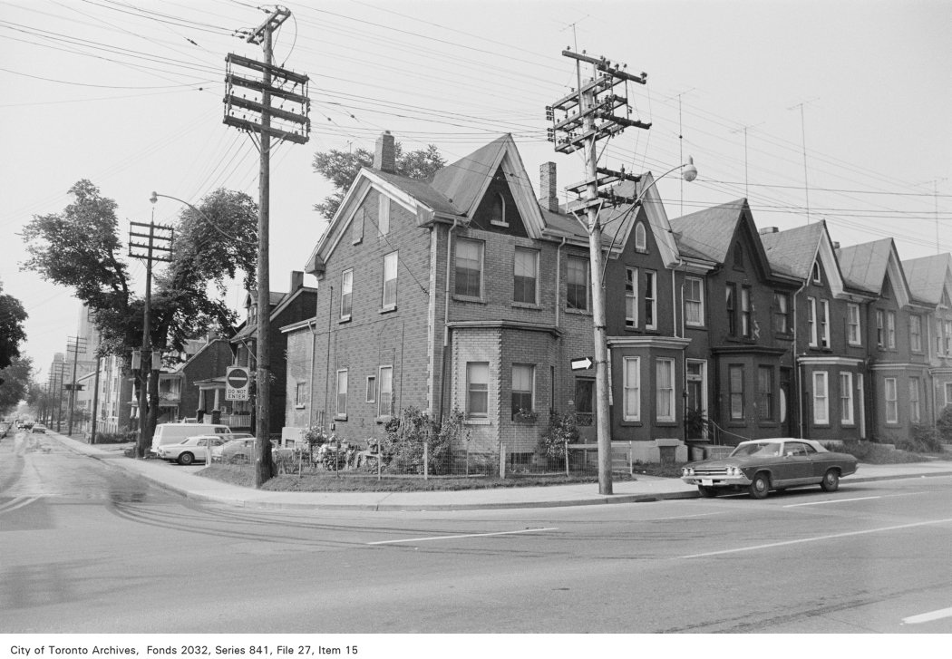
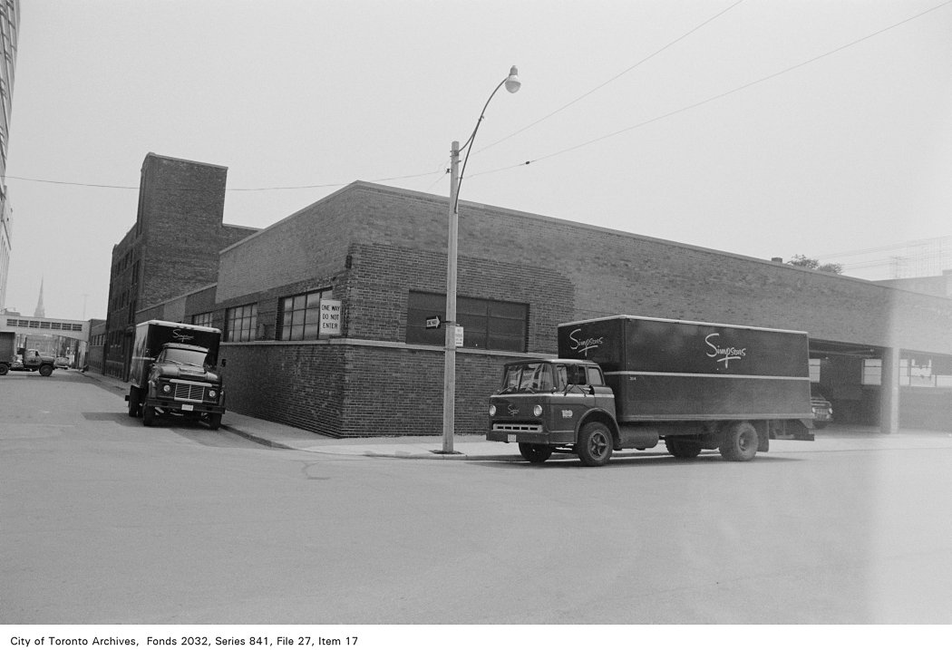
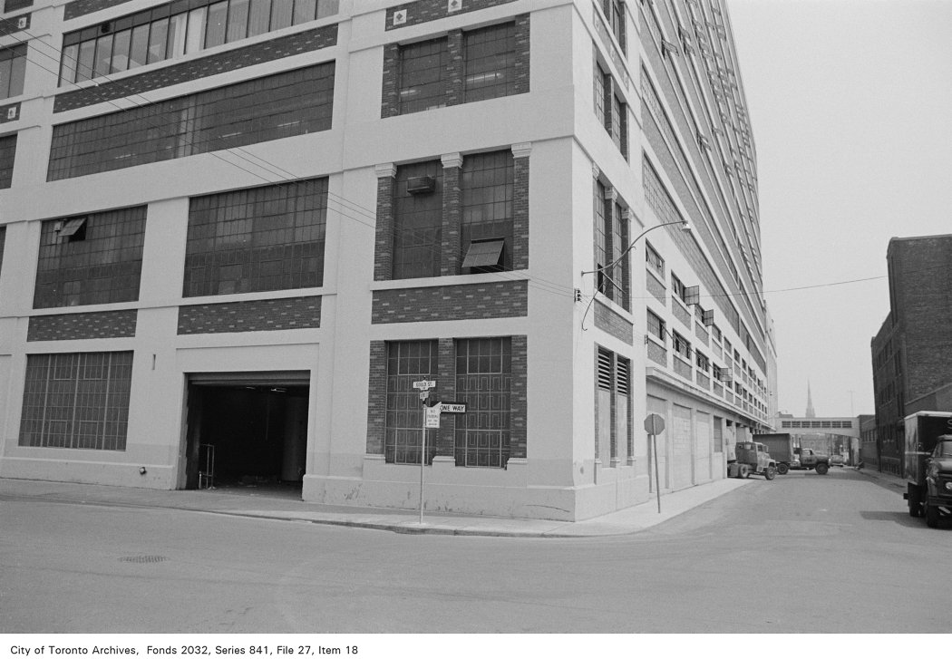
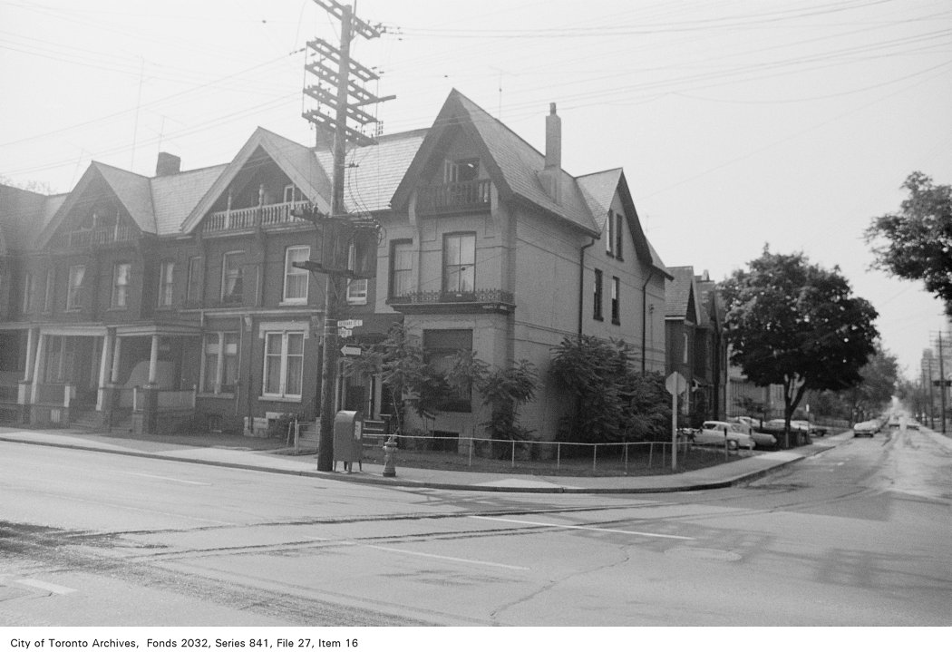


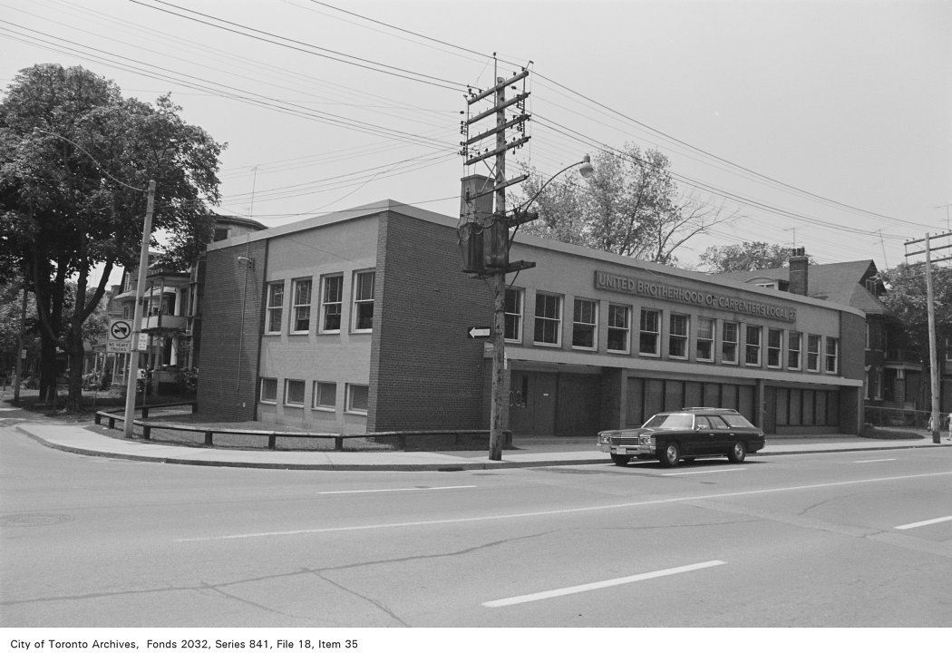
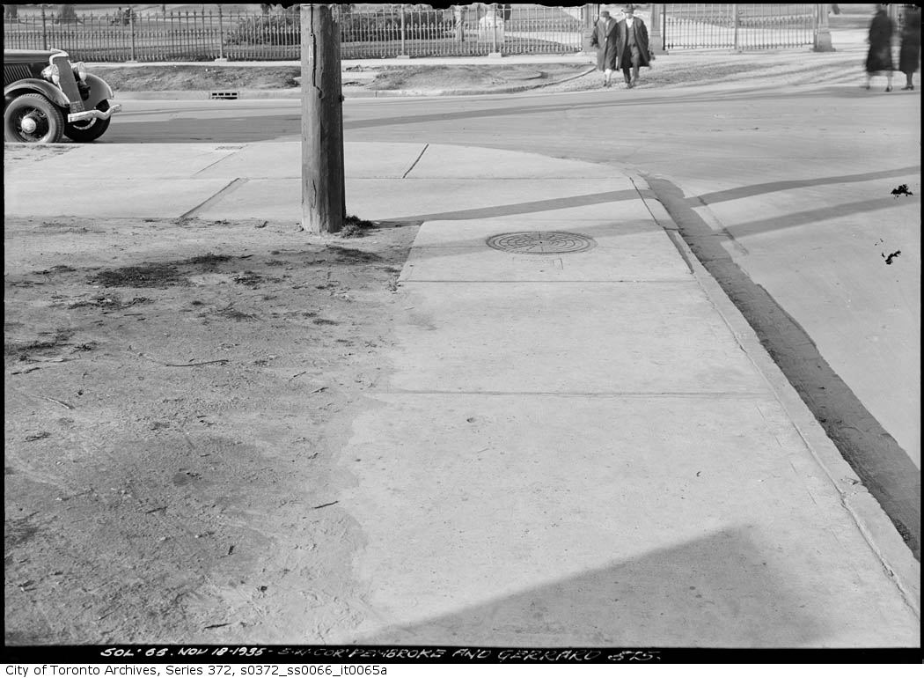
Photo locations are matched from each photo’s title against City street and address data, so some may be off. Report a wrong location