16 Wellesley St E
An address in Church-Wellesley, outside TRCA flood and shoreline hazard areas, with 15 active development applications within 250 metres.
Data as of Nov 7, 2026 · Every item lists its source
- Outside TRCA flood and shoreline hazard areas.
- 15 active development applications and 0 Committee of Adjustment applications within 250 m.
01The building
Recent permits (8)
- Interior Alterations · Closed · Oct 11, 2019
Revision 02: installation of a new pressure booster pump for the fire protection systemREV 01: Revision to elevator as per drawings.Proposed interior alterations to the subway station for 2 new… · Permit 17 143552 BLD - Building Permit Related(PS) · Closed · May 15, 2019
REV 02: Revision to issued permit 17-143552 PLB 01 as per bubbled area. REV 01: As per bubbled areaPlumbing - Proposed interior alterations to the subway station for 2 new elevators and associated… · Permit 17 143552 PLB - Building Permit Related(PS) · Closed · Jan 3, 2019
REV 01: As per bubbled areaPlumbing - Proposed interior alterations to the subway station for 2 new elevators and associated facilities imporvements (back water valve) · Permit 17 143552 PLB - Interior Alterations · Closed · Feb 15, 2018
REV 01: Revision to elevator as per drawings.Proposed interior alterations to the subway station for 2 new elevators and associated facilities improvements · Permit 17 143552 BLD - Interior Alterations · Closed · Jan 19, 2018
Proposal for interior alterations to existing transit station. Scope of work includes replacing legacy turnstiles with Presto faregates - Wellesley Subway Station · Permit 17 279961 BLD - Interior Alterations · Closed · Jul 17, 2017
Proposed interior alterations to the subway station for 2 new elevators and associated facilities imporvements · Permit 17 143552 BLD - Building Permit Related(MS) · Closed · Jul 17, 2017
HVAC - Proposed interior alterations to the subway station for 2 new elevators and associated facilities imporvements · Permit 17 143552 HVA - Building Permit Related(PS) · Closed · Jul 17, 2017
Plumbing - Proposed interior alterations to the subway station for 2 new elevators and associated facilities imporvements (back water valve) · Permit 17 143552 PLB
02Risks and the ground
TRCA mapping is for screening, not site-specific decisions. Lead results are voluntary samples from homes in the postal area, not this address.
03What’s changing nearby
- 155 Isabella St · 68 m · Official Plan / Rezoning · Under ReviewThe application proposes to amend the Zoning By-law to permit a 75-storey mixed-use building (250.5 metres including mechanical penthouse) containing 92 square metres of ground floor retail space, 1,064 square metres of office space, and…File 26 130807 STE 13 OZ · submitted Mar 17, 2026 · City record
- 248 Isabella St · 119 m · Official Plan / Rezoning · Under ReviewCombined Official Plan & Zoning By-law Amendment for a 69-storey residential apartment building and will contain a total of 814 dwelling units, including 84 rental replacement units.File 25 182140 STE 13 OZ · submitted Jun 23, 2025 · City record
- 39 Isabella St · 123 m · Subdivision · Under ReviewDraft Plan of Subdivision for 2 blocks.File 21 234491 STE 13 SB · submitted Nov 5, 2021 · City record
- 49 Isabella St · 123 m · Official Plan / Rezoning · Appeal ReceivedOfficial Plan and Zoning By-law Amendment application for a 57-storey mixed-use building with 3,134 square metres of non-residential space and 606 dwelling units.File 21 234490 STE 13 OZ · submitted Nov 5, 2021 · City record
- 59 Isabella St · 123 m · Site Plan · Under Review57-storey mixed-use building with 3,134 square metres of non-residential space and 606 dwelling units.File 22 132974 STE 13 SA · submitted Apr 11, 2022 · City record
- 67 Isabella St · 125 m · Official Plan / Rezoning · Appeal ReceivedOfficial Plan and Zoning By-law Amendment application for a 57-storey mixed-use building with 3,134 square metres of non-residential space and 606 dwelling units.File 21 234490 STE 13 OZ · submitted Nov 5, 2021 · City record
- 77 Isabella St · 125 m · Subdivision · Under ReviewDraft Plan of Subdivision for 2 blocks.File 21 234491 STE 13 SB · submitted Nov 5, 2021 · City record
- 8621 Yonge St · 129 m · Official Plan / Rezoning · Appeal ReceivedOfficial Plan and Zoning By-law Amendment application for a 57-storey mixed-use building with 3,134 square metres of non-residential space and 606 dwelling units.File 21 234490 STE 13 OZ · submitted Nov 5, 2021 · City record
- 9621 Yonge St · 129 m · Subdivision · Under ReviewDraft Plan of Subdivision for 2 blocks.File 21 234491 STE 13 SB · submitted Nov 5, 2021 · City record
- 10623 Yonge St · 131 m · Subdivision · Under ReviewDraft Plan of Subdivision for 2 blocks.File 21 234491 STE 13 SB · submitted Nov 5, 2021 · City record
- 11623 Yonge St · 131 m · Official Plan / Rezoning · Appeal ReceivedOfficial Plan and Zoning By-law Amendment application for a 57-storey mixed-use building with 3,134 square metres of non-residential space and 606 dwelling units.File 21 234490 STE 13 OZ · submitted Nov 5, 2021 · City record
- 12623 A Yonge St · 132 m · Subdivision · Under ReviewDraft Plan of Subdivision for 2 blocks.File 21 234491 STE 13 SB · submitted Nov 5, 2021 · City record
Development Applications; Committee of Adjustment Applications · 67 registered short-term rentals within 250 m.
04City services
05Quick answers about 16 Wellesley St E
Is 16 Wellesley St E in a flood plain?
No. It is outside TRCA's mapped flood and shoreline hazard areas. Source: TRCA Regulation mapping 2025.
What is being built near 16 Wellesley St E?
15 active development applications within 250 metres, the closest at 55 Isabella St (68 m). Source: Development Applications.
Answers are generated from the data on this page and update when the data changes.
06From the archives

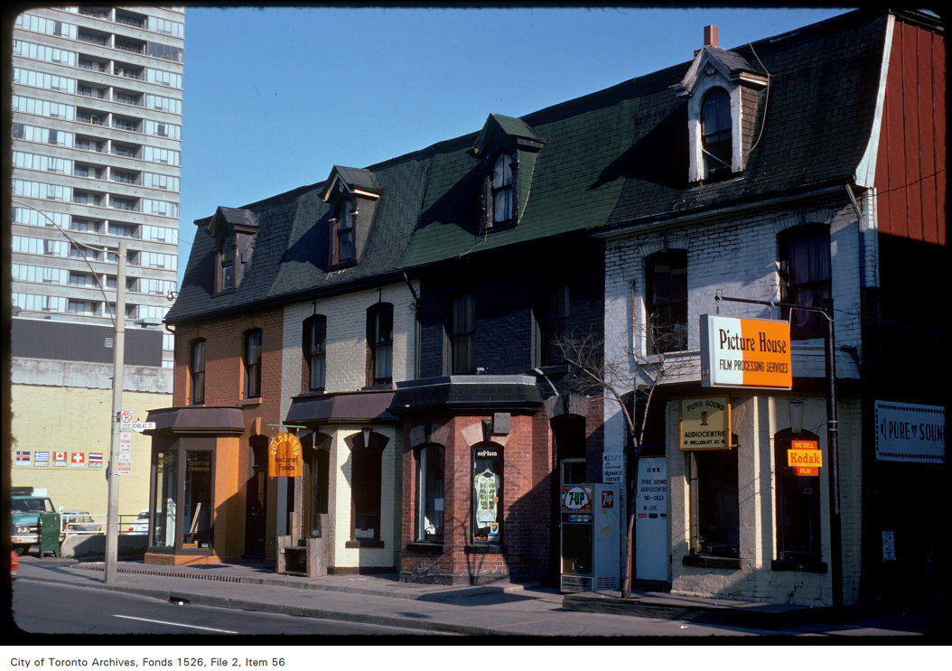


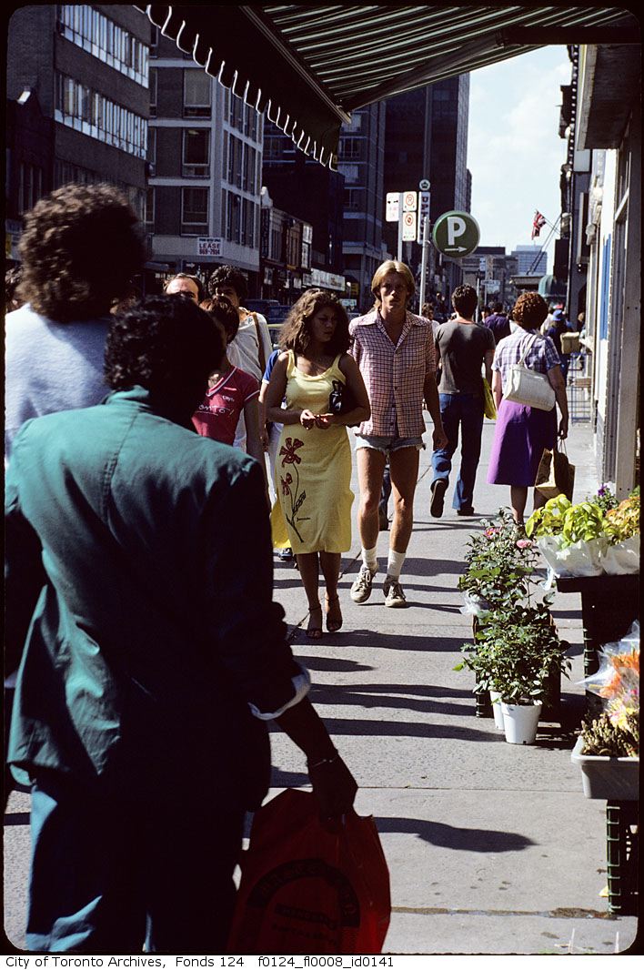
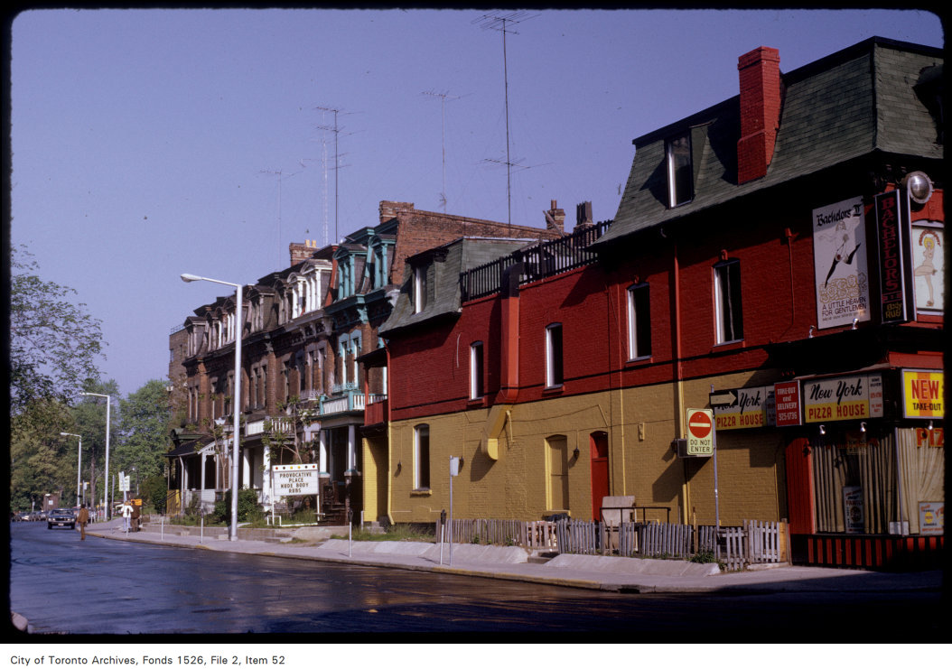
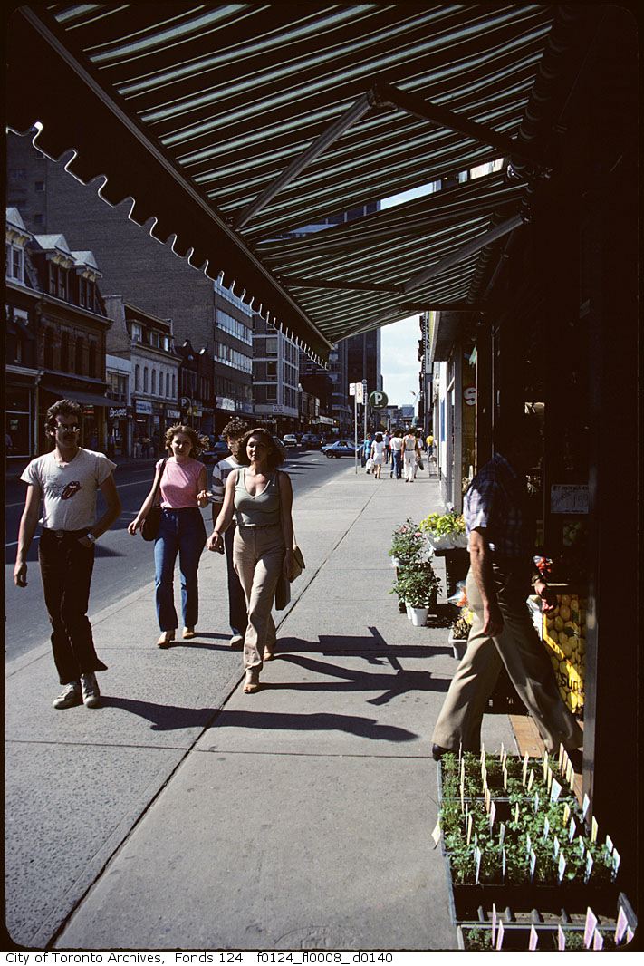
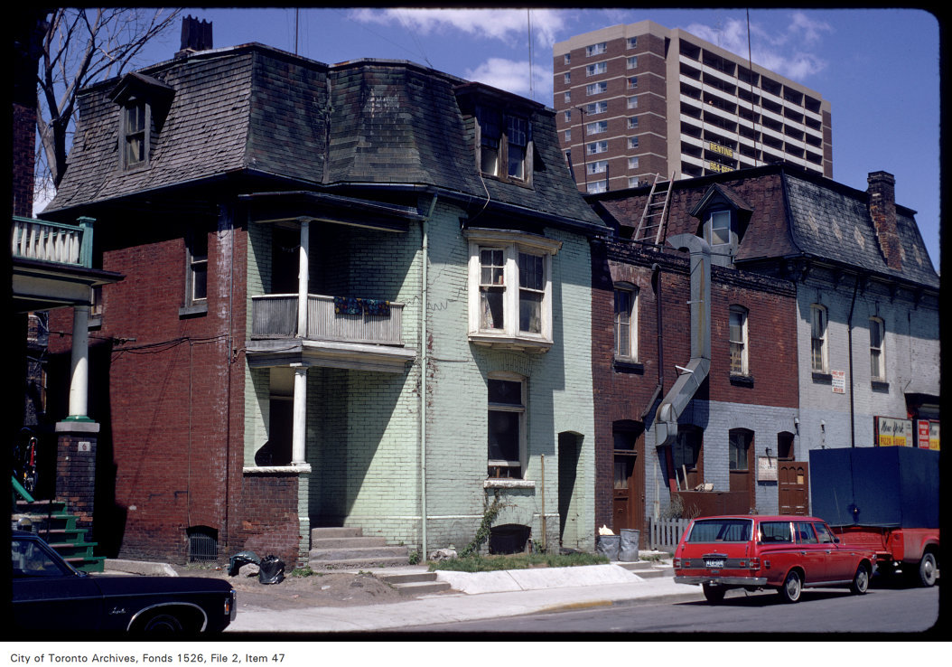
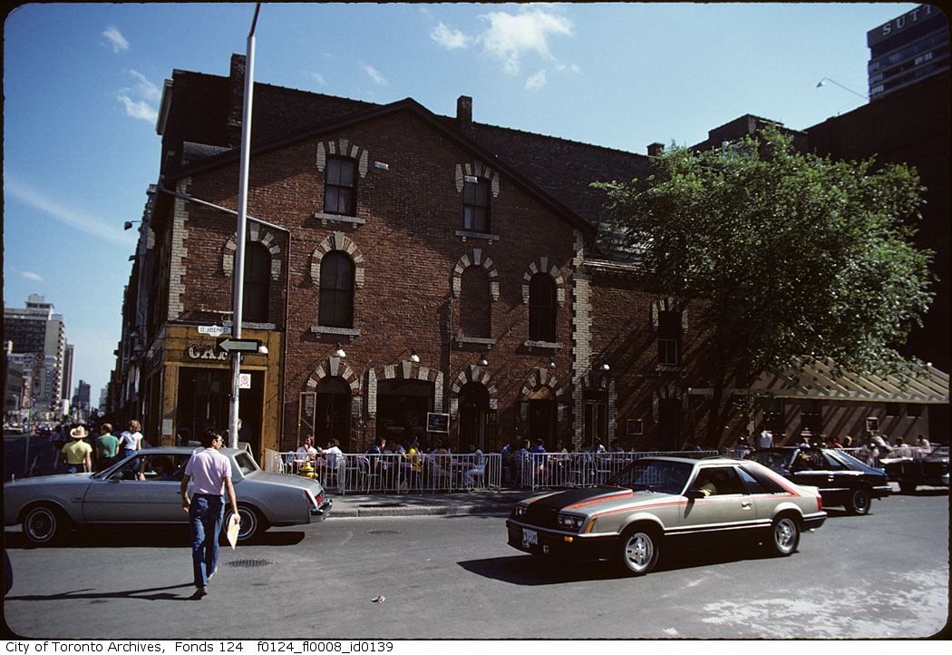
Photo locations are matched from each photo’s title against City street and address data, so some may be off. Report a wrong location