Skip to content
My Address in Toronto
Address report

16 Willison Sq

An address in Kensington-Chinatown, outside TRCA flood and shoreline hazard areas, with 1 active development application within 250 metres.

Data as of Nov 8, 2026 · Every item lists its source

Follow this address
Key findings
  • No fire code violations in open inspections.
  • 1 open building order or notice.
  • Outside TRCA flood and shoreline hazard areas.
  • 1 active development application and 3 Committee of Adjustment applications within 250 m.
RentSafe score—not a registered apartment building
Fire code violations0in open inspections
Applications4active within 250 m
Flood hazardOutsideTRCA mapping
Cameron StDenison AveHuron StLarch StGrange AveSullivan StWillison SqPhoebe StKensington AveD'Arcy StSt Andrew StSoho StHickory StAugusta AveBellevue AveDenison SqWales AveDundas St WSpadina AveBeverley St1234Map data: City of Toronto (Toronto Centreline)
The red circle shows the 250-metre radius used for “Nearby” items. Numbers match the applications listed below.

01The building

ItemFindingPrecisionSource · as of
RentSafe evaluationNot a registered apartment buildingThis addressApartment Building Evaluation
Fire code inspectionsNo violations in open inspectionsThis addressResidential Fire Inspection Results · last opened Jun 30, 2021
Building orders and notices1 openThis addressBuilding Construction/Demolition Violations
Building permits, last 5 years0 permitsThis addressBuilding Permits · 3 on record
Short-term rentalNot registeredThis addressShort Term Rentals Registration
Heritage statusNot on the Heritage RegisterThis addressHeritage Register
Recent permits (3)
  • Building Permit Related (DR) · Issuance Pending · Jul 20, 2024
    Drain - Proposal for interior alterations and renovations to the residential building. · Permit 24 184277 DRN
  • Building Permit Related(PS) · Issuance Pending · Jul 19, 2024
    Plumbing - Proposal for interior alterations and renovations to the residential building. · Permit 24 184277 PLB
  • Interior Alterations · Examiner's Notice Sent · Jul 19, 2024
    Proposal for interior alterations and renovations to existing residential building. · Permit 24 184277 BLD

02Risks and the ground

ItemFindingPrecisionSource · as of
River flood hazardOutsideThis addressTRCA Regulation mapping 2025
Lake shoreline hazardOutsideThis addressTRCA Regulation mapping 2025
TRCA regulated areaOutsideThis addressTRCA Regulation mapping 2025
Basement flooding study areaBFA44Your areaBasement Flooding Study Areas · the City divides all of Toronto into study areas; this names yours, not a risk level
Lead in tap water samples, postal area M5T0 of 57 above 0.01 ppmYour area · M5TNon Regulated Lead Sample · Feb 20, 2014 to Sep 11, 2026

TRCA mapping is for screening, not site-specific decisions. Lead results are voluntary samples from homes in the postal area, not this address.

03What’s changing nearby

  1. 1
    571 Dundas St W · 231 m · Subdivision · Draft Plan Approved
    Draft Plan of Subdivision to update the Master Plan approved in 2011.
    File 17 278607 STE 20 SB · submitted Dec 22, 2017 · City record
  2. 2
    33 Kensington Ave · 171 m · Committee of Adjustment · Consent (severance) · Postponed
    Section 57(1) of the Planning Act allows the assignment of authority to the Secretary-Treasurer, Committee of Adjustment or his/her designate to approve a Validation of Title.
    File B0039/20TEY · submitted Jun 1, 2020
  3. 3
    610 Dundas St W · 225 m · Committee of Adjustment · Minor variance · Deferred
    To legalize and to maintain a rear three-storey addition, that was constructed without an authorized building permit. Also, to permit one residential dwelling unit within the rear portion of the ground level (behind a non-residential…
    File A0657/25TEY · submitted Jun 26, 2025
  4. 4
    115 Denison Ave · 244 m · Committee of Adjustment · Minor variance · Postponed
    To permit and maintain the conversion of four existing three-bedroom townhouse dwelling units into two-bedroom dwelling units by removing one bedroom from the ground floor of each unit, and the conversion of one existing two-bedroom…
    File A0733/26TEY · submitted Oct 13, 2026

Development Applications; Committee of Adjustment Applications · 18 registered short-term rentals within 250 m.

04City services

ItemFindingPrecisionSource · as of
Garbage dayNovember 10, 2026This addressCollection calendar Tuesday 2
Next recyclingNovember 17, 2026This addressSolid Waste Collection Schedule
City councillorAusma MalikWard 10Councillor_Malik@toronto.ca · 416-392-4044

05Quick answers about 16 Willison Sq

Is 16 Willison Sq in a flood plain?

No. It is outside TRCA's mapped flood and shoreline hazard areas. Source: TRCA Regulation mapping 2025.

Does 16 Willison Sq have open fire code violations?

No. The City's fire inspection records show no violations in open inspections. Source: Residential Fire Inspection Results.

What is being built near 16 Willison Sq?

1 active development application within 250 metres, the closest at 571 Dundas St W (231 m). Source: Development Applications.

When is garbage day at 16 Willison Sq?

Collection calendar Tuesday 2. Next garbage pickup: Nov 10, 2026. Source: Solid Waste Collection Schedule.

Answers are generated from the data on this page and update when the data changes.

06From the archives
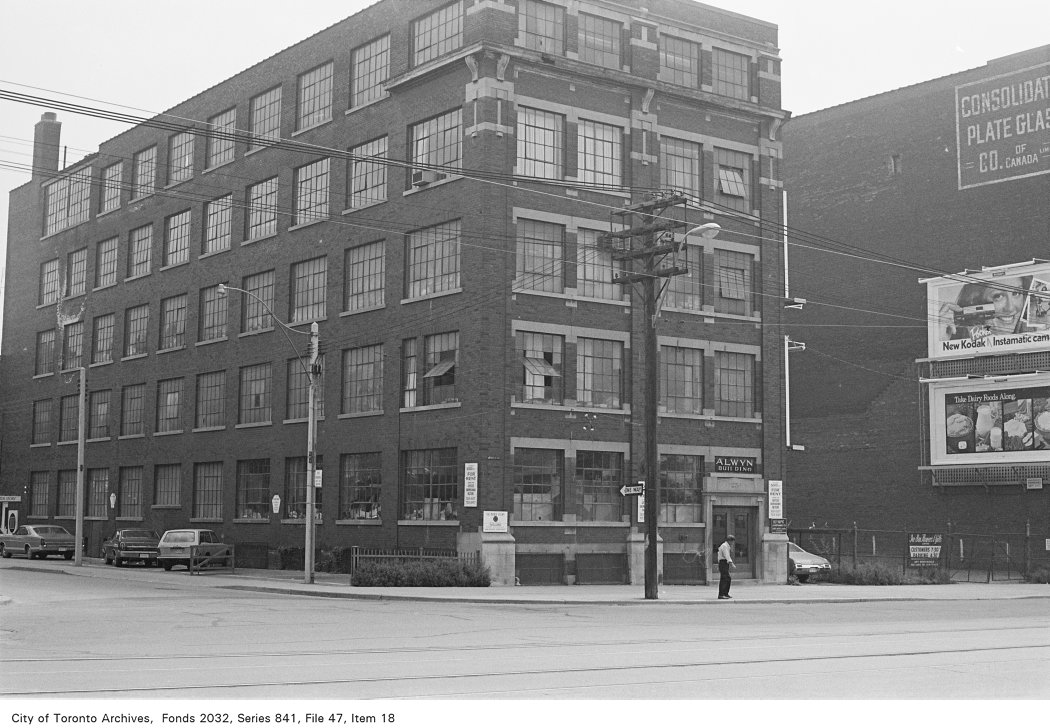
Corner of Spadina Ave. and Grange Ave., looking north-west
Corner of Spadina Ave. and Grange Ave., looking north-west, 1972. City of Toronto Archives, Fonds 2032, Series 841, File 47, Item 18. 102 m away.
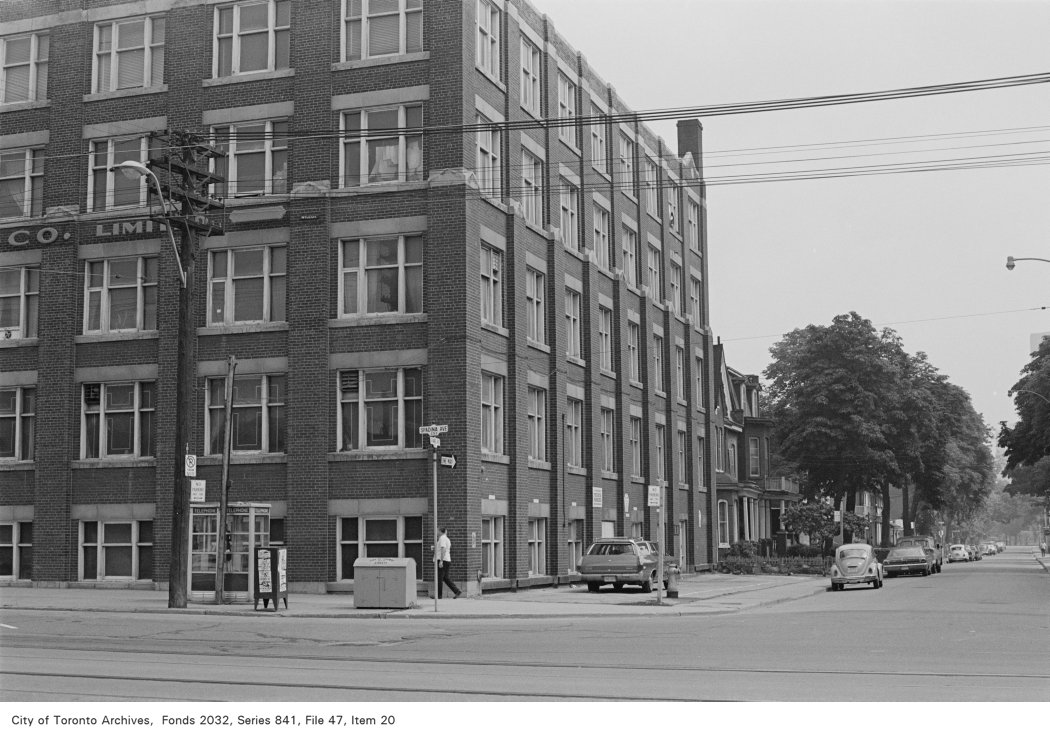
Corner of Spadina Ave. and Grange Ave., looking north-east
Corner of Spadina Ave. and Grange Ave., looking north-east, 1972. City of Toronto Archives, Fonds 2032, Series 841, File 47, Item 20. 102 m away.
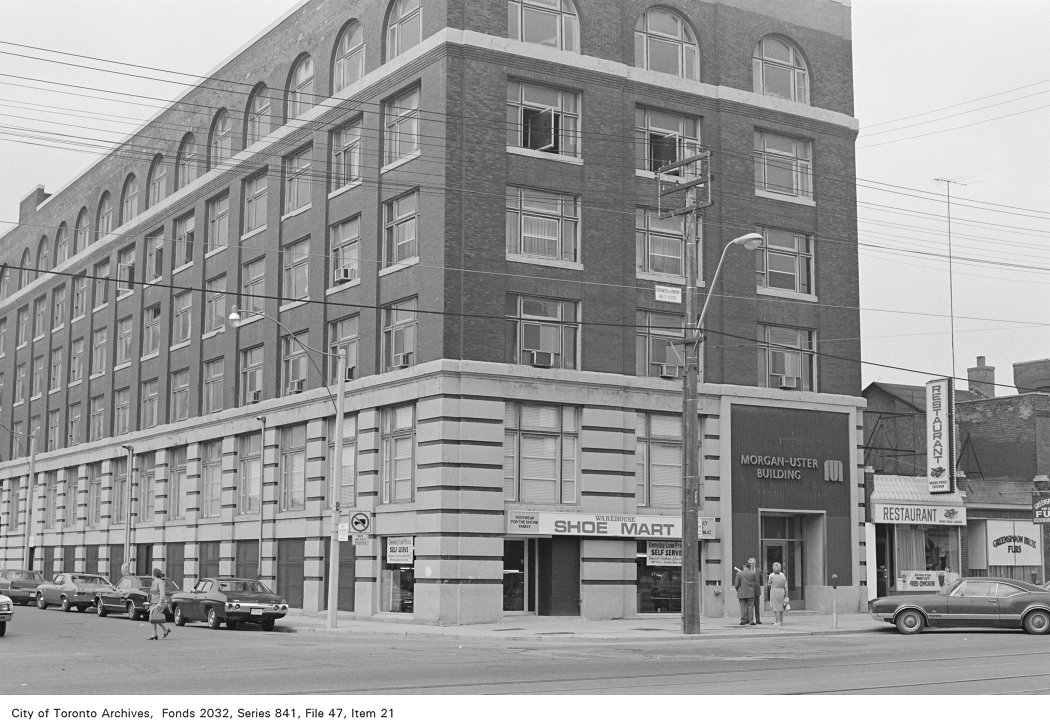
Corner of Spadina Ave. and Grange Ave., looking north-west
Corner of Spadina Ave. and Grange Ave., looking north-west, 1972. City of Toronto Archives, Fonds 2032, Series 841, File 47, Item 21. 102 m away.
Spadina Avenue, between Grange Avenue and St. Patrick Street (Toronto), 1864
Spadina Avenue, between Grange Avenue and St. Patrick Street (Toronto), 1864 , 1896. Courtesy of Toronto Public Library. 102 m away.
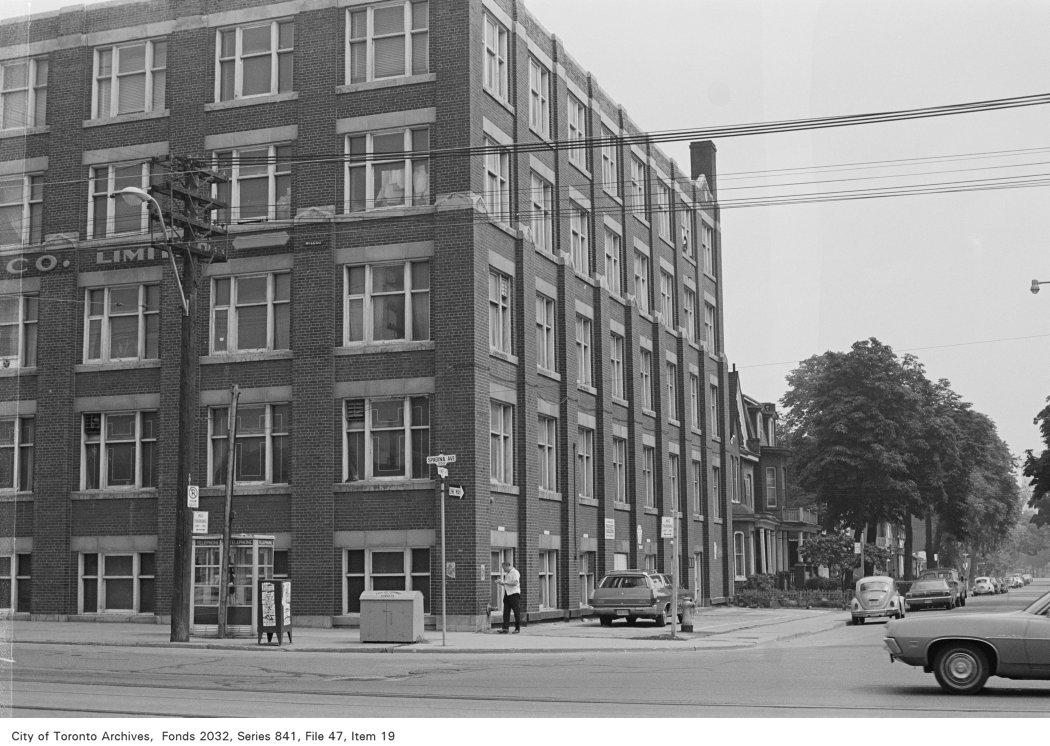
Corner of Spadina Ave. and Grange Ave., looking north-east
Corner of Spadina Ave. and Grange Ave., looking north-east, 1972. City of Toronto Archives, Fonds 2032, Series 841, File 47, Item 19. 102 m away.
Dundas St. W., looking n.w. from w. of Spadina Ave., showing fire engine called out for fire at M. Mandel & Sons, lumber dealers, Spadina Ave., w. side, n. of Dundas St. W.
Dundas St. W., looking n.w. from w. of Spadina Ave., showing fire engine called out for fire at M. Mandel & Sons, lumber dealers, Spadina Ave., w. side, n. of Dundas St. W. , 1954. Courtesy of Toronto Public Library. 106 m away.
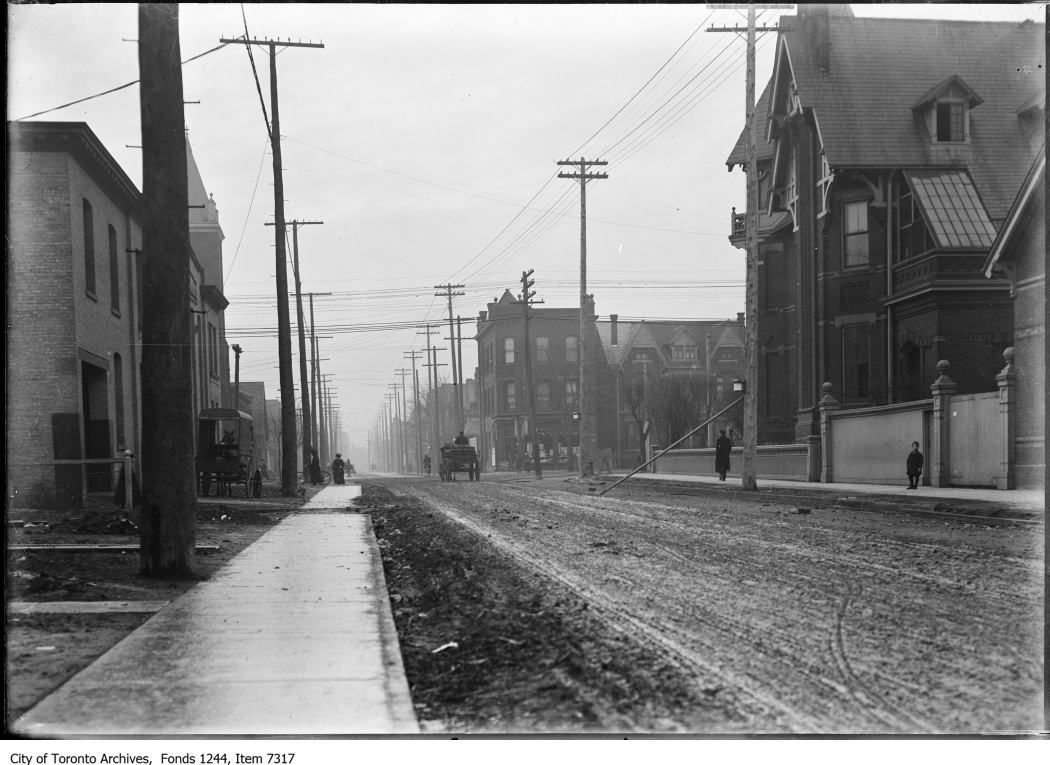
Looking west across Spadina Ave., new St. Patrick Street (now Dundas St. See #7257 for prior pic with trees
Looking west across Spadina Ave., new St. Patrick Street (now Dundas St. See #7257 for prior pic with trees, 1911. City of Toronto Archives, Fonds 1244, Item 7317. 106 m away.
Spadina Avenue and Dundas Street West intersection
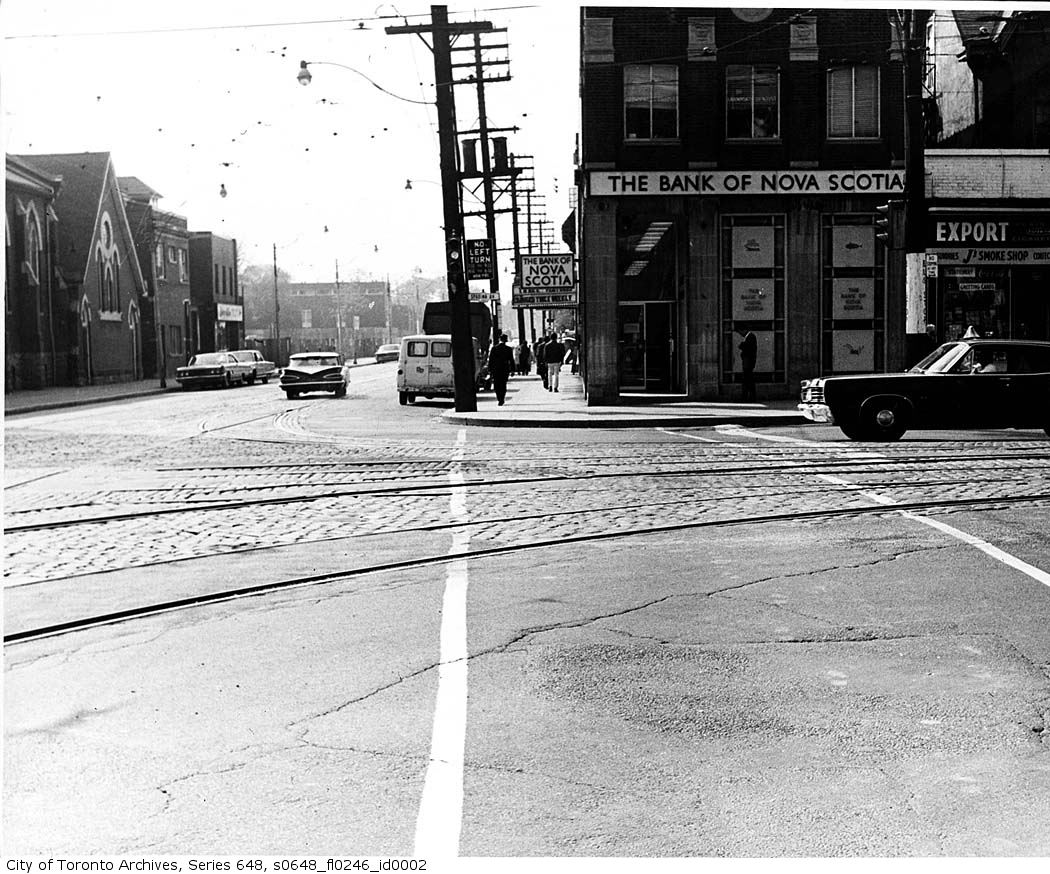
Spadina Avenue and Dundas Street West intersection, 1968. City of Toronto Archives, Fonds 1567, Series 648, File 246, Item 2. 106 m away.
Corner of Spadina Ave. and Dundas St., looking south-east
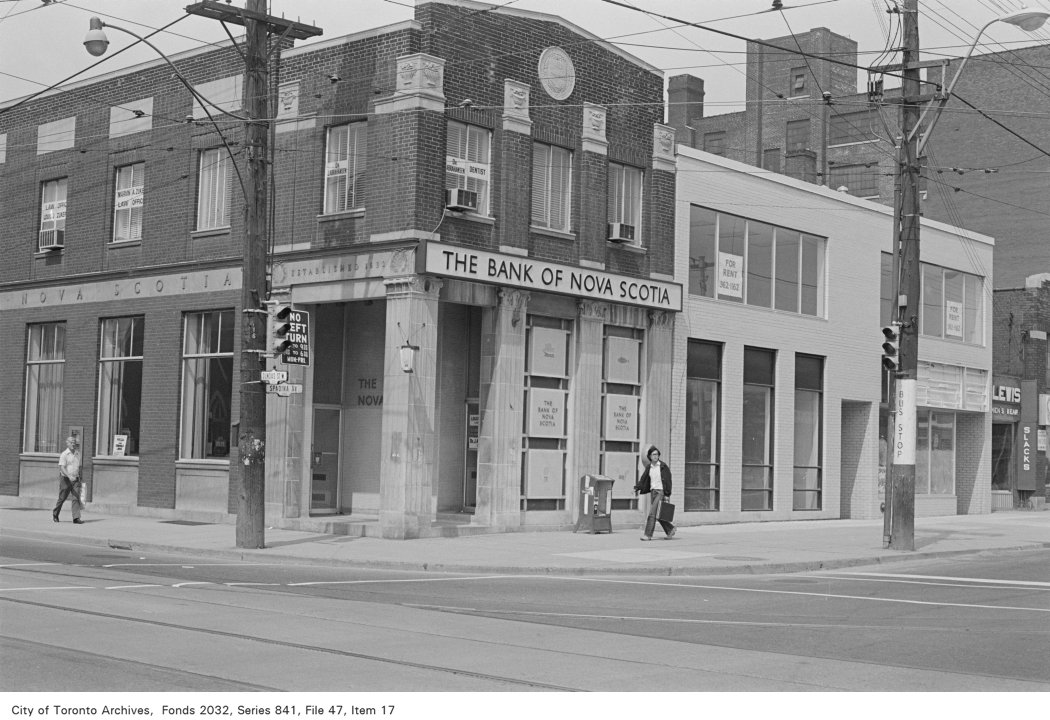
Corner of Spadina Ave. and Dundas St., looking south-east, 1972. City of Toronto Archives, Fonds 2032, Series 841, File 47, Item 17. 106 m away.

Photo locations are matched from each photo’s title against City street and address data, so some may be off. Report a wrong location

16 Willison Sq, Toronto — address report · My Address in Toronto