16 Yonge St
An address in St Lawrence-East Bayfront-The Islands, outside TRCA flood and shoreline hazard areas, with 12 active development applications within 250 metres.
Data as of Nov 8, 2026 · Every item lists its source
- No fire code violations in open inspections.
- Outside TRCA flood and shoreline hazard areas.
- 12 active development applications and 0 Committee of Adjustment applications within 250 m.
01The building
Recent permits (8)
- Sign Building Permit Related · Permit Issued · Oct 2, 2026
1 wall sign**PIZZA PIZZA** · Permit 26 243303 DST - Building Permit Related(MS) · Closed · Sep 27, 2024
HVAC - Proposal for interior alterations to an existing retail store for new takeout resataurant - UNIT A, "Sweet Scoop". Convenience address is 16A Yonge St · Permit 24 212601 HVA - Building Permit Related(PS) · Closed · Sep 27, 2024
Plumbing - Proposal for interior alterations to an existing retail store for new takeout resataurant - UNIT A, "Sweet Scoop". Convenience address is 16A Yonge St · Permit 24 212601 PLB - Interior Alterations · Closed · Sep 23, 2024
Proposal for interior alterations to an existing retail store for new takeout resataurant - UNIT A, "Sweet Scoop". Convenience address is 16A Yonge St · Permit 24 212601 BLD - Sign Building Permit Related · Closed · Sep 17, 2024
2 WALL SIGNS**THE SWEET SCOOP** · Permit 24 210963 DST - Sign Building Permit Related · Cancelled · Aug 20, 2024
2 WALL SIGNS**THE SWEET SCOOP** · Permit 24 200858 DST - Sign Building Permit Related · Cancelled · Aug 13, 2024
2 WALL SIGNS**THE SWEET SCOOP** · Permit 24 197209 DST - Sign Building Permit Related · Cancelled · Aug 8, 2024
2 WALL SIGNS**THE SWEET SCOOP** · Permit 24 194638 DST
02Risks and the ground
TRCA mapping is for screening, not site-specific decisions. Lead results are voluntary samples from homes in the postal area, not this address.
03What’s changing nearby
- 1141 Bay St · 129 m · Site Plan · Under ReviewSite Plan Control applicaiton to permit two towers on top of the existing heritage designated Dominion Public Building. A total gross floor area (GFA) of 89,058 square metres is proposed, consisting of 408 residential units, 253 hotel…File 20 144978 STE 10 SA · submitted May 13, 2020 · City record
- 21 Front St W · 157 m · Site Plan · Under ReviewSite Plan Control applicaiton to permit two towers on top of the existing heritage designated Dominion Public Building. A total gross floor area (GFA) of 89,058 square metres is proposed, consisting of 408 residential units, 253 hotel…File 20 144978 STE 10 SA · submitted May 13, 2020 · City record
- 31 Front St W · 157 m · Official Plan / Rezoning · Council ApprovedCombined Official Plan & Zoning By-law Amendment for a 2 tower mixed-use building (45 and 49 storeys) atop the historic Dominion Public Building. There are no proposed changes to the built form permitted by previously-approved OPA 507 and…File 25 183122 STE 10 OZ · submitted Jun 24, 2025 · City record
- 420 Front St W · 201 m · Official Plan / Rezoning · Council ApprovedOfficial Plan and Zoning By-law Amendment application for 52-storey mixed-use building that would integrate the existing designated heritage building into the base of the tower and would contain approximately 546 square metres of retail…File 23 143181 STE 13 OZ · submitted May 8, 2023 · City record
- 520 Front St W · 201 m · Site Plan · OMB AppealSite Plan application for a 40-storey mixed-use building that would integrate the existing designated heritage building into the base of the tower and would contain approximately 625 square metres of retail space on the ground floor and…File 23 186068 STE 13 SA · submitted Aug 9, 2023 · City record
- 622 Front St W · 205 m · Official Plan / Rezoning · Council ApprovedOfficial Plan and Zoning By-law Amendment application for 52-storey mixed-use building that would integrate the existing designated heritage building into the base of the tower and would contain approximately 546 square metres of retail…File 23 143181 STE 13 OZ · submitted May 8, 2023 · City record
- 722 Front St W · 205 m · Site Plan · OMB AppealSite Plan application for a 40-storey mixed-use building that would integrate the existing designated heritage building into the base of the tower and would contain approximately 625 square metres of retail space on the ground floor and…File 23 186068 STE 13 SA · submitted Aug 9, 2023 · City record
- 845 The Esplanade · 218 m · Site Plan · OMB ApprovedSite Plan Approval to facilitate the redevelopment of the site for a 39-storey mixed-use building having a non-residential gross floor area of 8,032 square metres, and a residential gross floor area of 44,929 square metres. 630…File 21 251956 STE 10 SA · submitted Dec 29, 2021 · City record
- 953 Freeland St · 220 m · Site Plan · Under ReviewSite Plan Approval application to facilitate the development of Block 4 of the former LCBO lands, part of the comprehensively planned Lower Yonge Precinct. Blocks 1 and 2 of the LCBO lands are already under development, and Block 3 has…File 19 218252 STE 10 SA · submitted Sep 9, 2019 · City record
- 107 Yonge St · 224 m · Condominium · Draft Plan ApprovedDraft Plan of Phased Condominium for 958 residential dwelling units.File 25 125180 STE 10 CD · submitted Mar 5, 2025 · City record
- 117 Yonge St · 224 m · Site Plan · Under ReviewSite Plan Approval for Phase 4 & 5 of the One Yonge Development, consisting of two non-residential towers having heights of 22 and 40-storeys, respectively.File 21 245354 STE 10 SA · submitted Dec 6, 2021 · City record
- 127 Yonge St · 224 m · Subdivision · Amend Drft Plan AppDraft Plan of Subdivision to create two lots separated by a public road (extension of Harbour Street).File 16 126393 STE 28 SB · submitted Mar 11, 2016 · City record
Development Applications; Committee of Adjustment Applications · 42 registered short-term rentals within 250 m.
04City services
05Quick answers about 16 Yonge St
Is 16 Yonge St in a flood plain?
No. It is outside TRCA's mapped flood and shoreline hazard areas. Source: TRCA Regulation mapping 2025.
Does 16 Yonge St have open fire code violations?
No. The City's fire inspection records show no violations in open inspections. Source: Residential Fire Inspection Results.
What is being built near 16 Yonge St?
12 active development applications within 250 metres, the closest at 141 Bay St (129 m). Source: Development Applications.
Answers are generated from the data on this page and update when the data changes.
06From the archives
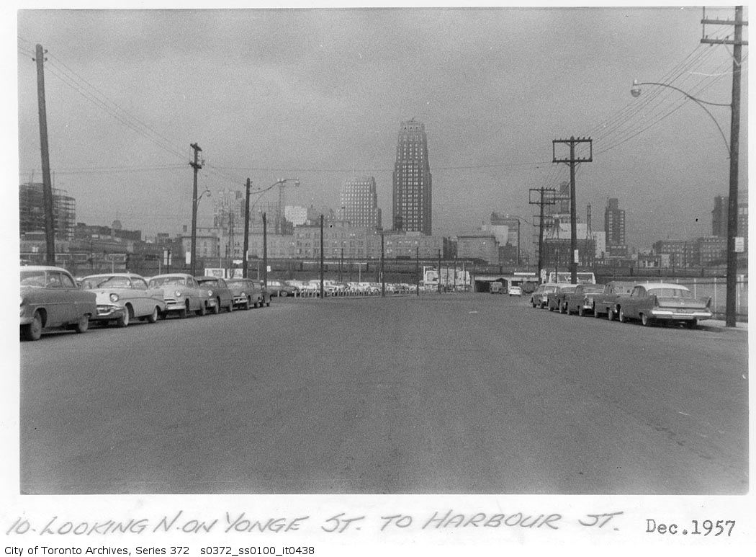
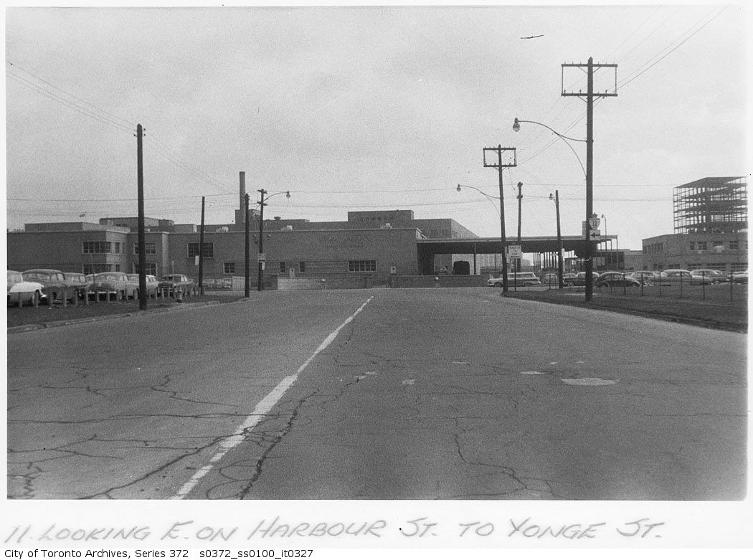
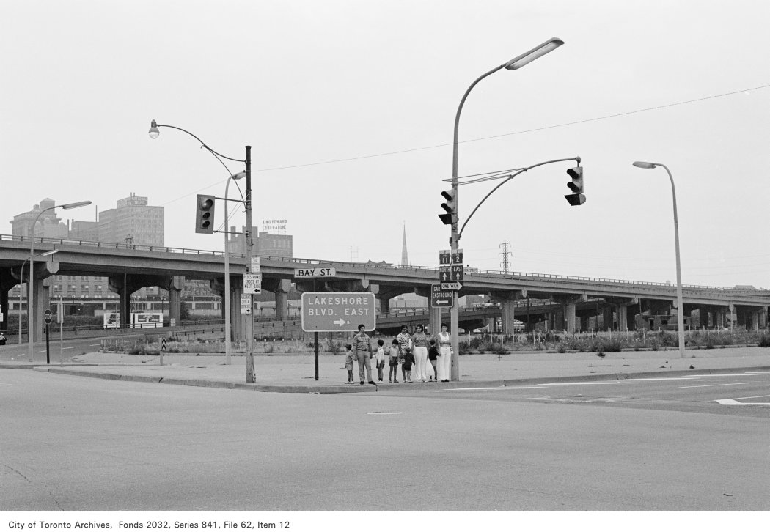
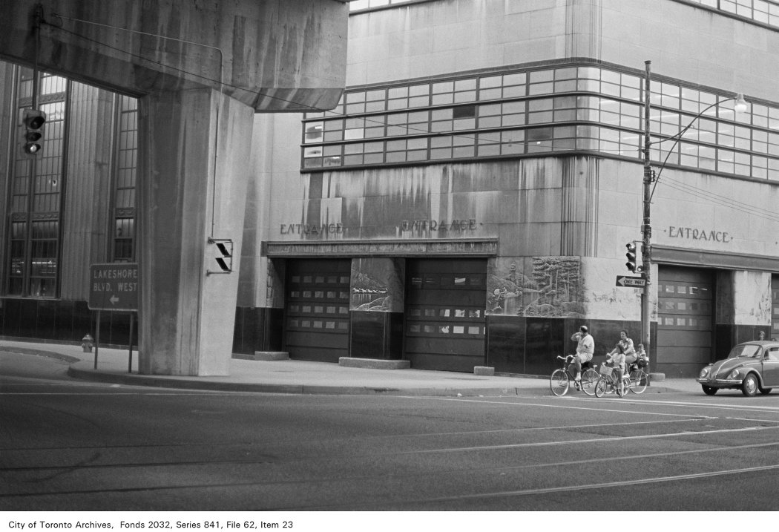
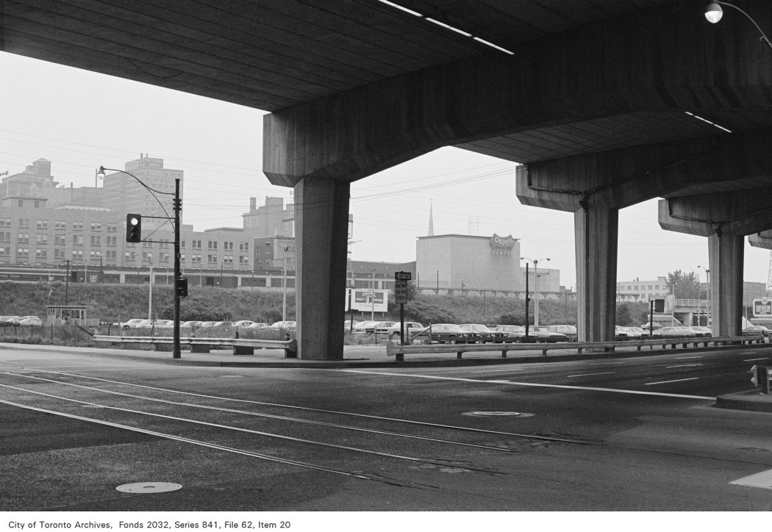
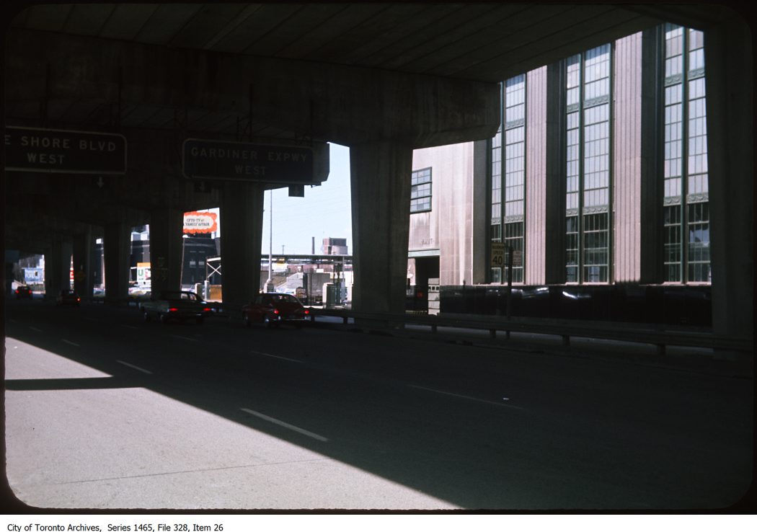
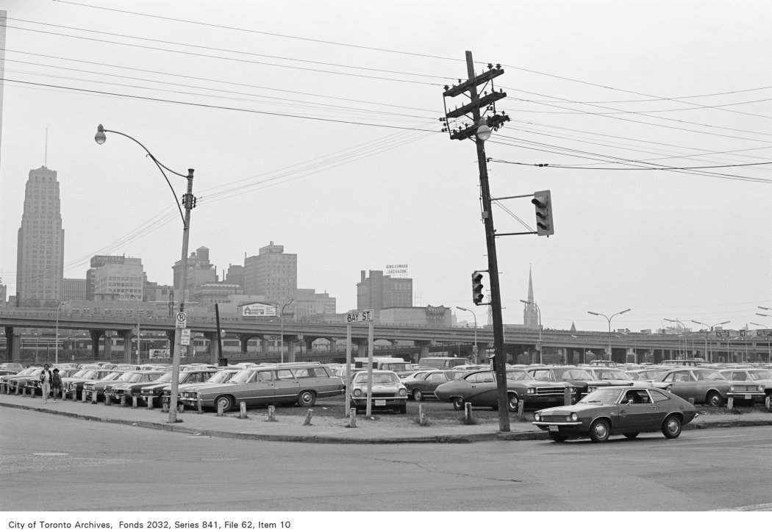
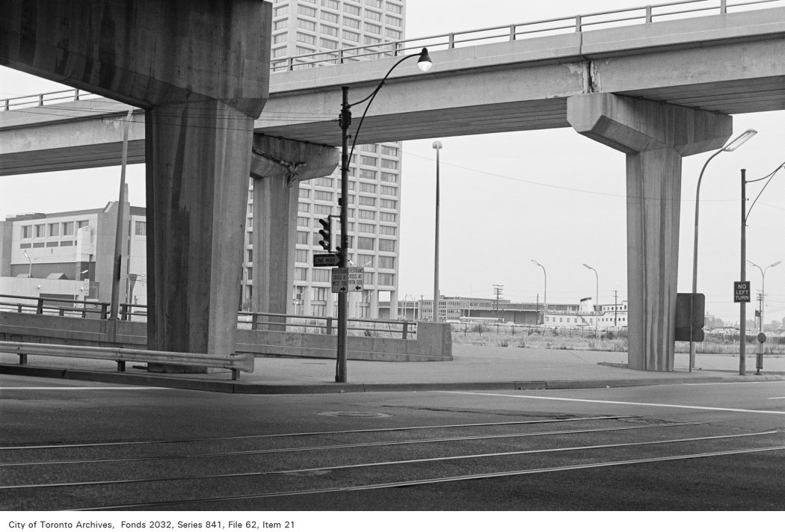
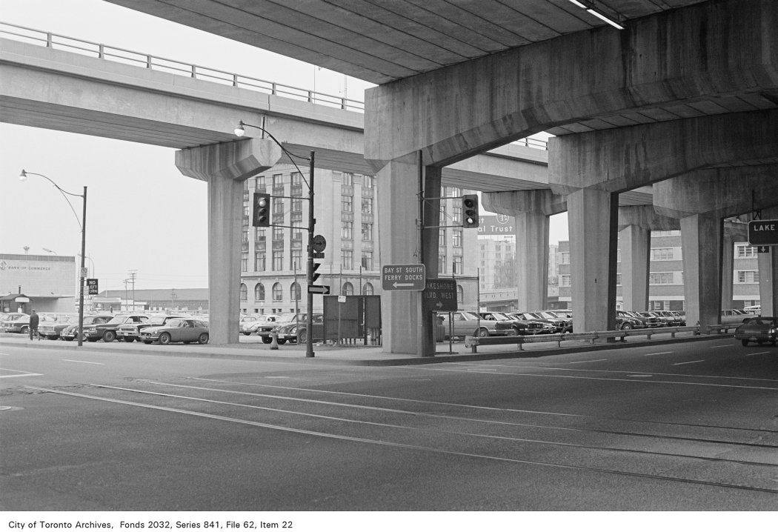
Photo locations are matched from each photo’s title against City street and address data, so some may be off. Report a wrong location