160 Frederick St
A property on the Heritage Register (Part V), outside TRCA flood and shoreline hazard areas, with 15 active development applications within 250 metres.
Data as of Nov 8, 2026 · Every item lists its source
- No fire code violations in open inspections.
- On the Heritage Register (Part V).
- Outside TRCA flood and shoreline hazard areas.
- 15 active development applications and 0 Committee of Adjustment applications within 250 m.
01The building
Recent permits (8)
- Building Permit Related(MS) · Inspection · May 2, 2023
HVAC - Interior renovations to an existing condominium suite 302 · Permit 22 234211 HVA - Building Permit Related(PS) · Closed · May 2, 2023
Plumbing - Interior renovations to an existing condominium suite 302 · Permit 22 234211 PLB - Interior Alterations · Closed · Apr 19, 2023
Interior renovations to an existing condominium suite 302proposal for revision of the partion layout and doors for the areas of Entry 3.0.1, laundry room 3.05, and walk-in closet 3.12 · Permit 22 234211 BLD - Interior Alterations · Closed · Jan 12, 2023
Interior renovations to an existing condominium suite 302 · Permit 22 234211 BLD - Sprinklers · Closed · Aug 24, 2021
Installation of new sprinkler heads at garage chute rooms · Permit 21 182175 FSU - Re-Roofing/Re-Cladding · Closed · Jun 27, 2019
Proposal for the restoration of terrace roofs and soffit in existing apartment building. · Permit 19 163173 BLD - Other(BA) · Inspection · Feb 7, 2019
replace back up generator with natural gas system in existing room · Permit 18 264986 BLD - Other(BA) · Inspection · Mar 1, 2018
Proposal for below grad slab repairs to sub-grade levels 1 and 2 of existing multiple unit building. · Permit 18 122534 BLD
02Risks and the ground
TRCA mapping is for screening, not site-specific decisions. Lead results are voluntary samples from homes in the postal area, not this address.
03What’s changing nearby
- 1231 Richmond St E · 129 m · Condominium · Draft Plan ApprovedDraft Plan of Condominium for 39-storey mixed-use development with four levels of underground parking, and containing 516 residential dwelling units.File 26 167726 STE 13 CD · submitted May 26, 2026 · City record
- 2348 Richmond St E · 155 m · Site Plan · Under ReviewSite Plan Approval for a 25-storey mixed-use building having a non-residential gross floor area of 24,936 square metres, and a residential gross floor area of 35,803 square metres. A total of 446 residential dwelling units, and 180…File 21 169132 STE 13 SA · submitted Jun 11, 2021 · City record
- 3234 King St E · 156 m · Condominium · Draft Plan ApprovedDraft Plan of Condominium for 488 units.File 21 228810 STE 13 CD · submitted Oct 21, 2021 · City record
- 4234 King St E · 156 m · Site Plan · NOAC IssuedSite Plan application for a 40-storey mixed-use building with 537 square metres of non-residential gross floor area, 33507 square metres of residential gross floor area, and a total of 514 dwelling units.File 21 176715 STE 13 SA · submitted Jun 28, 2021 · City record
- 5125 George St · 159 m · Condominium · Draft Plan ApprovedDraft Plan of Condominium for 39-storey mixed-use development with four levels of underground parking, and containing 516 residential dwelling units.File 26 167726 STE 13 CD · submitted May 26, 2026 · City record
- 6238 King St E · 163 m · Site Plan · NOAC IssuedSite Plan application for a 40-storey mixed-use building with 537 square metres of non-residential gross floor area, 33507 square metres of residential gross floor area, and a total of 514 dwelling units.File 21 176715 STE 13 SA · submitted Jun 28, 2021 · City record
- 7238 King St E · 163 m · Condominium · Draft Plan ApprovedDraft Plan of Condominium for 488 units.File 21 228810 STE 13 CD · submitted Oct 21, 2021 · City record
- 8120 Sherbourne St · 165 m · Site Plan · Appeal ReceivedProposed 38-storey mixed-use building containing 355 dwelling units and 455 square metres of retail space.File 21 235109 STE 13 SA · submitted Nov 7, 2021 · City record
- 9120 Sherbourne St · 165 m · Official Plan / Rezoning · OMB ApprovedThe application proposes to amend Zoning By-law 569-2013 to permit a 34- to 37-storey mixed use building containing 450 residential dwelling units and 448 square metres of retail space.File 21 235108 STE 13 OZ · submitted Nov 7, 2021 · City record
- 10242 King St E · 170 m · Site Plan · NOAC IssuedSite Plan application for a 40-storey mixed-use building with 537 square metres of non-residential gross floor area, 33507 square metres of residential gross floor area, and a total of 514 dwelling units.File 21 176715 STE 13 SA · submitted Jun 28, 2021 · City record
- 11242 King St E · 170 m · Condominium · Draft Plan ApprovedDraft Plan of Condominium for 488 units.File 21 228810 STE 13 CD · submitted Oct 21, 2021 · City record
- 12162 Princess St · 170 m · Site Plan · NOAC IssuedSite Plan application for a 40-storey mixed-use building with 537 square metres of non-residential gross floor area, 33507 square metres of residential gross floor area, and a total of 514 dwelling units.File 21 176715 STE 13 SA · submitted Jun 28, 2021 · City record
Development Applications; Committee of Adjustment Applications · 55 registered short-term rentals within 250 m.
04City services
05Quick answers about 160 Frederick St
Is 160 Frederick St in a flood plain?
No. It is outside TRCA's mapped flood and shoreline hazard areas. Source: TRCA Regulation mapping 2025.
Does 160 Frederick St have open fire code violations?
No. The City's fire inspection records show no violations in open inspections. Source: Residential Fire Inspection Results.
What is being built near 160 Frederick St?
15 active development applications within 250 metres, the closest at 231 Richmond St E (129 m). Source: Development Applications.
When is garbage day at 160 Frederick St?
Collection calendar Wednesday 1. Next garbage pickup: Nov 18, 2026. Source: Solid Waste Collection Schedule.
Answers are generated from the data on this page and update when the data changes.
06From the archives

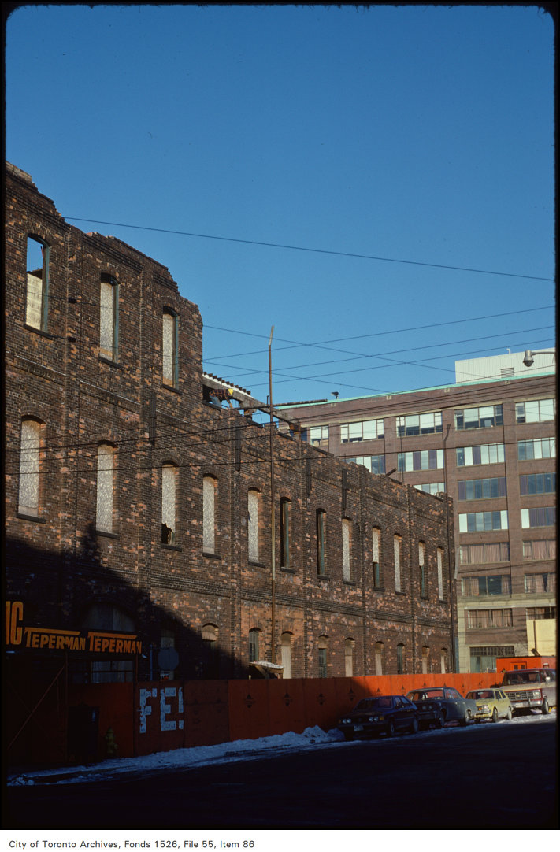
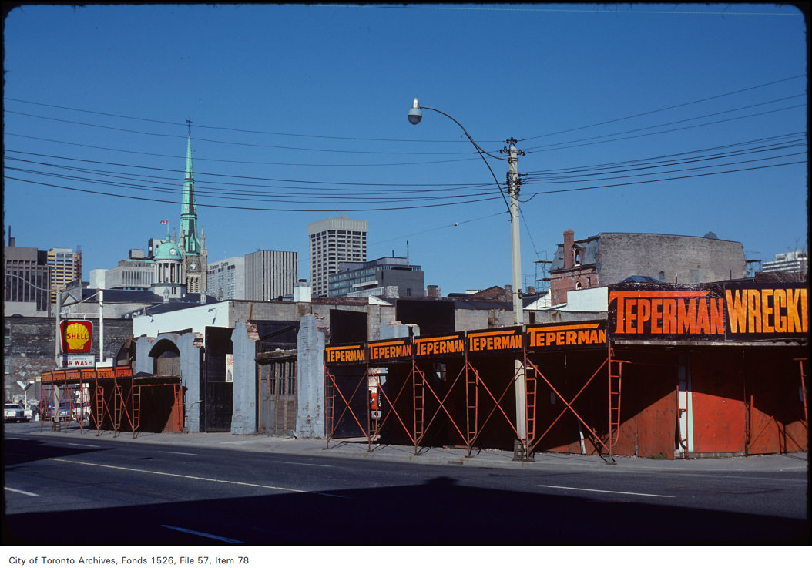
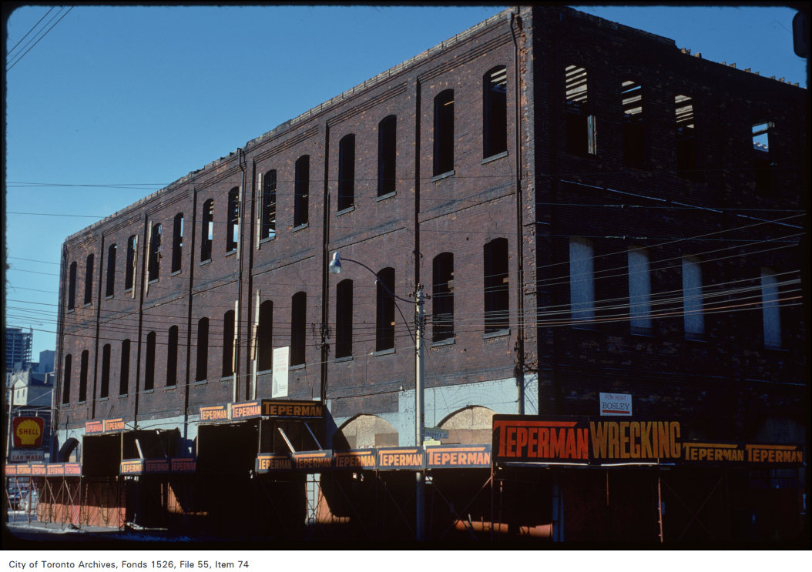
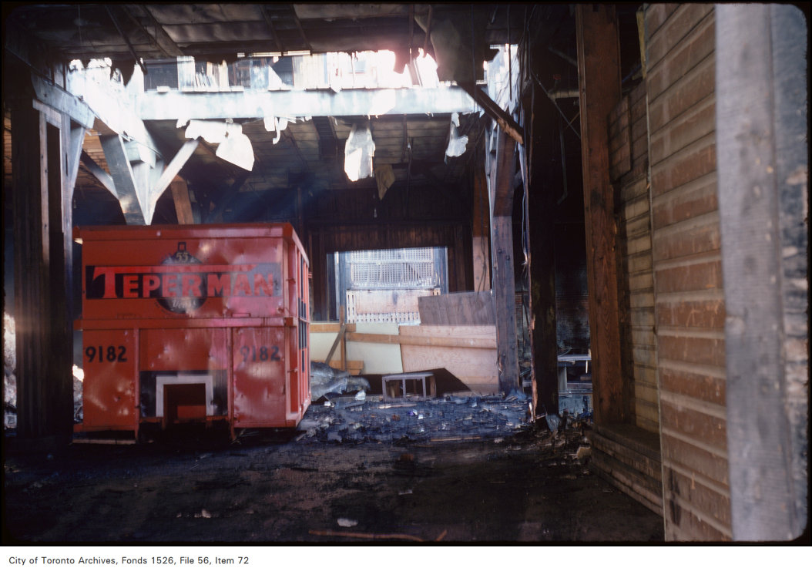
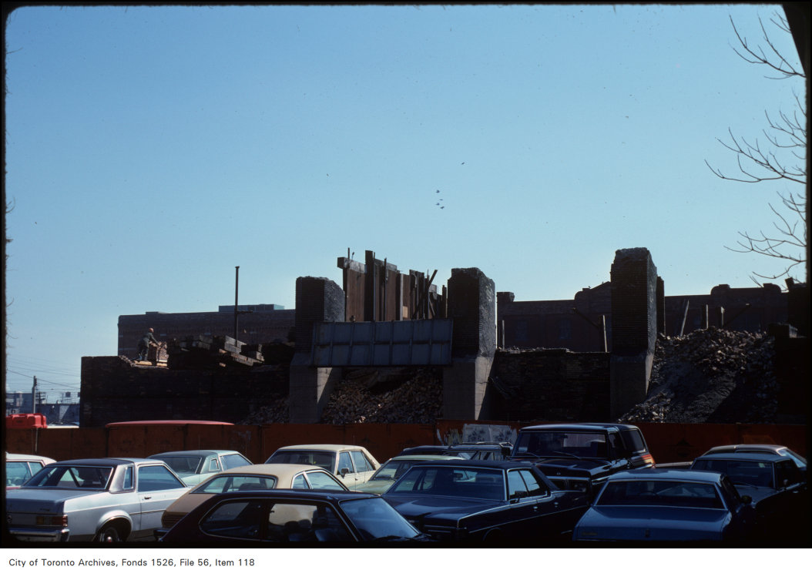
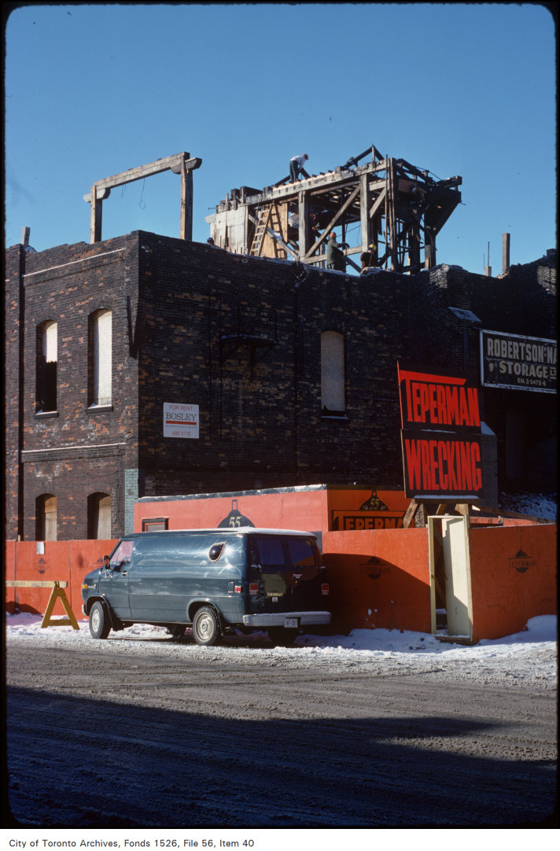
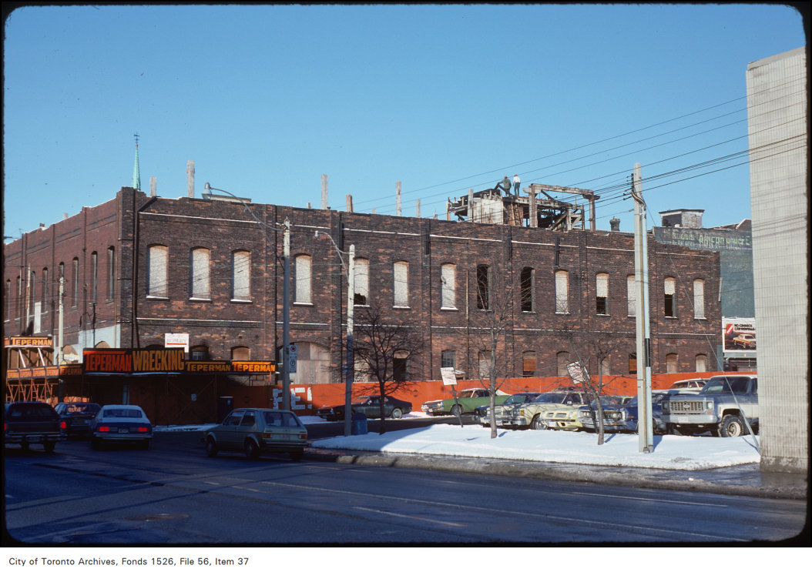
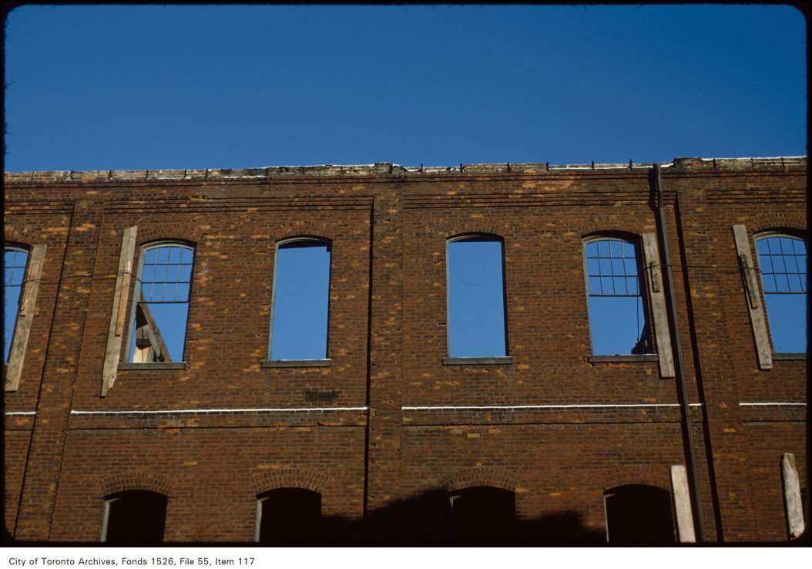
Photo locations are matched from each photo’s title against City street and address data, so some may be off. Report a wrong location