160 Wellesley St E
An address in North St.James Town, outside TRCA flood and shoreline hazard areas, with 15 active development applications within 250 metres.
Data as of Nov 8, 2026 · Every item lists its source
- No fire code violations in open inspections.
- Outside TRCA flood and shoreline hazard areas.
- 15 active development applications and 1 Committee of Adjustment application within 250 m.
01The building
Recent permits (5)
- Electromagnetic Locks · Closed · Mar 6, 2018
Installation of 1 electromagnetic maglock on the exit door on the first floor. Install maglock power supply and interface to building fire alarm system for emergency release. · Permit 18 124598 FSU - Building Permit Related (DR) · Permit Issued · Dec 1, 2017
Drain - Proposal for interior alterations to existing long term care facility. Scope of work includes alterations for short term stay on the ground floor · Permit 17 265745 DRN - Building Permit Related(MS) · Inspection · Dec 1, 2017
HVAC - Proposal for interior alterations to existing long term care facility. Scope of work includes alterations for short term stay on the ground floor · Permit 17 265745 HVA - Interior Alterations · Closed · Dec 1, 2017
Proposal for interior alterations to existing long term care facility. Scope of work includes alterations for short term stay on the ground floor · Permit 17 265745 BLD - Building Permit Related(PS) · Closed · Dec 1, 2017
Plumbing - Proposal for interior alterations to existing long term care facility. Scope of work includes alterations for short term stay on the ground floor · Permit 17 265745 PLB
02Risks and the ground
TRCA mapping is for screening, not site-specific decisions. Lead results are voluntary samples from homes in the postal area, not this address.
03What’s changing nearby
- 1545-565 Sherbourne St · 30 m · Site Plan · NOAC IssuedSite Plan Control application for a 51-storey mixed use building with a GFA of 35,000 sq. m with 499 sq. m of retail space and 511 residential units, and the total number of rental units on the Block is 2057 units, of which 24 are rental…File 18 149815 STE 28 SA · submitted Apr 27, 2018 · City record
- 2545 Sherbourne St · 60 m · Site Plan · NOAC IssuedSite Plan Control application for a 51-storey mixed use building with a GFA of 35,000 sq. m with 499 sq. m of retail space and 511 residential units, and the total number of rental units on the Block is 2057 units, of which 24 are rental…File 18 149815 STE 28 SA · submitted Apr 27, 2018 · City record
- 3141 Isabella St · 110 m · Official Plan / Rezoning · OMB AppealZoning By-law Amendment for a 69-storey residential building containing 823 dwelling units. The existing 7-storey apartment building and 3-storey single detached dwelling on the site would be demolished. The 61 demolished rental units…File 24 119153 STE 13 OZ · submitted Feb 26, 2024 · City record
- 4137 Isabella St · 125 m · Official Plan / Rezoning · OMB AppealZoning By-law Amendment for a 69-storey residential building containing 823 dwelling units. The existing 7-storey apartment building and 3-storey single detached dwelling on the site would be demolished. The 61 demolished rental units…File 24 119153 STE 13 OZ · submitted Feb 26, 2024 · City record
- 5566 Sherbourne St · 159 m · Official Plan / Rezoning · OMB AppealOfficial Plan Amendment & Rezoning for a 69-storey residential building that will contain 872 residential dwelling units (including rental replacement units).File 23 138754 STE 13 OZ · submitted Apr 27, 2023 · City record
- 6135 Isabella St · 163 m · Site Plan · Under ReviewProposed 69 storey residential building with 770 units.File 23 164025 STE 13 SA · submitted Jun 21, 2023 · City record
- 7568 Sherbourne St · 164 m · Official Plan / Rezoning · OMB AppealOfficial Plan Amendment & Rezoning for a 69-storey residential building that will contain 872 residential dwelling units (including rental replacement units).File 23 138754 STE 13 OZ · submitted Apr 27, 2023 · City record
- 8570 Sherbourne St · 175 m · Official Plan / Rezoning · OMB AppealOfficial Plan Amendment & Rezoning for a 69-storey residential building that will contain 872 residential dwelling units (including rental replacement units).File 23 138754 STE 13 OZ · submitted Apr 27, 2023 · City record
- 98 Earl St · 176 m · Site Plan · Under ReviewSite Plan Application to permit a 63-storey residential building including a total of 50,580.8 square metres of residential gross floor area which will result in a total of 730 total dwelling units.The proposal includes two (2)…File 24 216579 STE 13 SA · submitted Sep 23, 2024 · City record
- 108 Earl St · 176 m · Official Plan / Rezoning · Council ApprovedOfficial Plan and Zoning By-law Amendment to permit a 63-storey (207-metre, excluding mechanical penthouse) building, containing 709 total dwelling units (including 7 replacement rental units). An Official Plan Amendment is required to…File 24 140234 STE 13 OZ · submitted Apr 24, 2024 · City record
- 11572 Sherbourne St · 180 m · Official Plan / Rezoning · OMB AppealOfficial Plan Amendment & Rezoning for a 69-storey residential building that will contain 872 residential dwelling units (including rental replacement units).File 23 138754 STE 13 OZ · submitted Apr 27, 2023 · City record
- 126 Earl St · 183 m · Site Plan · Under ReviewSite Plan Application to permit a 63-storey residential building including a total of 50,580.8 square metres of residential gross floor area which will result in a total of 730 total dwelling units.The proposal includes two (2)…File 24 216579 STE 13 SA · submitted Sep 23, 2024 · City record
Development Applications; Committee of Adjustment Applications · 41 registered short-term rentals within 250 m.
04City services
05Quick answers about 160 Wellesley St E
Is 160 Wellesley St E in a flood plain?
No. It is outside TRCA's mapped flood and shoreline hazard areas. Source: TRCA Regulation mapping 2025.
Does 160 Wellesley St E have open fire code violations?
No. The City's fire inspection records show no violations in open inspections. Source: Residential Fire Inspection Results.
What is being built near 160 Wellesley St E?
15 active development applications within 250 metres, the closest at 545-565 Sherbourne St (30 m). Source: Development Applications.
When is garbage day at 160 Wellesley St E?
Collection calendar Wednesday 1. Next garbage pickup: Nov 18, 2026. Source: Solid Waste Collection Schedule.
Answers are generated from the data on this page and update when the data changes.
06From the archives
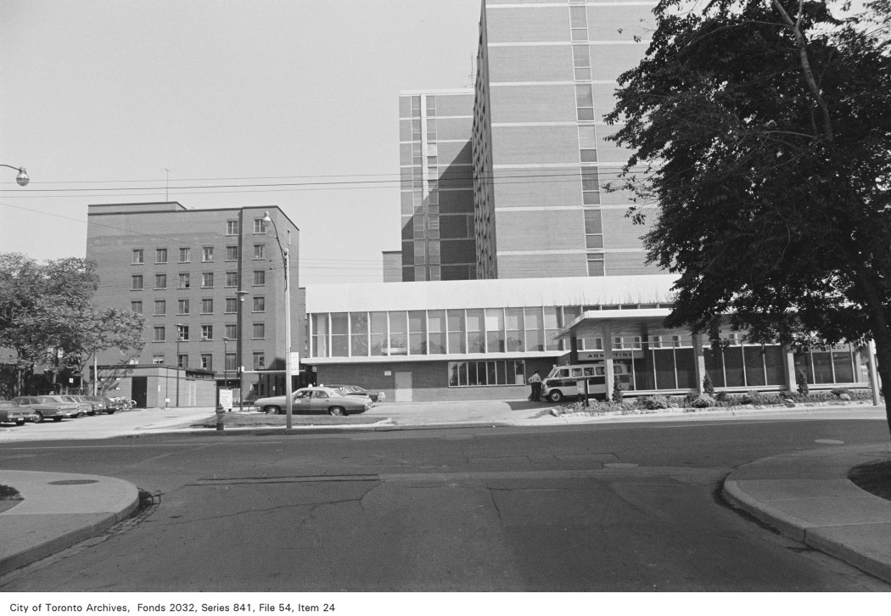
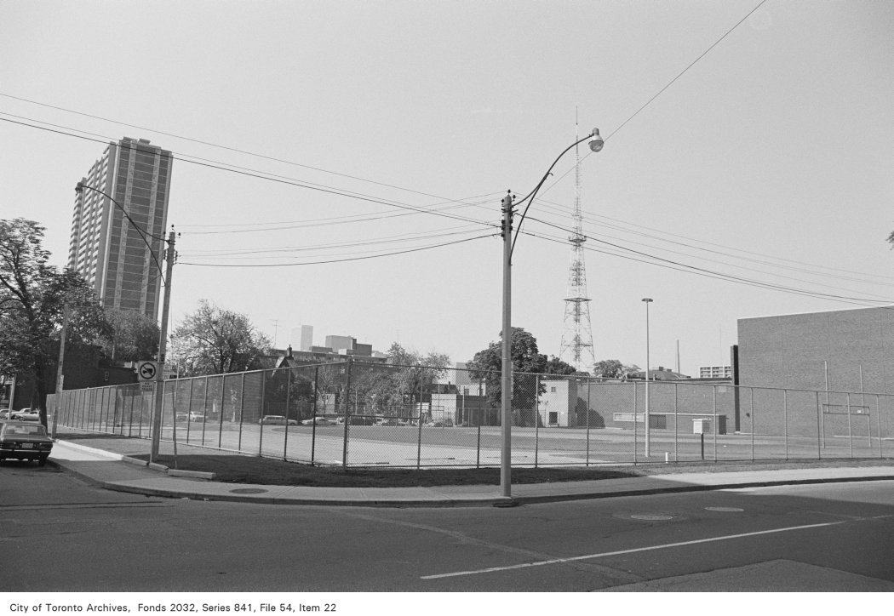
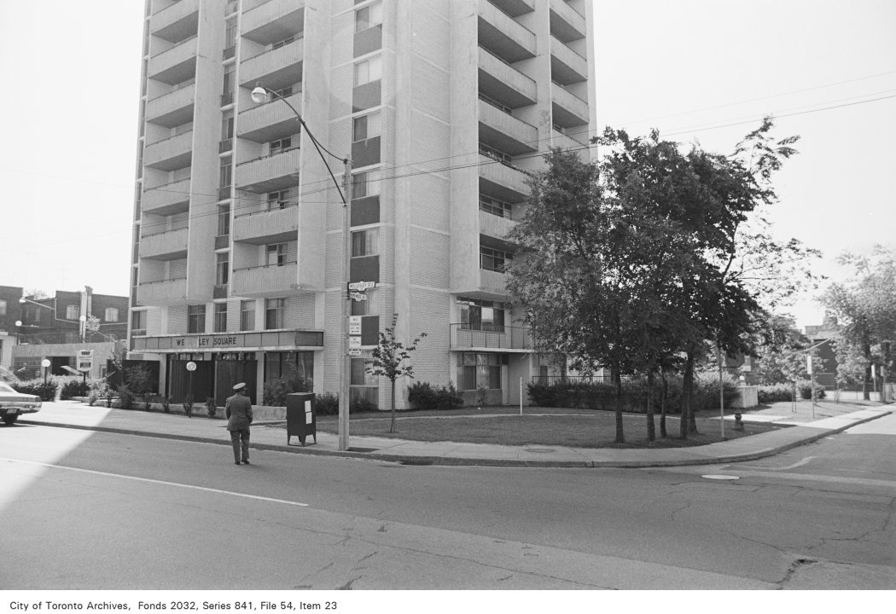
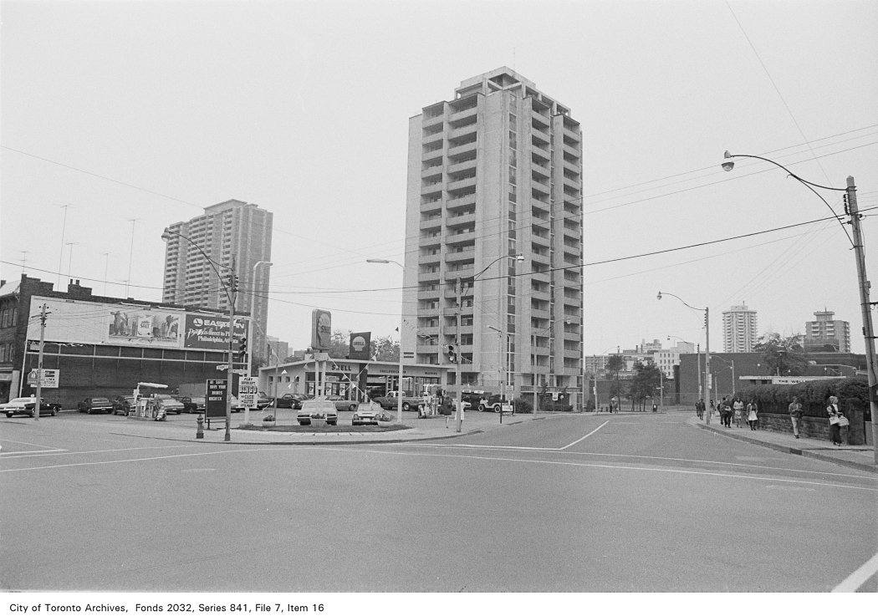
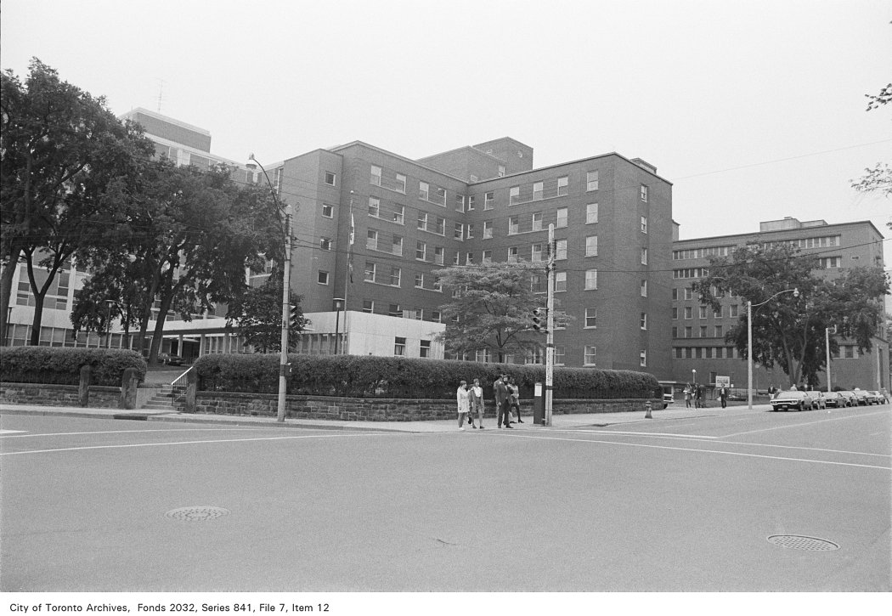
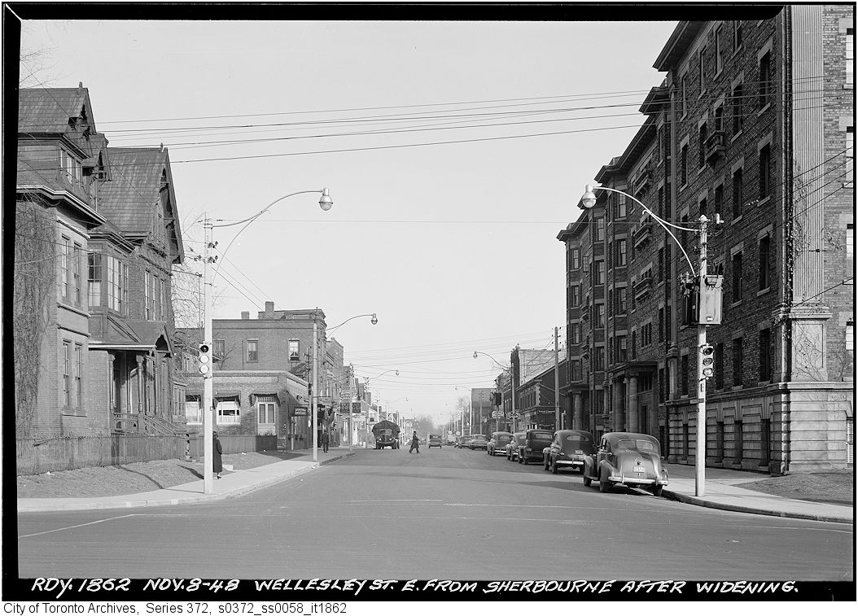


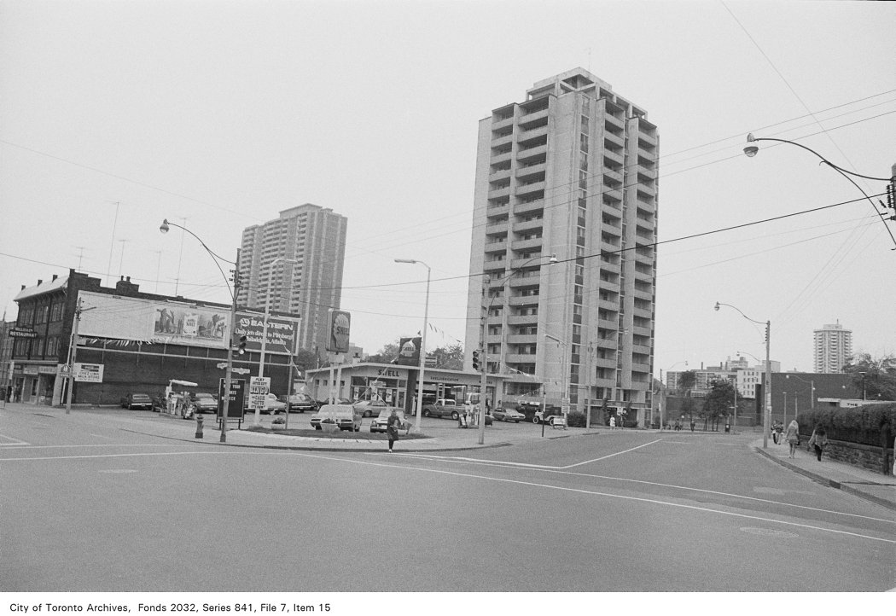
Photo locations are matched from each photo’s title against City street and address data, so some may be off. Report a wrong location