166 Major St
An address in University, outside TRCA flood and shoreline hazard areas, with 15 active development applications within 250 metres.
Data as of Nov 8, 2026 · Every item lists its source
- Outside TRCA flood and shoreline hazard areas.
- 15 active development applications and 3 Committee of Adjustment applications within 250 m.
01The building
Recent permits (2)
- Building Permit Related(MS) · Closed · Oct 21, 2009
HVAC - Interior alterations for a new restaurant on the ground floor. This proposal includes HVAC and plumbing. See pal folder no. 09 150 090 ZAL. · Permit 09 165685 HVA - Interior Alterations · Closed · Sep 14, 2009
Interior alterations for a new restaurant on the ground floor. This proposal includes HVAC and plumbing. See pal folder no. 09 150 090 ZAL.Occupant load - 16 persons (maximum 30 permitted) · Permit 09 165685 BLD
02Risks and the ground
TRCA mapping is for screening, not site-specific decisions. Lead results are voluntary samples from homes in the postal area, not this address.
03What’s changing nearby
- 1425 Bloor St W · 182 m · Site Plan · Under ReviewProposal for a 30-storey building with retail units at grade along Bloor Street West. Overall, the proposal will introduce 472 residential units and 798 square metres of retail gross floor area.File 22 216344 STE 11 SA · submitted Oct 12, 2022 · City record
- 2425 Bloor St W · 182 m · Official Plan / Rezoning · Council ApprovedOfficial Plan and Zoning By-law Amendment application to permit a 30-storey mixed-use building, containing 472 dwelling units and 798 square metres of non-residential gross floor area.File 22 216345 STE 11 OZ · submitted Oct 12, 2022 · City record
- 32 Spadina Rd · 242 m · Official Plan / Rezoning · Council ApprovedZoning By-law Amendment application for a 35-storey mixed-use building, containing 422 dwelling units and 8,200 square metres of non-residential gross floor area. The site includes a TTC entrance to Spadina Station, as well as 470 square…File 20 192411 STE 11 OZ · submitted Sep 11, 2020 · City record
- 42 Spadina Rd · 242 m · Site Plan · Under ReviewSite Plan Approval for a 36-storey mixed-use building containing 431 residential dwelling units (including 24 rental dwelling replacement units), retail at-grade and in the concourse levels and 2 levels of office space. The site includes…File 22 138885 STE 11 SA · submitted Apr 27, 2022 · City record
- 5348 Bloor St W · 242 m · Site Plan · Under ReviewSite Plan Approval for a 36-storey mixed-use building containing 431 residential dwelling units (including 24 rental dwelling replacement units), retail at-grade and in the concourse levels and 2 levels of office space. The site includes…File 22 138885 STE 11 SA · submitted Apr 27, 2022 · City record
- 6348 Bloor St W · 242 m · Official Plan / Rezoning · Council ApprovedZoning By-law Amendment application for a 35-storey mixed-use building, containing 422 dwelling units and 8,200 square metres of non-residential gross floor area. The site includes a TTC entrance to Spadina Station, as well as 470 square…File 20 192411 STE 11 OZ · submitted Sep 11, 2020 · City record
- 7350 Bloor St W · 243 m · Official Plan / Rezoning · Council ApprovedZoning By-law Amendment application for a 35-storey mixed-use building, containing 422 dwelling units and 8,200 square metres of non-residential gross floor area. The site includes a TTC entrance to Spadina Station, as well as 470 square…File 20 192411 STE 11 OZ · submitted Sep 11, 2020 · City record
- 8350 Bloor St W · 243 m · Site Plan · Under ReviewSite Plan Approval for a 36-storey mixed-use building containing 431 residential dwelling units (including 24 rental dwelling replacement units), retail at-grade and in the concourse levels and 2 levels of office space. The site includes…File 22 138885 STE 11 SA · submitted Apr 27, 2022 · City record
- 9344 Bloor St W · 243 m · Site Plan · Under ReviewSite Plan Approval for a 36-storey mixed-use building containing 431 residential dwelling units (including 24 rental dwelling replacement units), retail at-grade and in the concourse levels and 2 levels of office space. The site includes…File 22 138885 STE 11 SA · submitted Apr 27, 2022 · City record
- 10344 Bloor St W · 243 m · Official Plan / Rezoning · Council ApprovedZoning By-law Amendment application for a 35-storey mixed-use building, containing 422 dwelling units and 8,200 square metres of non-residential gross floor area. The site includes a TTC entrance to Spadina Station, as well as 470 square…File 20 192411 STE 11 OZ · submitted Sep 11, 2020 · City record
- 11346 Bloor St W · 246 m · Official Plan / Rezoning · Council ApprovedZoning By-law Amendment application for a 35-storey mixed-use building, containing 422 dwelling units and 8,200 square metres of non-residential gross floor area. The site includes a TTC entrance to Spadina Station, as well as 470 square…File 20 192411 STE 11 OZ · submitted Sep 11, 2020 · City record
- 12346 Bloor St W · 246 m · Site Plan · Under ReviewSite Plan Approval for a 36-storey mixed-use building containing 431 residential dwelling units (including 24 rental dwelling replacement units), retail at-grade and in the concourse levels and 2 levels of office space. The site includes…File 22 138885 STE 11 SA · submitted Apr 27, 2022 · City record
Development Applications; Committee of Adjustment Applications · 6 registered short-term rentals within 250 m.
04City services
05Quick answers about 166 Major St
Is 166 Major St in a flood plain?
No. It is outside TRCA's mapped flood and shoreline hazard areas. Source: TRCA Regulation mapping 2025.
What is being built near 166 Major St?
15 active development applications within 250 metres, the closest at 425 Bloor St W (182 m). Source: Development Applications.
When is garbage day at 166 Major St?
Collection calendar Tuesday 2. Next garbage pickup: Nov 10, 2026. Source: Solid Waste Collection Schedule.
Answers are generated from the data on this page and update when the data changes.
06From the archives
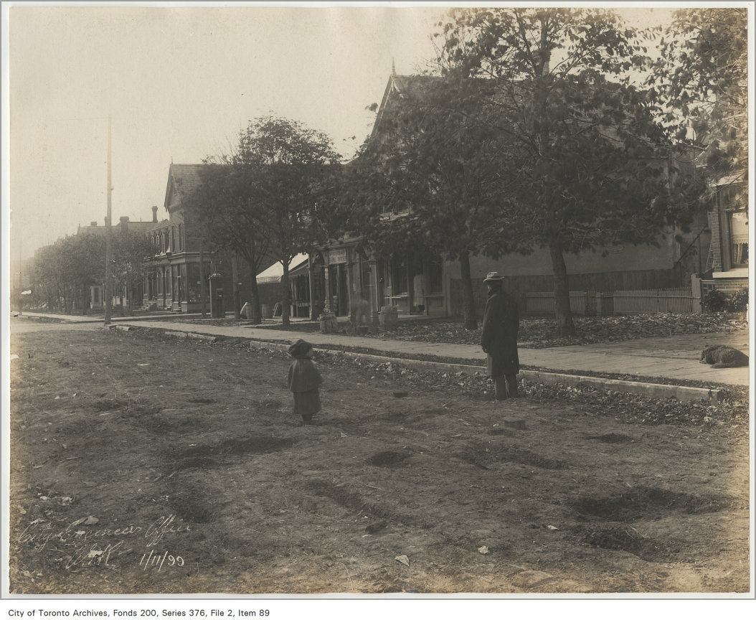
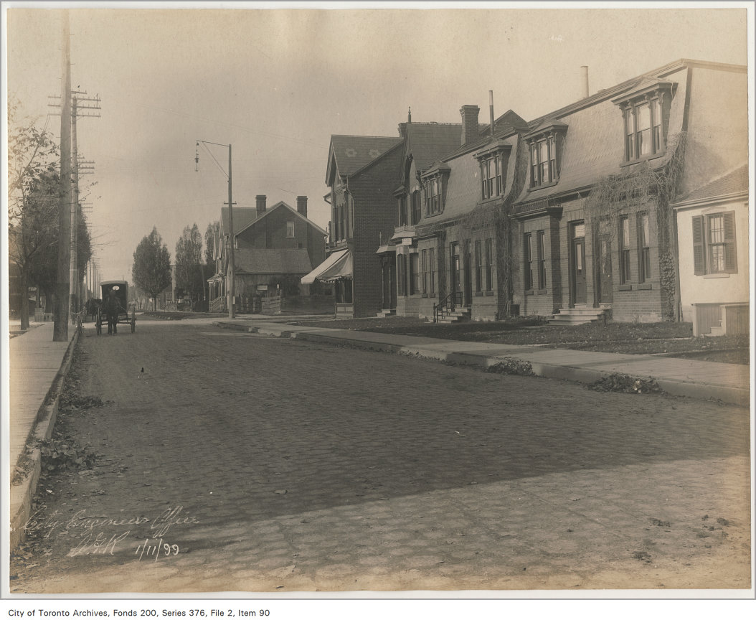
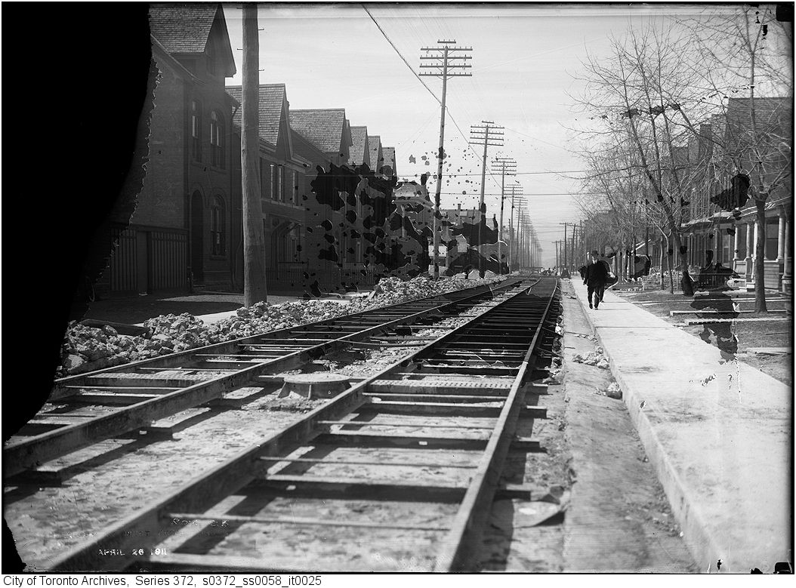
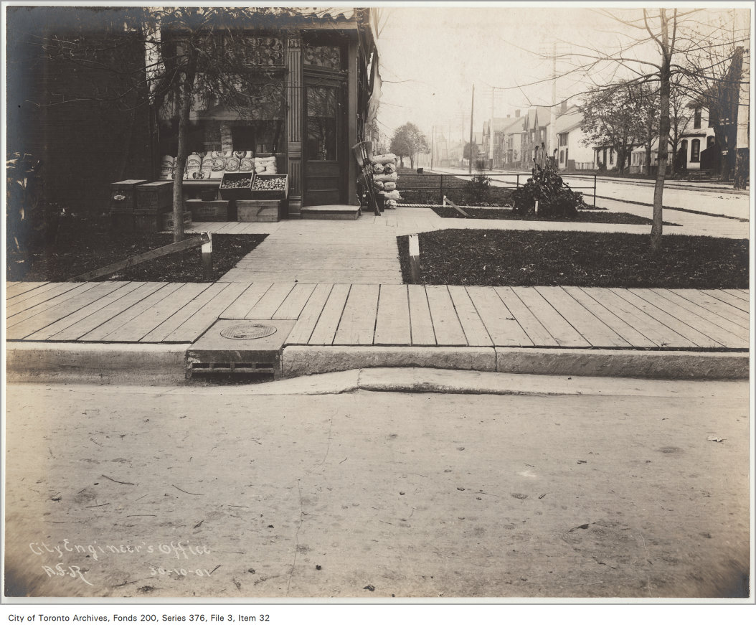
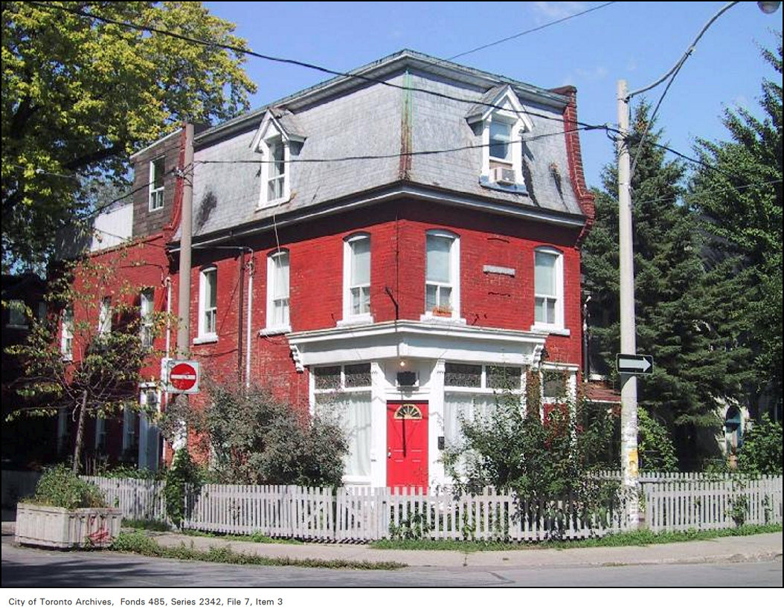
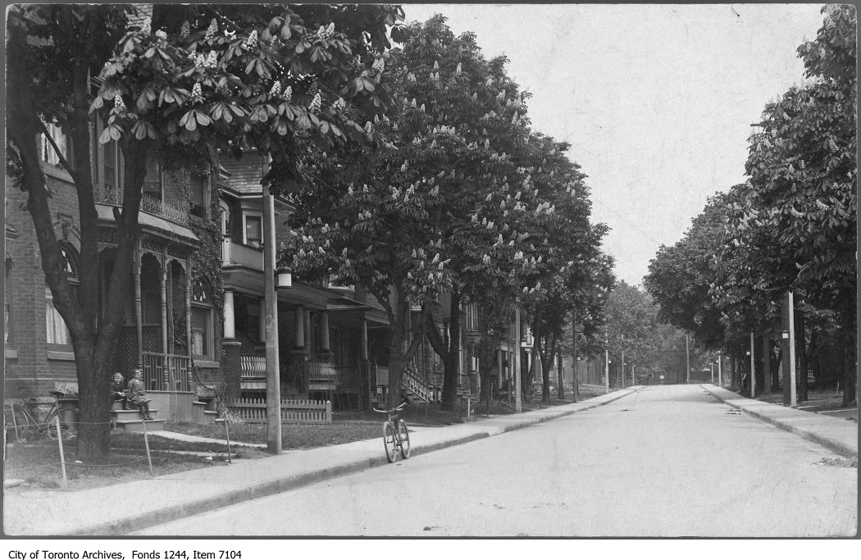
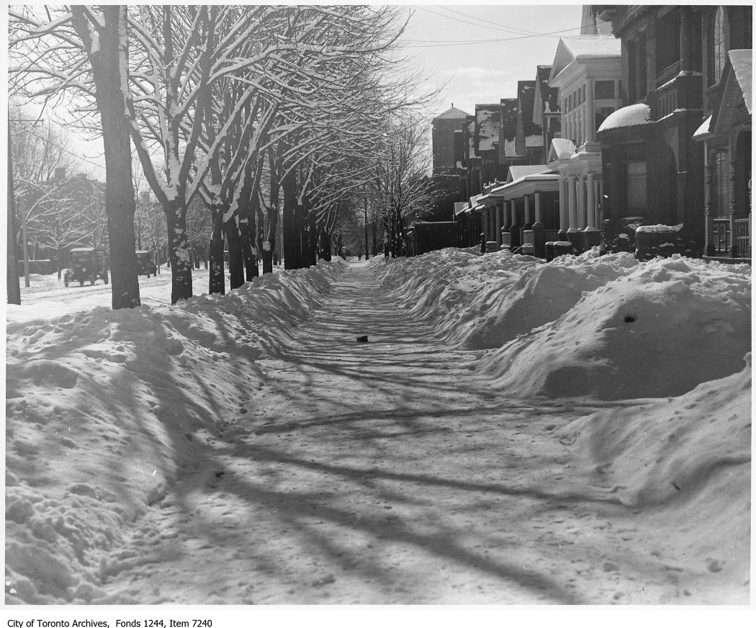

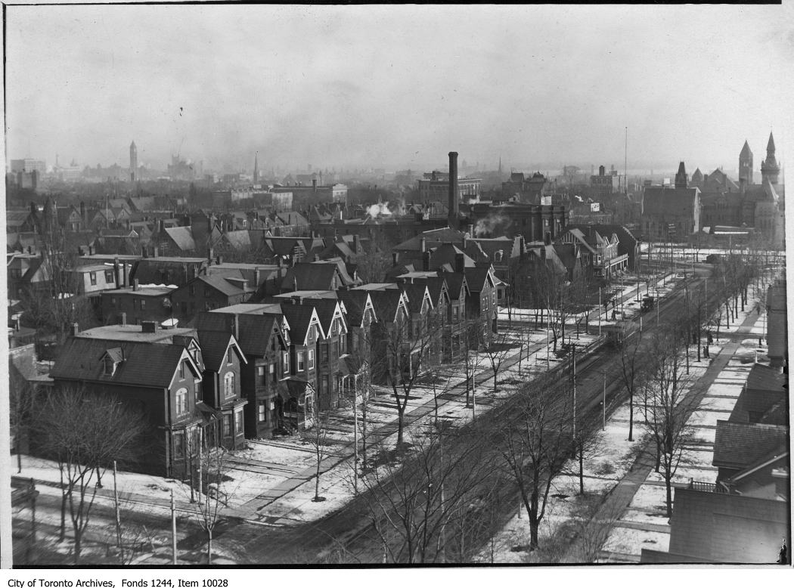
Photo locations are matched from each photo’s title against City street and address data, so some may be off. Report a wrong location