172 John St
An address in Kensington-Chinatown, outside TRCA flood and shoreline hazard areas, with 3 active development applications within 250 metres.
Data as of Nov 8, 2026 · Every item lists its source
- Outside TRCA flood and shoreline hazard areas.
- 3 active development applications and 0 Committee of Adjustment applications within 250 m.
01The building
Recent permits (8)
- Multiple Projects · Revision Issued · Oct 18, 2023
REVISION 01: Permit Rev to permit No. 21 159713 BLD 00 SR (172 John Street - 2021) The 1 Storey Rear and Side Addition remain as per permit No. 21 159713 BLD 00 SR, however, the existing basement… · Permit 21 159713 BLD - Building Permit Related(PS) · Closed · May 26, 2023
REVISION 01: the existing basement will be fully underpinned. For the changes to the Interior Alterations, the washroom and bedroom no.1 have changed position.Plumbing - Proposal for 1 storey rear… · Permit 21 159713 PLB - Building Permit Related(MS) · Closed · Jun 18, 2021
HVAC - Proposal for 1 storey rear addition, interior alterations and underpinning · Permit 21 159713 HVA - Building Permit Related (DR) · Inspection · Jun 17, 2021
Drain - Proposal for 1 storey rear addition, interior alterations and underpinning · Permit 21 159713 DRN - Multiple Projects · Inspection · Jun 17, 2021
Proposal for 1 storey rear addition, interior alterations and underpinning · Permit 21 159713 BLD - Building Permit Related(PS) · Closed · Jun 17, 2021
Plumbing - Proposal for 1 storey rear addition, interior alterations and underpinning · Permit 21 159713 PLB - Building Permit Related(MS) · Closed · Dec 6, 2017
HVAC - OFFICE INTERIOR ALTERATIONS OF CAFE BASEMENT, 1ST FLR & 2ND FLR, INCLUDING DEMOLITION TO EXISTING PREMISES, FURNITURE RECONFUGURATION & MINOR ELETRICAL AND PARTITIONING TO SUIT. NO PLUMBING. · Permit 17 246769 HVA - Interior Alterations · Closed · Dec 1, 2017
OFFICE INTERIOR ALTERATIONS OF CAFE BASEMENT, 1ST FLR & 2ND FLR, INCLUDING DEMOLITION TO EXISTING PREMISES, FURNITURE RECONFUGURATION & MINOR ELETRICAL AND PARTITIONING TO SUIT. NO PLUMBING. · Permit 17 246769 BLD
02Risks and the ground
TRCA mapping is for screening, not site-specific decisions. Lead results are voluntary samples from homes in the postal area, not this address.
03What’s changing nearby
- 150 Stephanie St · 140 m · Official Plan / Rezoning · Under ReviewCombined Official Plan & Zoning By-law Amendment for an 11-storey purpose-built rental residential building atop a 3-storey podium. The proposed development contains a total gross floor area of 11,198 square metres, with a total number of…File 25 262812 STE 10 OZ · submitted Dec 5, 2025 · City record
- 2234 Simcoe St · 203 m · Condominium · Draft Plan ApprovedStandard Draft Plan of Condominium for 17 non-residential units.File 24 135230 STE 10 CD · submitted Apr 11, 2024 · City record
- 3206 Simcoe St · 248 m · Official Plan / Rezoning · Under ReviewProposed development for the Canada Life Campus include: Retention of the existing office buildings with minor alterations at 330 University Avenue, 180 Simcoe Street, and 180 Queen Street West. Demolition of the office building and…File 26 221979 STE 10 OZ · submitted Aug 18, 2026 · City record
Development Applications; Committee of Adjustment Applications · 9 registered short-term rentals within 250 m.
04City services
05Quick answers about 172 John St
Is 172 John St in a flood plain?
No. It is outside TRCA's mapped flood and shoreline hazard areas. Source: TRCA Regulation mapping 2025.
What is being built near 172 John St?
3 active development applications within 250 metres, the closest at 50 Stephanie St (140 m). Source: Development Applications.
When is garbage day at 172 John St?
Collection calendar Tuesday 2. Next garbage pickup: Nov 10, 2026. Source: Solid Waste Collection Schedule.
Answers are generated from the data on this page and update when the data changes.
06From the archives
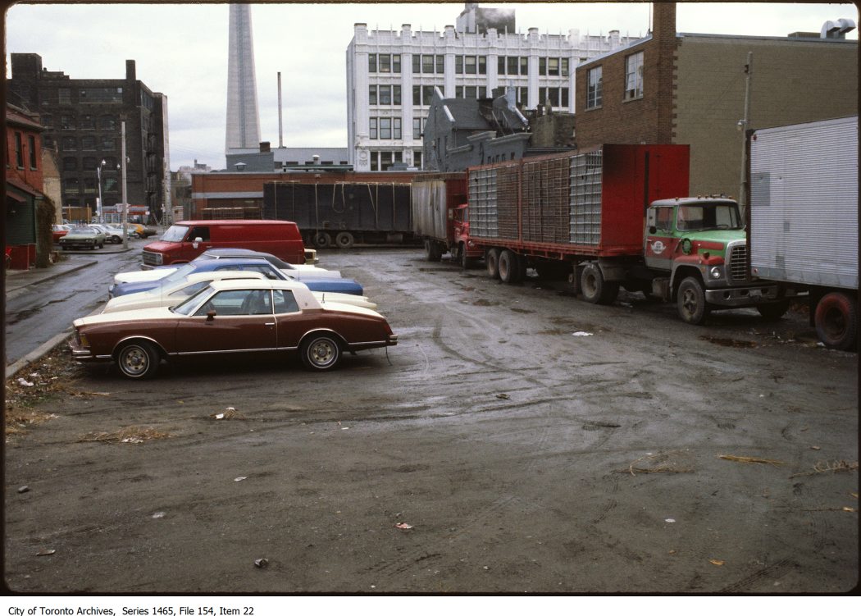
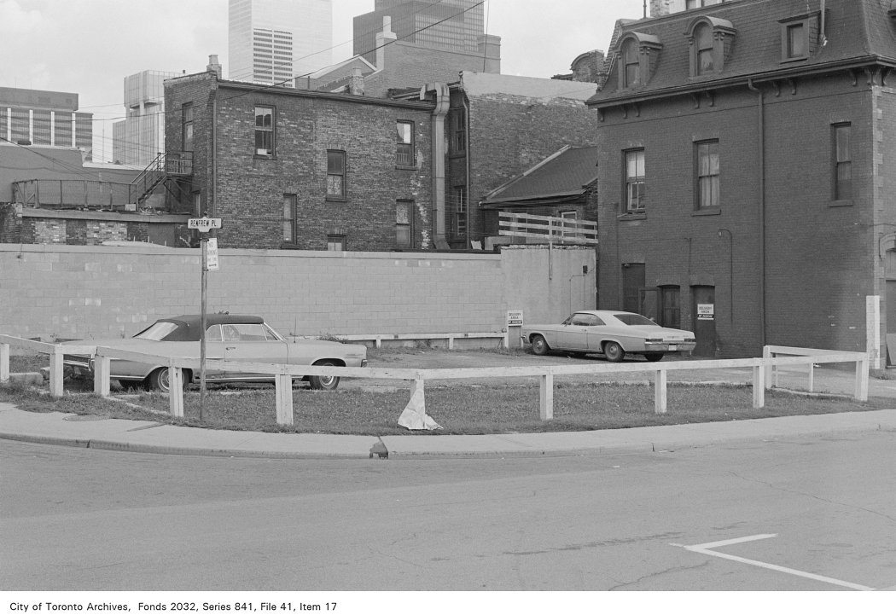
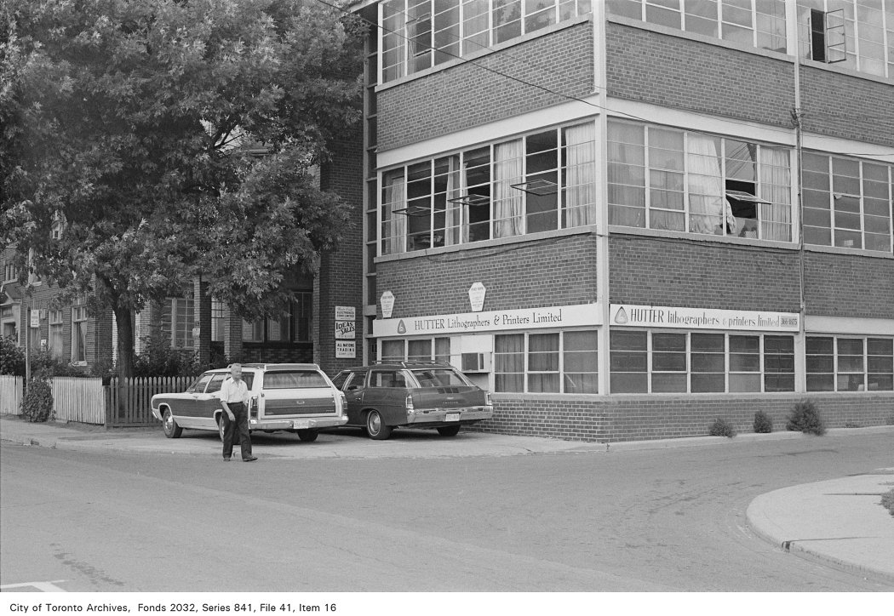
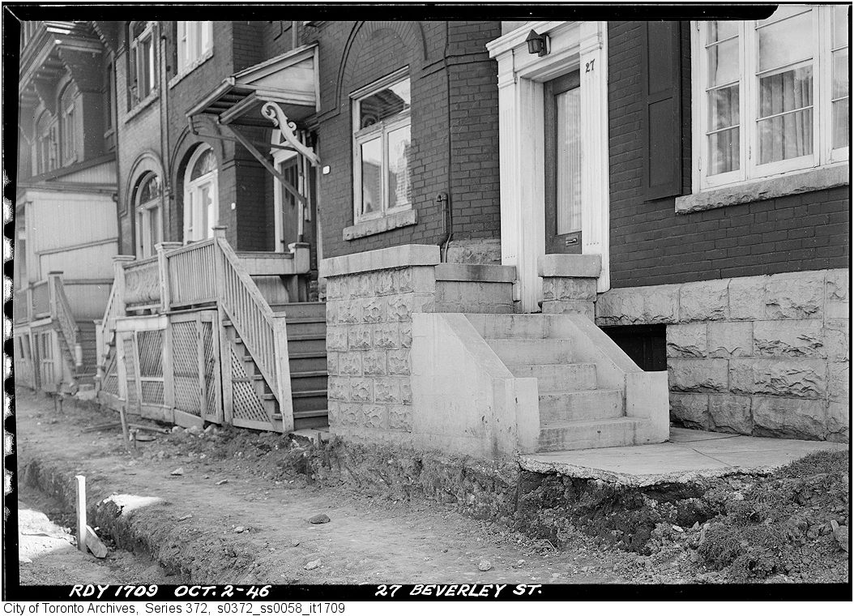
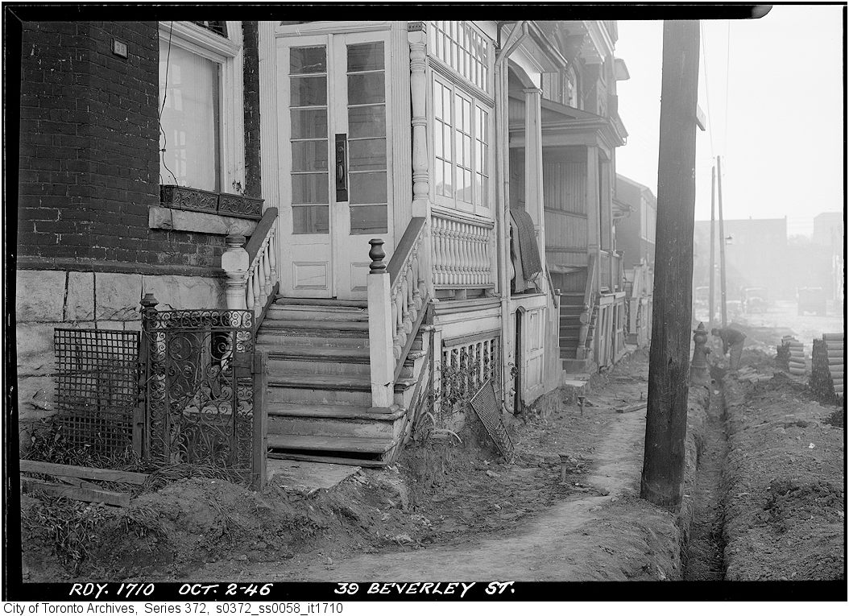


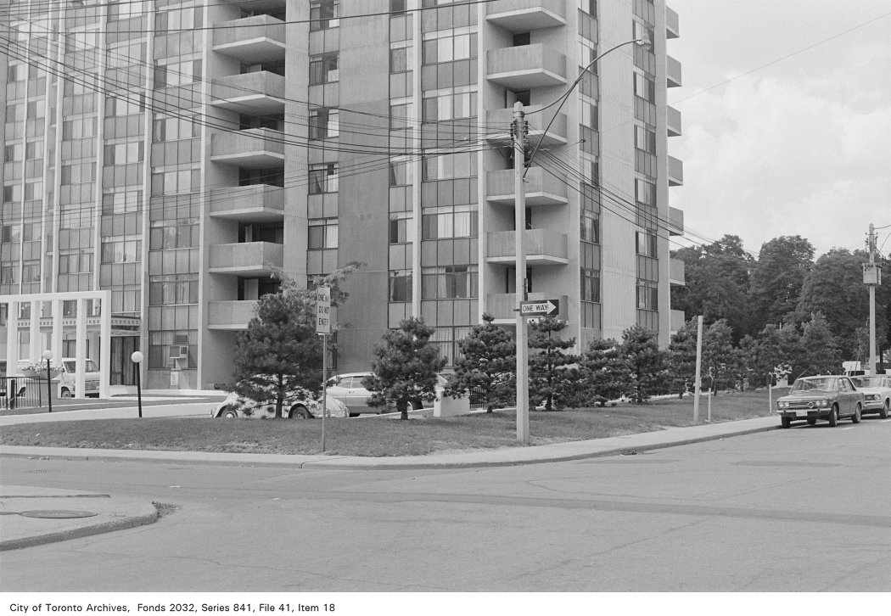
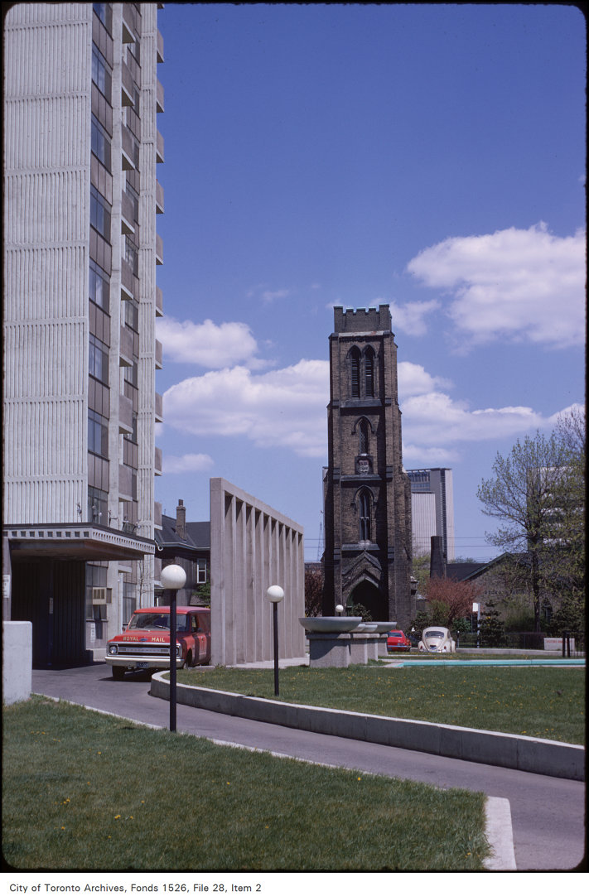
Photo locations are matched from each photo’s title against City street and address data, so some may be off. Report a wrong location