175 Bloor St E
An address in Church-Wellesley, outside TRCA flood and shoreline hazard areas, with 9 active development applications within 250 metres.
Data as of Nov 7, 2026 · Every item lists its source
- Outside TRCA flood and shoreline hazard areas.
- 9 active development applications and 1 Committee of Adjustment application within 250 m.
01The building
Recent permits (8)
- Interior Alterations · Not Started · Oct 23, 2026
REV01: Revision for structural engineering drawings for telescoping partition.Proposal for interior alterations to existing office space - UNITS 600 & 603, "CMTO" · Permit 26 110331 BLD - Building Permit Related(PS) · Permit Issued · Oct 19, 2026
Plumbing - Office new fit out to accommodate new tenant. HVAC to reflect new ceiling. · Permit 26 252626 PLB - Building Permit Related(MS) · Permit Issued · Oct 19, 2026
HVAC - Office new fit out to accommodate new tenant. HVAC to reflect new ceiling. · Permit 26 252626 HVA - Interior Alterations · Permit Issued · Oct 15, 2026
Office new fit out to accommodate new tenant. HVAC to reflect new ceiling. · Permit 26 252626 BLD - Building Permit Related(MS) · Permit Issued · Sep 1, 2026
HVAC - Proposed interior alterations to unit 1101 to expand existing boardroom and add two (2) small offices. · Permit 26 226286 HVA - Interior Alterations · Permit Issued · Aug 27, 2026
Proposed interior alterations to unit 1101 to expand existing boardroom and add two (2) small offices. · Permit 26 226286 BLD - Interior Alterations · Cancelled · Aug 14, 2026
Expansion of boardroom, Addition of two small offices. · Permit 26 219798 BLD - Building Permit Related(MS) · Cancelled · Aug 14, 2026
HVAC - Expansion of boardroom, Addition of two small offices. · Permit 26 219798 HVA
02Risks and the ground
TRCA mapping is for screening, not site-specific decisions. Lead results are voluntary samples from homes in the postal area, not this address.
03What’s changing nearby
- 150 Park Rd · 199 m · Official Plan / Rezoning · OMB AppealProposed 31-storey (107.9 metres) purpose-built rental building and the restoration and adaptive reuse of the heritage building at 50 Park Road, which is proposed to be integrated into the new development. The proposed development…File 25 209063 STE 11 OZ · submitted Aug 12, 2025 · City record
- 238 Park Rd · 208 m · Official Plan / Rezoning · OMB AppealProposed 31-storey (107.9 metres) purpose-built rental building and the restoration and adaptive reuse of the heritage building at 50 Park Road, which is proposed to be integrated into the new development. The proposed development…File 25 209063 STE 11 OZ · submitted Aug 12, 2025 · City record
- 340 Park Rd · 211 m · Official Plan / Rezoning · OMB AppealProposed 31-storey (107.9 metres) purpose-built rental building and the restoration and adaptive reuse of the heritage building at 50 Park Road, which is proposed to be integrated into the new development. The proposed development…File 25 209063 STE 11 OZ · submitted Aug 12, 2025 · City record
- 490 Isabella St · 212 m · Site Plan · Under ReviewSite Plan Approval for proposed for a 69-storey mixed-use building having a gross floor area of 52,797 square metres and 837 dwelling units.File 22 153990 STE 13 SA · submitted May 30, 2022 · City record
- 597 Collier St · 217 m · Condominium · Draft Plan Approved*** Draft Plan of Condominium for 300 residential dwelling units.There are concurrent rezoning and site plan control applications that are under review: 20 220898 STE 11 OZ and 21 194034 STE 11 SAFile 21 215499 STE 11 CD · submitted Sep 21, 2021 · City record
- 693 Collier St · 222 m · Condominium · Draft Plan Approved*** Draft Plan of Condominium for 300 residential dwelling units.There are concurrent rezoning and site plan control applications that are under review: 20 220898 STE 11 OZ and 21 194034 STE 11 SAFile 21 215499 STE 11 CD · submitted Sep 21, 2021 · City record
- 789 Collier St · 233 m · Condominium · Draft Plan Approved*** Draft Plan of Condominium for 300 residential dwelling units.There are concurrent rezoning and site plan control applications that are under review: 20 220898 STE 11 OZ and 21 194034 STE 11 SAFile 21 215499 STE 11 CD · submitted Sep 21, 2021 · City record
- 82 Elm Ave · 235 m · Condominium · Draft Plan ApprovedDraft Plan of Condominium for 819 units.File 21 214202 STE 11 CD · submitted Sep 17, 2021 · City record
- 985 Collier St · 237 m · Condominium · Draft Plan Approved*** Draft Plan of Condominium for 300 residential dwelling units.There are concurrent rezoning and site plan control applications that are under review: 20 220898 STE 11 OZ and 21 194034 STE 11 SAFile 21 215499 STE 11 CD · submitted Sep 21, 2021 · City record
- 10235 Bloor St E · 147 m · Committee of Adjustment · Minor variance · RefusedTo alter the development standards, as approved under Site Specific Zoning By-laws 22769 and 325-82, for the existing 27-storey mixed-use building by reducing the building setbacks, increasing the residential dwelling units from 479 to…File A0664/26TEY · submitted Aug 31, 2026
Development Applications; Committee of Adjustment Applications · 17 registered short-term rentals within 250 m.
04City services
05Quick answers about 175 Bloor St E
Is 175 Bloor St E in a flood plain?
No. It is outside TRCA's mapped flood and shoreline hazard areas. Source: TRCA Regulation mapping 2025.
What is being built near 175 Bloor St E?
9 active development applications within 250 metres, the closest at 50 Park Rd (199 m). Source: Development Applications.
Answers are generated from the data on this page and update when the data changes.
06From the archives
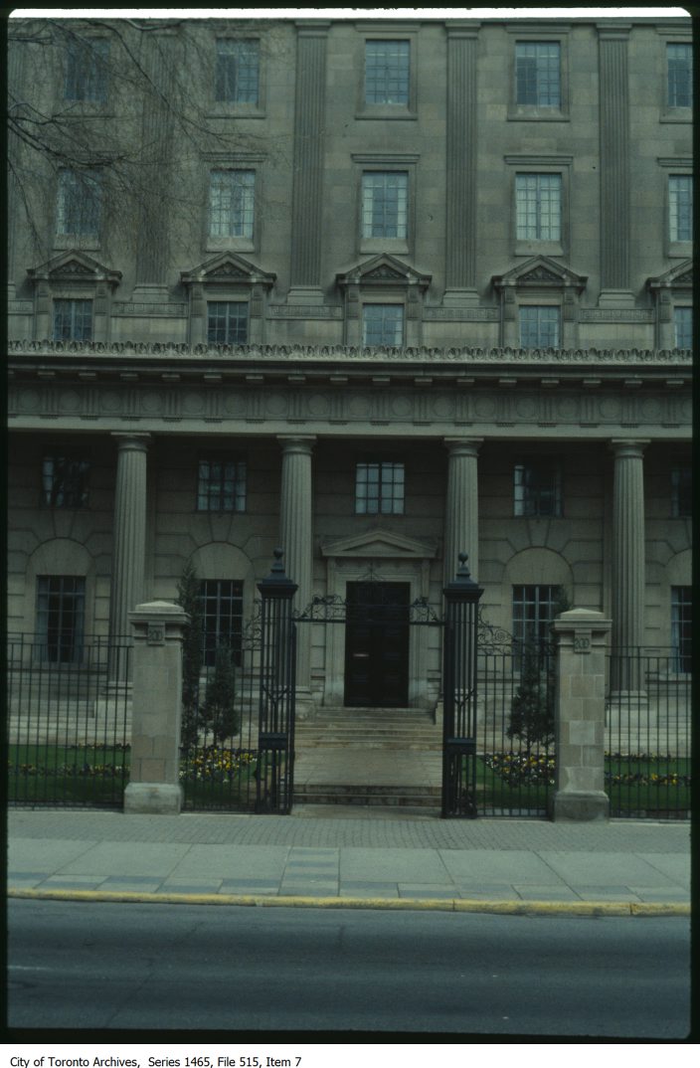
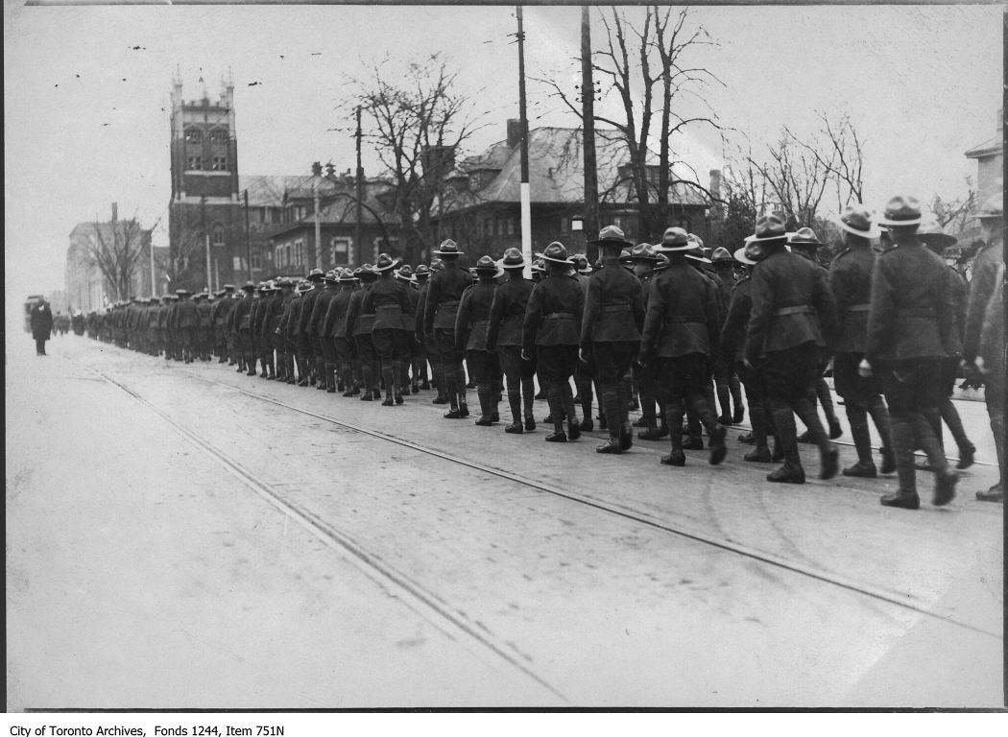


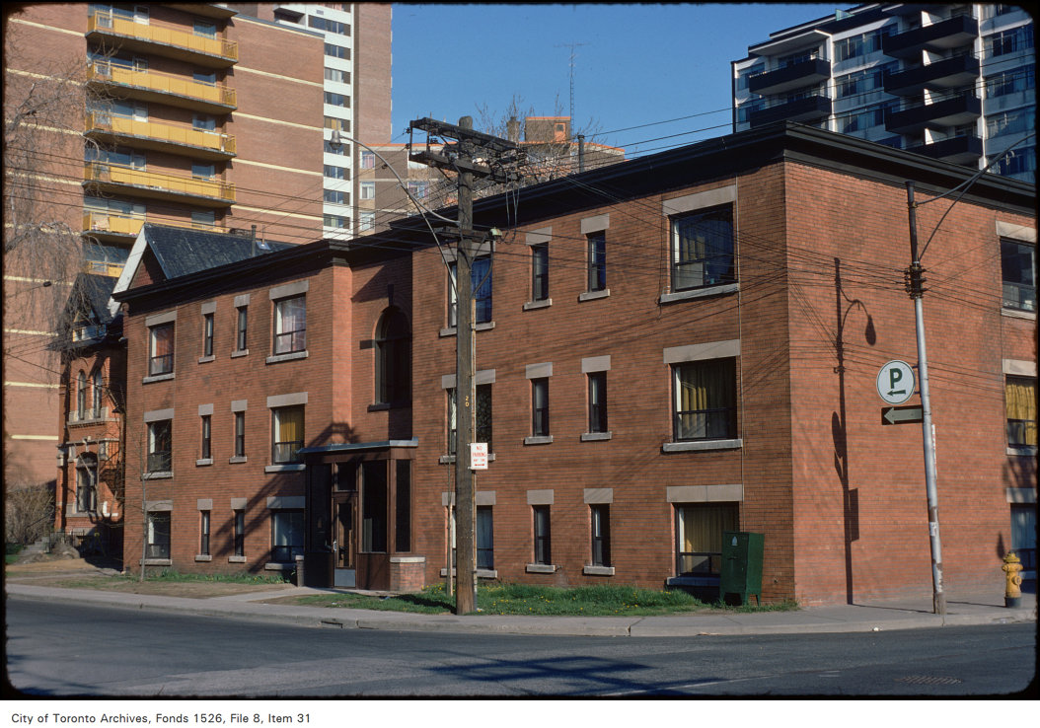
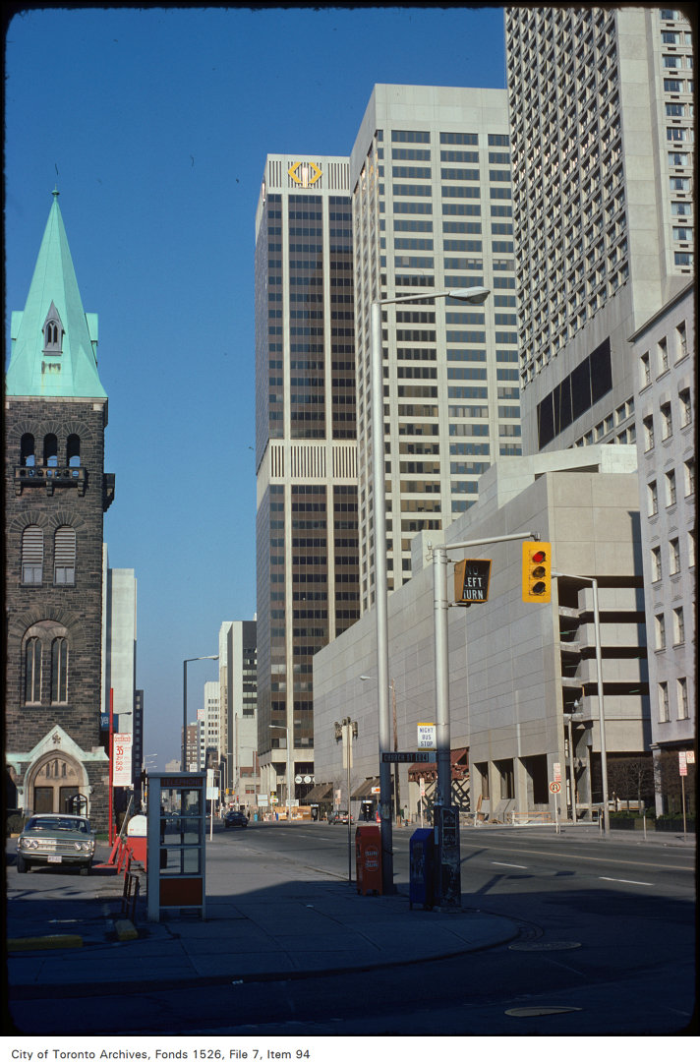

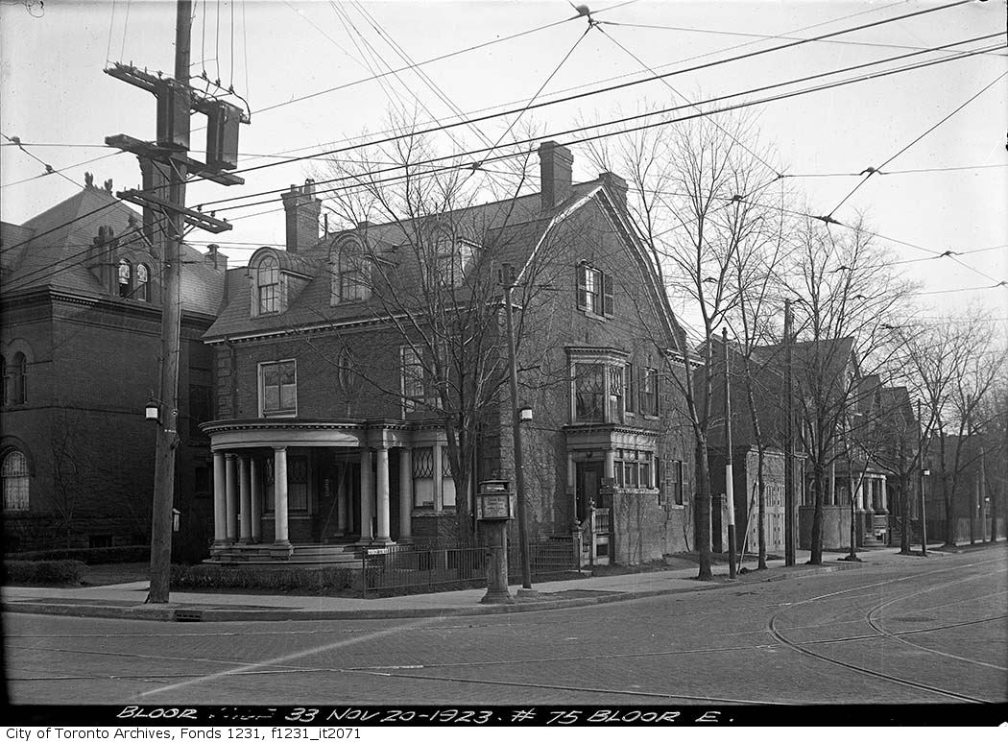

Photo locations are matched from each photo’s title against City street and address data, so some may be off. Report a wrong location