175 Dundas St E
An address in Moss Park, outside TRCA flood and shoreline hazard areas, with 15 active development applications within 250 metres.
Data as of Nov 7, 2026 · Every item lists its source
- Outside TRCA flood and shoreline hazard areas.
- 15 active development applications and 2 Committee of Adjustment applications within 250 m.
01The building
Recent permits (8)
- Building Permit Related(MS) · Closed · Apr 23, 2019
REV01: Revision to issued permit 19-116829 HVA as per bubbled area. HVAC - Proposal for interior alterations to existing restaurant greater then 30 seats "Tim Horton's" · Permit 19 116829 HVA - Building Permit Related(PS) · Closed · Apr 23, 2019
REV01: Revision to issued permit 19-116829 PLB as per bubbled area. Plumbing - Proposal for interior alterations to existing restaurant greater then 30 seats "Tim Horton's" · Permit 19 116829 PLB - Interior Alterations · Closed · Apr 9, 2019
REV01: Revision to issued permit 19-116829 BLD as per bubbled area. Proposal for interior alterations to existing restaurant greater then 30 seats "Tim Horton's" · Permit 19 116829 BLD - Building Permit Related(MS) · Closed · Mar 12, 2019
HVAC - Proposal for interior alterations to existing restaurant greater then 30 seats "Tim Horton's" · Permit 19 116829 HVA - Building Permit Related(PS) · Closed · Mar 12, 2019
Plumbing - Proposal for interior alterations to existing restaurant greater then 30 seats "Tim Horton's" · Permit 19 116829 PLB - Interior Alterations · Closed · Mar 6, 2019
Proposal for interior alterations to existing restaurant greater then 30 seats "Tim Horton's" · Permit 19 116829 BLD - Backflow Prevention Devices (Water only) · Permit Issued · Apr 23, 2018
INSTALL BACKFLOW DEVICE · Permit 18 112345 PSA - Alternative Solution · Approved · Mar 15, 2018
Application to use grade tp304 sch 10 & 40 stainless steel (ss) pipe as alternate to type l copper for domestic cold water main riser for added safety of higher working pressure rating of ss pipe… · Permit 18 130051 ALT
02Risks and the ground
TRCA mapping is for screening, not site-specific decisions. Lead results are voluntary samples from homes in the postal area, not this address.
03What’s changing nearby
- 1309 George St · 15 m · Official Plan / Rezoning · Under ReviewLift the Hold application related to a new 10-storey building, containing 80 emergency shelter beds, 100 transitional shelter beds, 124 long-term care beds, 70 supportive housing units, and a 2,269 square metre community hub. The proposal…File 25 239940 STE 13 OZ · submitted Oct 15, 2025 · City record
- 2311 George St · 16 m · Official Plan / Rezoning · Under ReviewLift the Hold application related to a new 10-storey building, containing 80 emergency shelter beds, 100 transitional shelter beds, 124 long-term care beds, 70 supportive housing units, and a 2,269 square metre community hub. The proposal…File 25 239940 STE 13 OZ · submitted Oct 15, 2025 · City record
- 3295 Jarvis St · 55 m · Site Plan · Under ReviewProposal to facilitate the redevelopment of the site with a 60-storey residential building with a 9-storey podium along Jarvis Street. Overall, the proposal consists of a total of 44,530 square metres of gross floor area. The proposed…File 22 229719 STE 13 SA · submitted Nov 15, 2022 · City record
- 4319 George St · 83 m · Official Plan / Rezoning · Under ReviewLift the Hold application related to a new 10-storey building, containing 80 emergency shelter beds, 100 transitional shelter beds, 124 long-term care beds, 70 supportive housing units, and a 2,269 square metre community hub. The proposal…File 25 239940 STE 13 OZ · submitted Oct 15, 2025 · City record
- 5315 George St · 85 m · Official Plan / Rezoning · Under ReviewLift the Hold application related to a new 10-storey building, containing 80 emergency shelter beds, 100 transitional shelter beds, 124 long-term care beds, 70 supportive housing units, and a 2,269 square metre community hub. The proposal…File 25 239940 STE 13 OZ · submitted Oct 15, 2025 · City record
- 6325 George St · 94 m · Official Plan / Rezoning · Under ReviewLift the Hold application related to a new 10-storey building, containing 80 emergency shelter beds, 100 transitional shelter beds, 124 long-term care beds, 70 supportive housing units, and a 2,269 square metre community hub. The proposal…File 25 239940 STE 13 OZ · submitted Oct 15, 2025 · City record
- 7335 George St · 103 m · Official Plan / Rezoning · Under ReviewLift the Hold application related to a new 10-storey building, containing 80 emergency shelter beds, 100 transitional shelter beds, 124 long-term care beds, 70 supportive housing units, and a 2,269 square metre community hub. The proposal…File 25 239940 STE 13 OZ · submitted Oct 15, 2025 · City record
- 8339 George St · 111 m · Official Plan / Rezoning · Under ReviewLift the Hold application related to a new 10-storey building, containing 80 emergency shelter beds, 100 transitional shelter beds, 124 long-term care beds, 70 supportive housing units, and a 2,269 square metre community hub. The proposal…File 25 239940 STE 13 OZ · submitted Oct 15, 2025 · City record
- 9345 George St · 118 m · Official Plan / Rezoning · Under ReviewLift the Hold application related to a new 10-storey building, containing 80 emergency shelter beds, 100 transitional shelter beds, 124 long-term care beds, 70 supportive housing units, and a 2,269 square metre community hub. The proposal…File 25 239940 STE 13 OZ · submitted Oct 15, 2025 · City record
- 10279 1/2 George St · 123 m · Condominium · Under Review*** Draft Plan of Condominium for 495 units.File 21 230230 STE 13 CD · submitted Oct 25, 2021 · City record
- 11279 1/2 George St · 123 m · Site Plan · Under ReviewSite Plan Approval application for a 44-storey mixed-use building comprised of 32,829 square metres of gross floor area including 542 residential dwelling units.File 21 218559 STE 13 SA · submitted Sep 28, 2021 · City record
- 12218 Dundas St E · 132 m · Site Plan · Under ReviewSite Plan Approval application for a 44-storey mixed-use building comprised of 32,829 square metres of gross floor area including 542 residential dwelling units.File 21 218559 STE 13 SA · submitted Sep 28, 2021 · City record
Development Applications; Committee of Adjustment Applications · 293 registered short-term rentals within 250 m.
04City services
05Quick answers about 175 Dundas St E
Is 175 Dundas St E in a flood plain?
No. It is outside TRCA's mapped flood and shoreline hazard areas. Source: TRCA Regulation mapping 2025.
What is being built near 175 Dundas St E?
15 active development applications within 250 metres, the closest at 309 George St (15 m). Source: Development Applications.
When is garbage day at 175 Dundas St E?
Collection calendar Wednesday 1. Next garbage pickup: Nov 18, 2026. Source: Solid Waste Collection Schedule.
Answers are generated from the data on this page and update when the data changes.
06From the archives
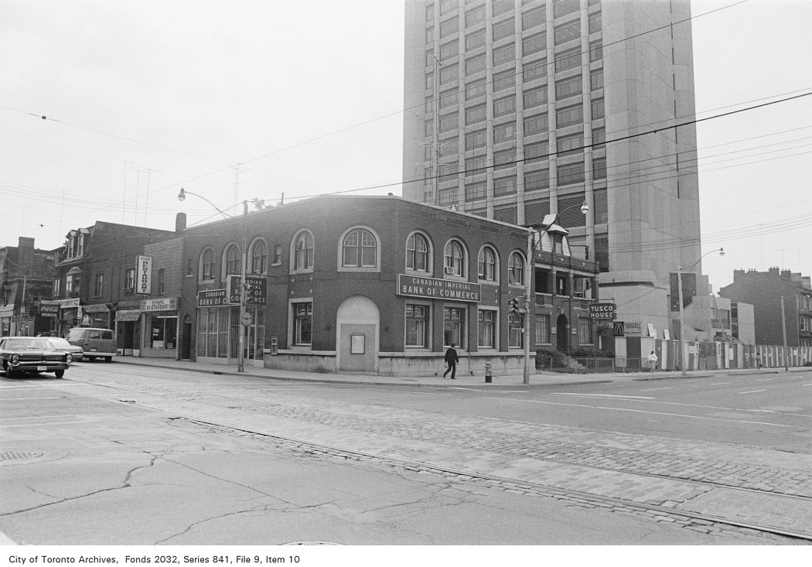

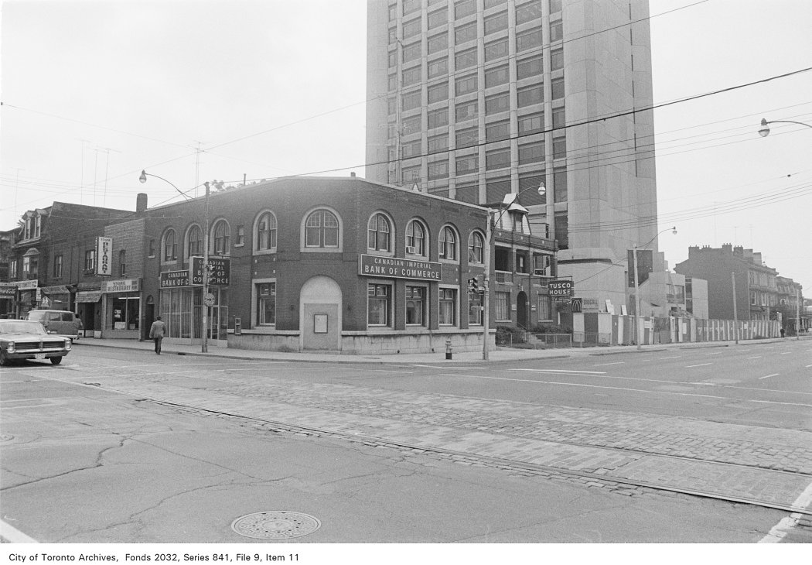
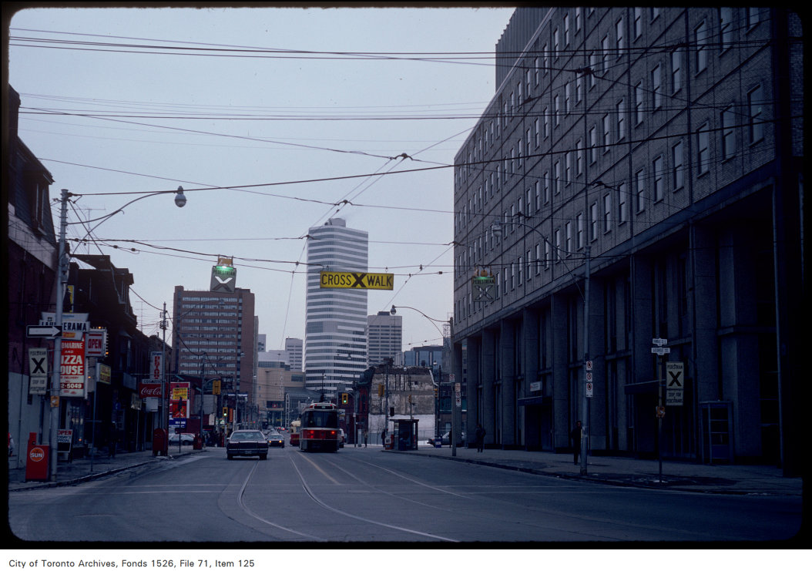
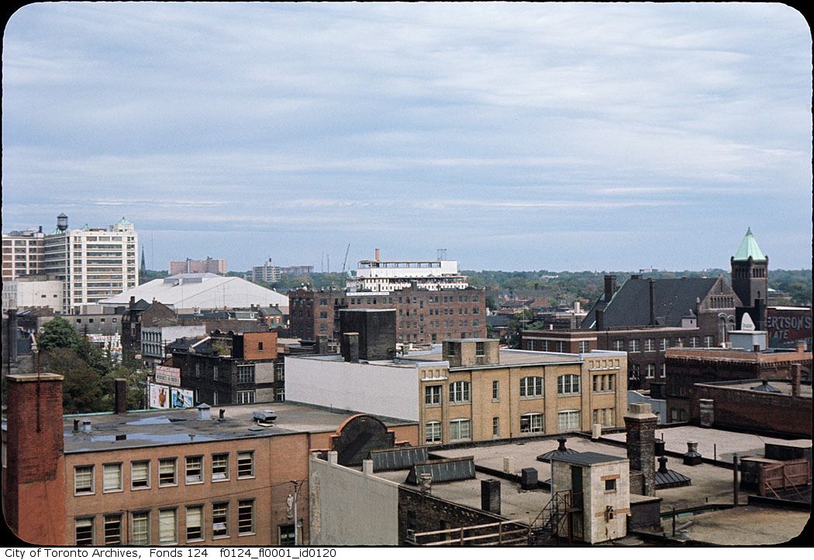
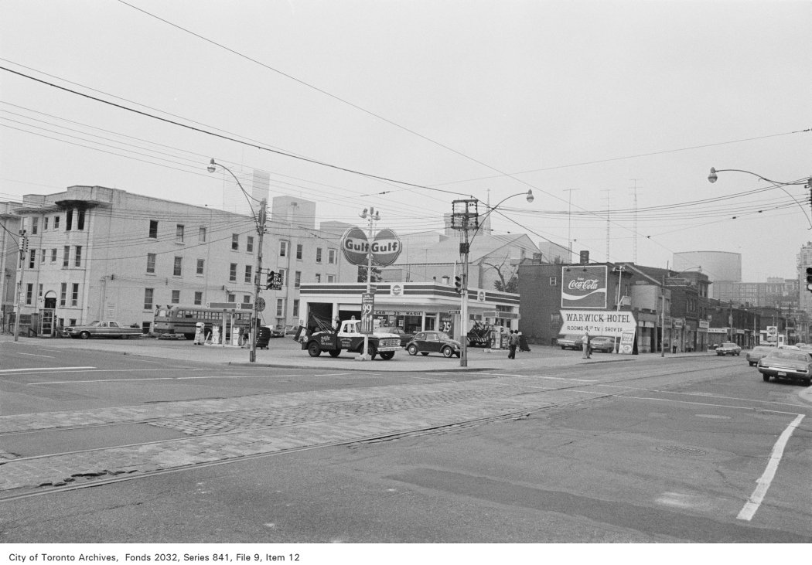
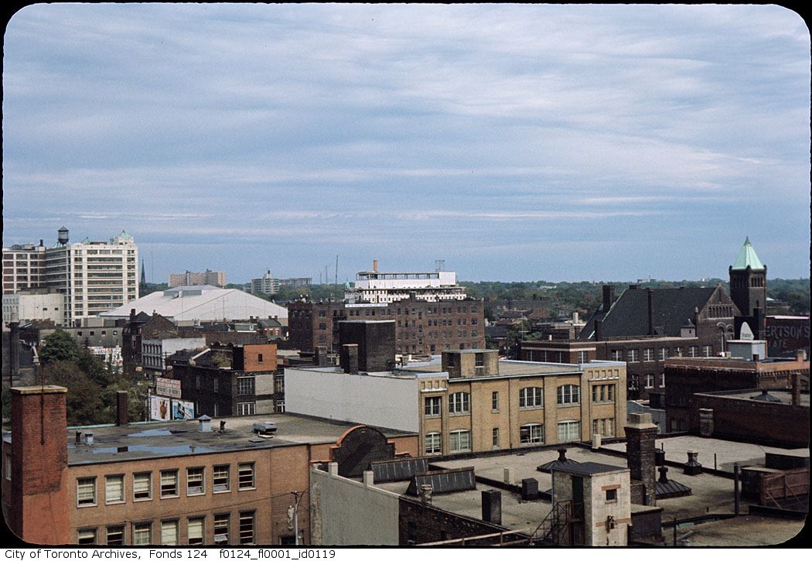
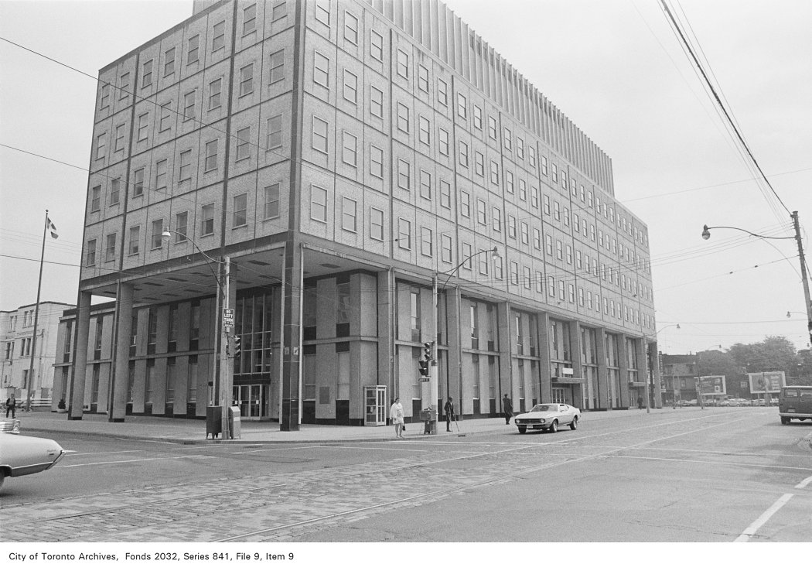
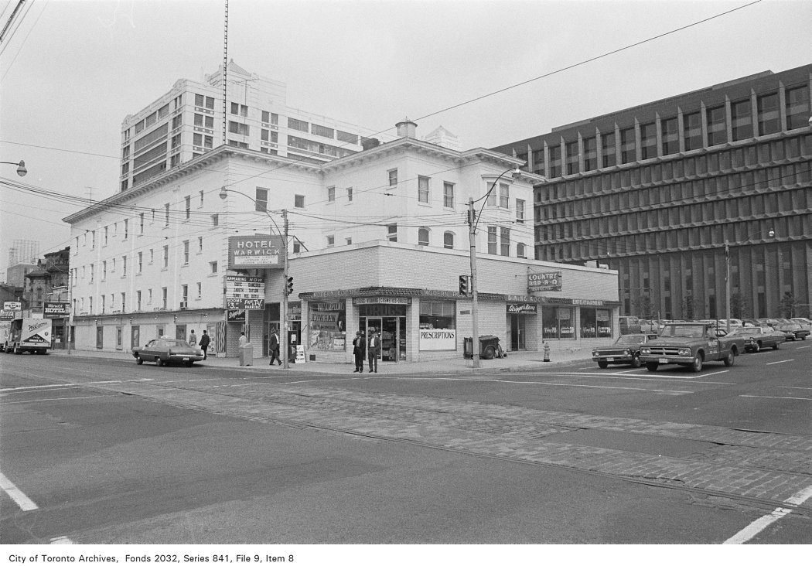
Photo locations are matched from each photo’s title against City street and address data, so some may be off. Report a wrong location