175 Elm St
An address in Kensington-Chinatown, outside TRCA flood and shoreline hazard areas, with 4 active development applications within 250 metres.
Data as of Nov 8, 2026 · Every item lists its source
- No fire code violations in open inspections.
- Outside TRCA flood and shoreline hazard areas.
- 4 active development applications and 2 Committee of Adjustment applications within 250 m.
01The building
Recent permits (8)
- Building Permit Related(PS) · Closed · Jul 14, 2022
Plumbing - Proposal to renovations of kitchens & bathrooms through out the whole building · Permit 21 226052 PLB - Building Permit Related(MS) · Closed · Nov 16, 2021
HVAC - Proposal to renovations of kitchens & bathrooms through out the whole building · Permit 21 226052 HVA - Interior Alterations · Closed · Nov 15, 2021
Proposal to renovations of kitchens & bathrooms through out the whole building · Permit 21 226052 BLD - Fire Alarm · Closed · Nov 15, 2021
REVISION - as built drawingsReplace existing fire alarm panels, change old detection to addvessable, add three strobes in basement one speaker strobe in laundry addition of elevator relayes.… · Permit 18 256224 FSU - Fire Alarm · Closed · Dec 10, 2018
Replace existing fire alarm panels, change old detection to addvessable, add three strobes in basement one speaker strobe in laundry addition of elevator relayes. addition of smkoe detectors in… · Permit 18 256224 FSU - Balcony/Guard Repairs · Inspection · Feb 2, 2011
balcony remedial work , new railings installation · Permit 10 301246 BLD - Backflow Prevention Devices (Water only) · Closed · Aug 31, 2009
Install 1 backflow prevention device. · Permit 09 155564 PSA - Piping: Other Buildings · Closed - Dormant · Apr 14, 2003
replace existing Risers and all circulation Lines as per plans/drawings(risers, and on 15th floor and ground floor) · Permit 03 122908 PSA
02Risks and the ground
TRCA mapping is for screening, not site-specific decisions. Lead results are voluntary samples from homes in the postal area, not this address.
03What’s changing nearby
- 1700 University Ave · 135 m · Site Plan · Under ReviewProposal for a 4-storey addition above the existing 19-storey office tower, and a 61-storey rental residential tower. The proposal consists of a total of 170712 square metres of gross floor area, including 114161 square metres of office…File 21 206959 STE 11 SA · submitted Sep 1, 2021 · City record
- 2522 University Ave · 240 m · Site Plan · Under ReviewSite Plan Control application to permit a 64-storey mixed-use building, comprised of a 51-storey residential tower atop a 15-storey office podium. The proposal consists of a total of approximately 54,983 square metres of gross floor area,…File 22 192155 STE 11 SA · submitted Aug 17, 2022 · City record
- 3522 University Ave · 240 m · Official Plan / Rezoning · Council ApprovedZoning By-law Amendment application to permit a 64-storey mixed-use building, containing 579 dwelling units, 21,138 square metres to office and 354 square metres to retail gross floor area.File 22 192156 STE 11 OZ · submitted Aug 17, 2022 · City record
- 4240 Mc Caul St · 242 m · Site Plan · Under ReviewProposed 18-storey Ronald McDonald House Charities (RMHC) building that would contain 200 suites comprised of 1- and 2-bedroom suites, office space for RMHC, and programming and amenity space for the temporary residents, including…File 22 155554 STE 11 SA · submitted Jun 1, 2022 · City record
- 5292 Dundas St W · 154 m · Committee of Adjustment · Consent (severance) · Conditional ConsentTo obtain consent to create new easements/rights-of-way.File B0010/26TEY · submitted Jan 26, 2026
- 6292 Dundas St W · 154 m · Committee of Adjustment · Minor variance · Approved with ConditionsTo alter the development standards for a 32-storey mixed-use building (as approved under Site Specific Zoning By-laws 441-2021 and 442-2021 (LPAT), and By-Laws 438-86 and 569-2013), to increase the gross floor area, the building height,…File A0944/23TEY · submitted Oct 31, 2023
Development Applications; Committee of Adjustment Applications · 14 registered short-term rentals within 250 m.
04City services
05Quick answers about 175 Elm St
Is 175 Elm St in a flood plain?
No. It is outside TRCA's mapped flood and shoreline hazard areas. Source: TRCA Regulation mapping 2025.
Does 175 Elm St have open fire code violations?
No. The City's fire inspection records show no violations in open inspections. Source: Residential Fire Inspection Results.
What is being built near 175 Elm St?
4 active development applications within 250 metres, the closest at 700 University Ave (135 m). Source: Development Applications.
Answers are generated from the data on this page and update when the data changes.
06From the archives
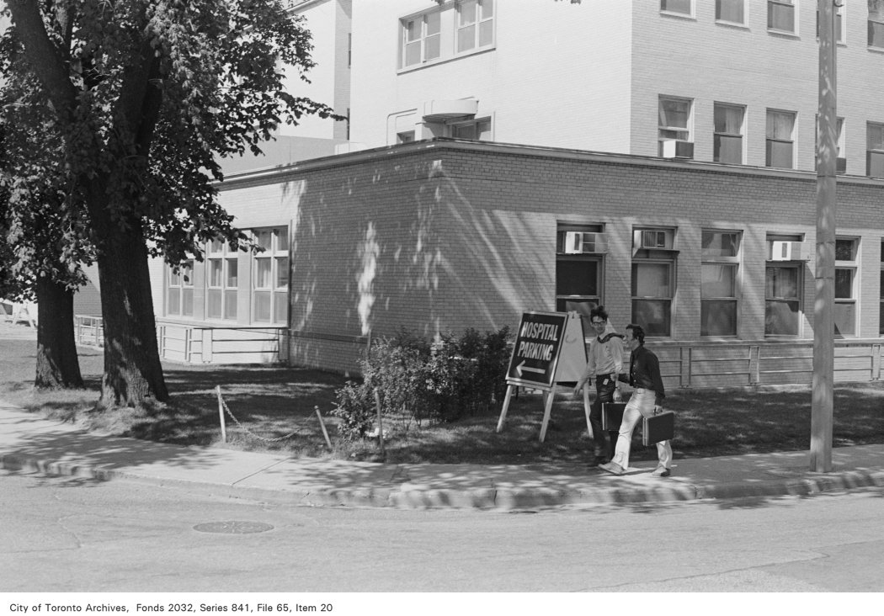
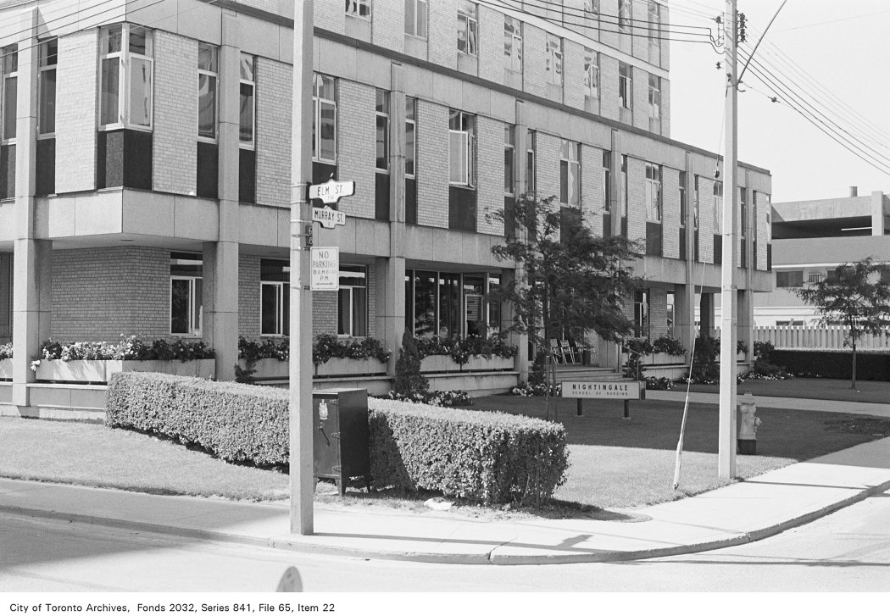
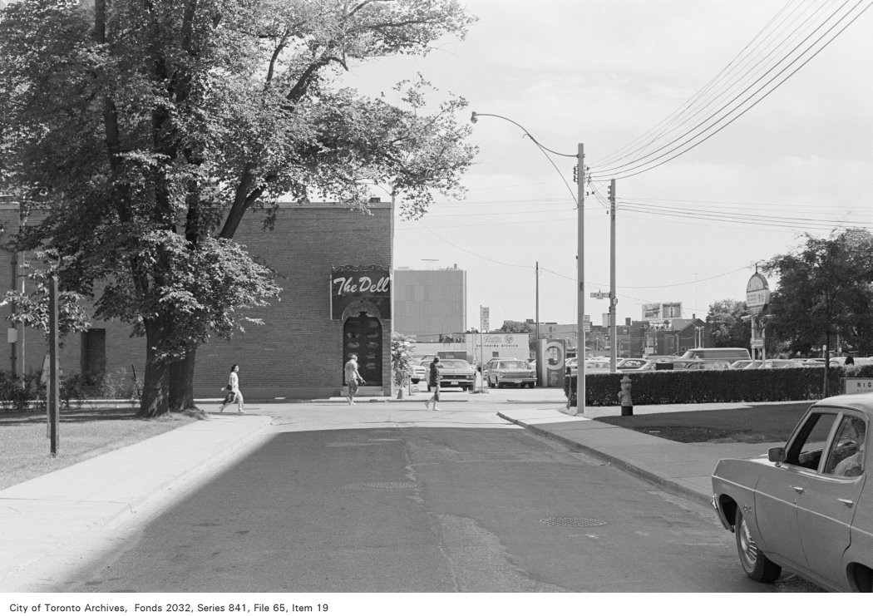
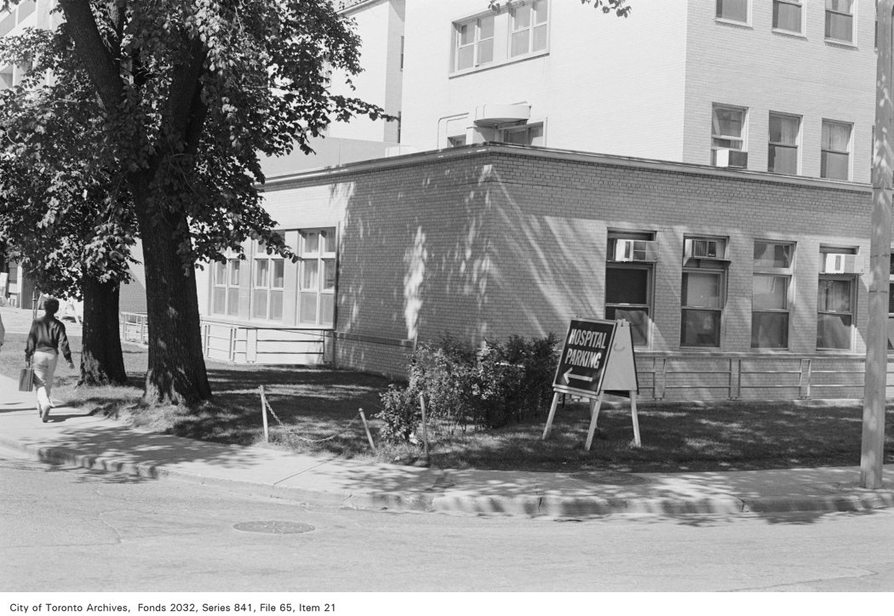
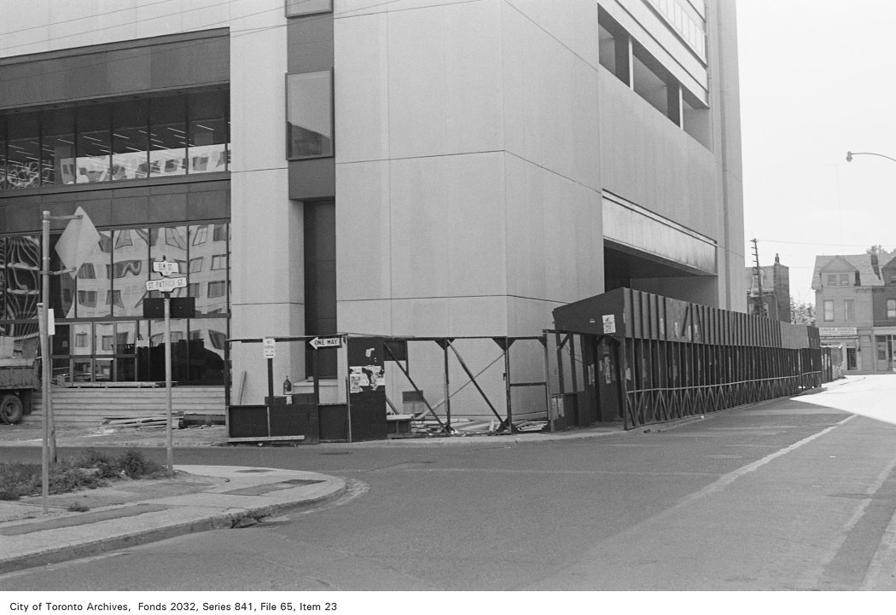
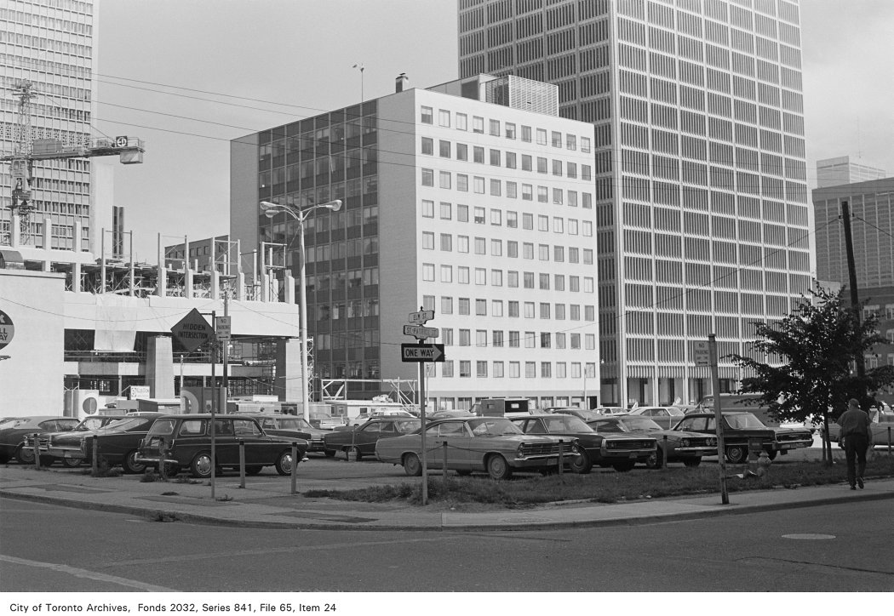


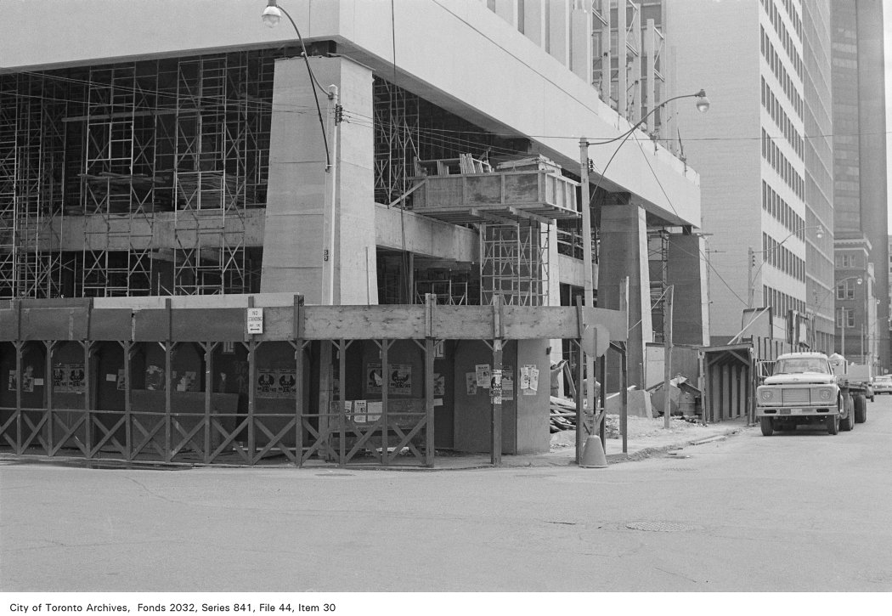
Photo locations are matched from each photo’s title against City street and address data, so some may be off. Report a wrong location