18 Yonge St
A property on the Heritage Register (Part V), outside TRCA flood and shoreline hazard areas, with 15 active development applications within 250 metres.
Data as of Nov 8, 2026 · Every item lists its source
- No fire code violations in open inspections.
- On the Heritage Register (Part V).
- Outside TRCA flood and shoreline hazard areas.
- 15 active development applications and 0 Committee of Adjustment applications within 250 m.
01The building
Recent permits (8)
- Other(PS) · Not Started · Oct 27, 2026
Kitec piping replacement · Permit 26 261005 PSA - Other(PS) · Closed · Aug 27, 2026
Kitec piping replacement · Permit 26 211575 PSA - Other(PS) · Permit Issued · Aug 26, 2026
Proposed kitec piping replacement · Permit 26 208375 PSA - Other(PS) · Closed · Jul 6, 2026
Kitec piping replacement for Unit 3009 · Permit 26 177174 PSA - Other(PS) · Closed · Mar 19, 2026
Kitec piping replacement · Permit 26 122150 PSA - Other(PS) · Closed · Nov 24, 2025
Proposal for Kitec piping replacement - UNIT 2315 · Permit 25 246787 PSA - Other(PS) · Closed · Nov 14, 2025
Proposal for kitec replacement for Unit 2211. · Permit 25 242864 PSA - Other(PS) · Closed · Nov 10, 2025
Proposal for kitec piping replacement for Unit 2012. · Permit 25 244124 PSA
02Risks and the ground
TRCA mapping is for screening, not site-specific decisions. Lead results are voluntary samples from homes in the postal area, not this address.
03What’s changing nearby
- 120 Front St W · 125 m · Official Plan / Rezoning · Council ApprovedOfficial Plan and Zoning By-law Amendment application for 52-storey mixed-use building that would integrate the existing designated heritage building into the base of the tower and would contain approximately 546 square metres of retail…File 23 143181 STE 13 OZ · submitted May 8, 2023 · City record
- 220 Front St W · 125 m · Site Plan · OMB AppealSite Plan application for a 40-storey mixed-use building that would integrate the existing designated heritage building into the base of the tower and would contain approximately 625 square metres of retail space on the ground floor and…File 23 186068 STE 13 SA · submitted Aug 9, 2023 · City record
- 31 Front St W · 133 m · Site Plan · Under ReviewSite Plan Control applicaiton to permit two towers on top of the existing heritage designated Dominion Public Building. A total gross floor area (GFA) of 89,058 square metres is proposed, consisting of 408 residential units, 253 hotel…File 20 144978 STE 10 SA · submitted May 13, 2020 · City record
- 41 Front St W · 133 m · Official Plan / Rezoning · Council ApprovedCombined Official Plan & Zoning By-law Amendment for a 2 tower mixed-use building (45 and 49 storeys) atop the historic Dominion Public Building. There are no proposed changes to the built form permitted by previously-approved OPA 507 and…File 25 183122 STE 10 OZ · submitted Jun 24, 2025 · City record
- 522 Front St W · 153 m · Official Plan / Rezoning · Council ApprovedOfficial Plan and Zoning By-law Amendment application for 52-storey mixed-use building that would integrate the existing designated heritage building into the base of the tower and would contain approximately 546 square metres of retail…File 23 143181 STE 13 OZ · submitted May 8, 2023 · City record
- 622 Front St W · 153 m · Site Plan · OMB AppealSite Plan application for a 40-storey mixed-use building that would integrate the existing designated heritage building into the base of the tower and would contain approximately 625 square metres of retail space on the ground floor and…File 23 186068 STE 13 SA · submitted Aug 9, 2023 · City record
- 7141 Bay St · 161 m · Site Plan · Under ReviewSite Plan Control applicaiton to permit two towers on top of the existing heritage designated Dominion Public Building. A total gross floor area (GFA) of 89,058 square metres is proposed, consisting of 408 residential units, 253 hotel…File 20 144978 STE 10 SA · submitted May 13, 2020 · City record
- 845 The Esplanade · 168 m · Site Plan · OMB ApprovedSite Plan Approval to facilitate the redevelopment of the site for a 39-storey mixed-use building having a non-residential gross floor area of 8,032 square metres, and a residential gross floor area of 44,929 square metres. 630…File 21 251956 STE 10 SA · submitted Dec 29, 2021 · City record
- 949 Yonge St · 186 m · Site Plan · Under ReviewSite Plan application to permit a 60-storey mixed-use building with 1,757 square metres of non-residential gross floor area on the first five storeys and 256 dwelling units above. Portions of the south and west facades of the existing…File 22 202849 STE 13 SA · submitted Sep 13, 2022 · City record
- 1049 Yonge St · 186 m · Condominium · Under Review*** 258 units.File 21 235455 STE 13 CD · submitted Nov 8, 2021 · City record
- 1151 Yonge St · 199 m · Site Plan · Under ReviewSite Plan application to permit a 60-storey mixed-use building with 1,757 square metres of non-residential gross floor area on the first five storeys and 256 dwelling units above. Portions of the south and west facades of the existing…File 22 202849 STE 13 SA · submitted Sep 13, 2022 · City record
- 1251 Yonge St · 199 m · Condominium · Under Review*** 258 units.File 21 235455 STE 13 CD · submitted Nov 8, 2021 · City record
Development Applications; Committee of Adjustment Applications · 43 registered short-term rentals within 250 m.
04City services
05Quick answers about 18 Yonge St
Is 18 Yonge St in a flood plain?
No. It is outside TRCA's mapped flood and shoreline hazard areas. Source: TRCA Regulation mapping 2025.
Does 18 Yonge St have open fire code violations?
No. The City's fire inspection records show no violations in open inspections. Source: Residential Fire Inspection Results.
What is being built near 18 Yonge St?
15 active development applications within 250 metres, the closest at 20 Front St W (125 m). Source: Development Applications.
Answers are generated from the data on this page and update when the data changes.
06From the archives
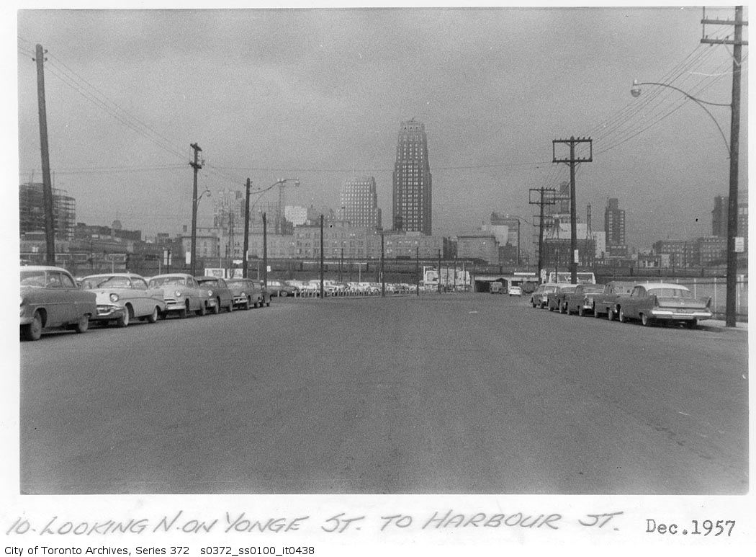
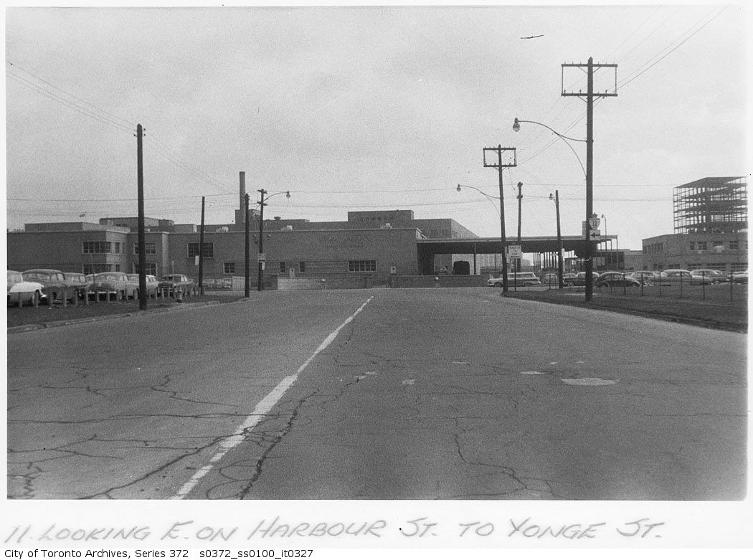
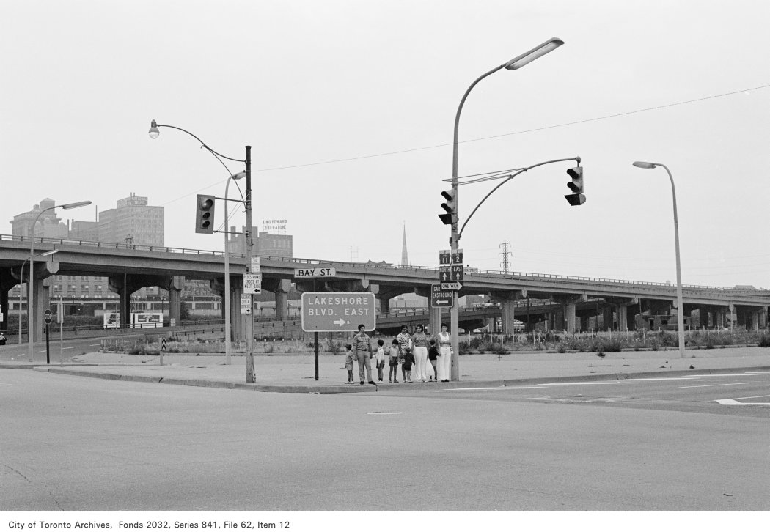
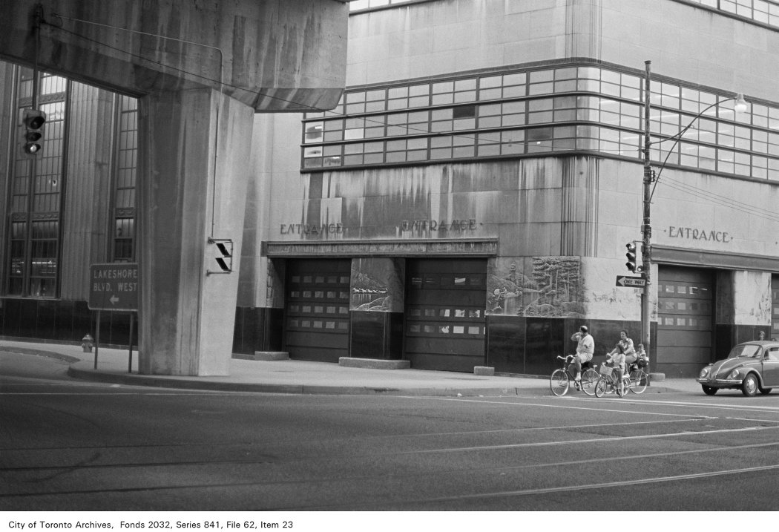
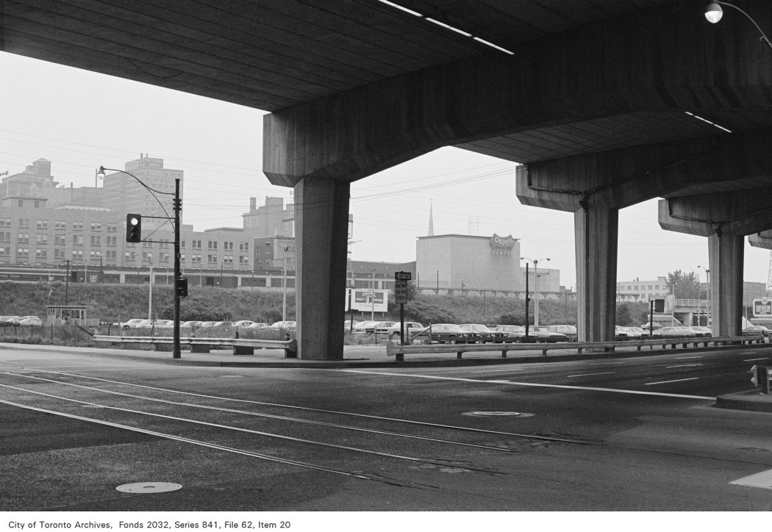
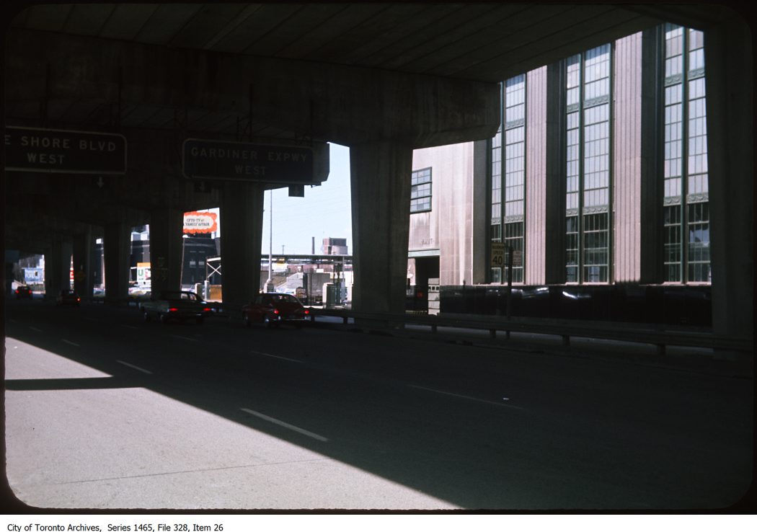
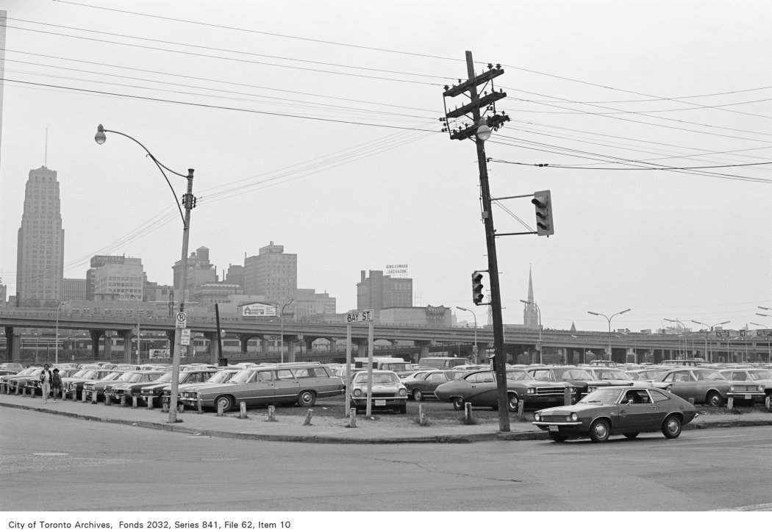
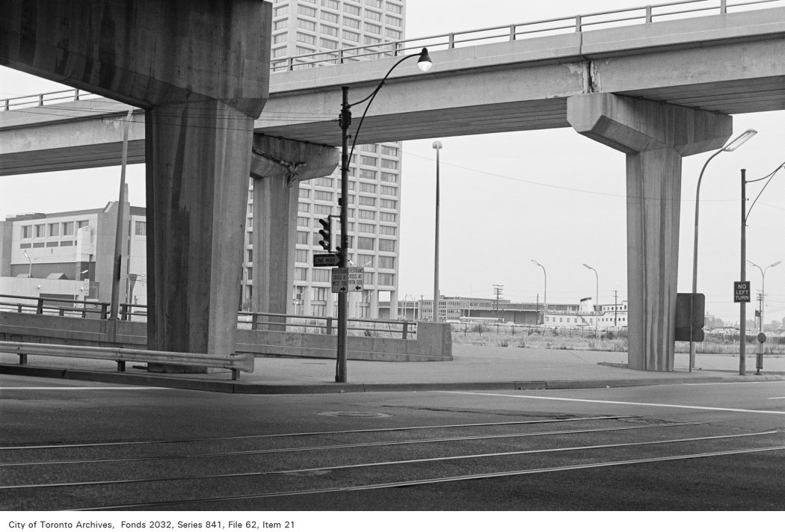
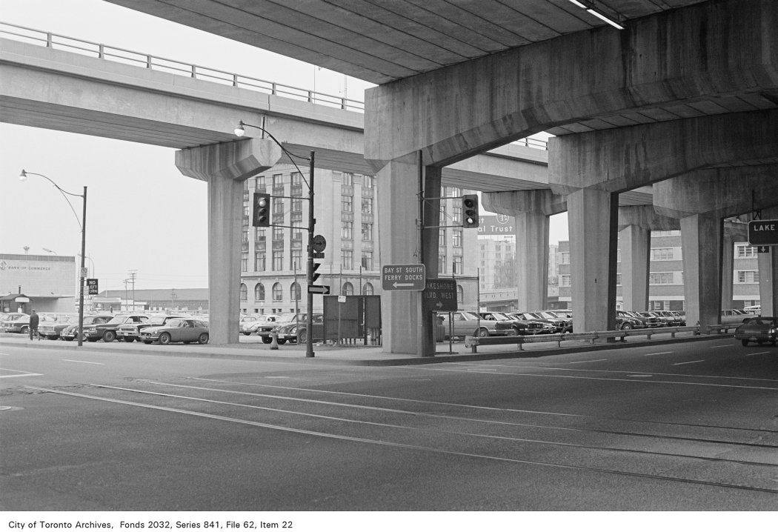
Photo locations are matched from each photo’s title against City street and address data, so some may be off. Report a wrong location