180 Mill St
An address in St Lawrence-East Bayfront-The Islands, outside TRCA flood and shoreline hazard areas, with 8 active development applications within 250 metres.
Data as of Nov 8, 2026 · Every item lists its source
- No fire code violations in open inspections.
- Outside TRCA flood and shoreline hazard areas.
- 8 active development applications and 0 Committee of Adjustment applications within 250 m.
01The building
02Risks and the ground
TRCA mapping is for screening, not site-specific decisions. Lead results are voluntary samples from homes in the postal area, not this address.
03What’s changing nearby
- 1171 Eastern Ave · 61 m · Site Plan · Under ReviewProposal for three buildings based on an approved Municipal Zoning Order. A total of 997 dwelling units, including 282 affordable rental dwelling units (approximately 28% of the total), a 955 square metre community space and 505 square…File 23 126078 STE 13 SA · submitted Mar 23, 2023 · City record
- 2185 Eastern Ave · 69 m · Site Plan · Under ReviewProposal for three buildings based on an approved Municipal Zoning Order. A total of 997 dwelling units, including 282 affordable rental dwelling units (approximately 28% of the total), a 955 square metre community space and 505 square…File 23 126078 STE 13 SA · submitted Mar 23, 2023 · City record
- 3169 Eastern Ave · 70 m · Site Plan · Under ReviewProposal for three buildings based on an approved Municipal Zoning Order. A total of 997 dwelling units, including 282 affordable rental dwelling units (approximately 28% of the total), a 955 square metre community space and 505 square…File 23 126078 STE 13 SA · submitted Mar 23, 2023 · City record
- 4153 Eastern Ave · 94 m · Site Plan · Under ReviewProposal for three buildings based on an approved Municipal Zoning Order. A total of 997 dwelling units, including 282 affordable rental dwelling units (approximately 28% of the total), a 955 square metre community space and 505 square…File 23 126078 STE 13 SA · submitted Mar 23, 2023 · City record
- 5495 Front St E · 126 m · Official Plan / Rezoning · Under ReviewZoning By-law Amendment application for a mixed use building ranging in height from 7 to 13-storeys, with a 31-storey tower located at the south-west corner of the site. The proposed development includes 859 dwelling units, 963 square…File 22 137892 STE 13 OZ · submitted Apr 25, 2022 · City record
- 6495 Front St E · 126 m · Site Plan · Under ReviewSite Plan Control application for a mixed use building ranging in height from 7 to 13-storeys, with a 31-storey tower located at the south-west corner of the site. The proposed development includes 859 dwelling units, 963 square metres of…File 22 137890 STE 13 SA · submitted Apr 25, 2022 · City record
- 71 Sumach St · 223 m · Site Plan · Under ReviewSite Plan Control Application to facilitate the development of the site with two mixed use buildings: 59 and 55 storeys, containing 1,284 dwelling units and 1,662 square metres of non-residential gross floor area.File 25 242829 STE 13 SA · submitted Oct 21, 2025 · City record
- 81 Sumach St · 223 m · Official Plan / Rezoning · Under ReviewLift the (H)File 26 239852 STE 13 OZ · submitted Sep 18, 2026 · City record
Development Applications; Committee of Adjustment Applications · 1 registered short-term rentals within 250 m.
04City services
05Quick answers about 180 Mill St
Is 180 Mill St in a flood plain?
No. It is outside TRCA's mapped flood and shoreline hazard areas. Source: TRCA Regulation mapping 2025.
Does 180 Mill St have open fire code violations?
No. The City's fire inspection records show no violations in open inspections. Source: Residential Fire Inspection Results.
What is being built near 180 Mill St?
8 active development applications within 250 metres, the closest at 171 Eastern Ave (61 m). Source: Development Applications.
When is garbage day at 180 Mill St?
Collection calendar Wednesday 1. Next garbage pickup: Nov 18, 2026. Source: Solid Waste Collection Schedule.
Answers are generated from the data on this page and update when the data changes.
06From the archives
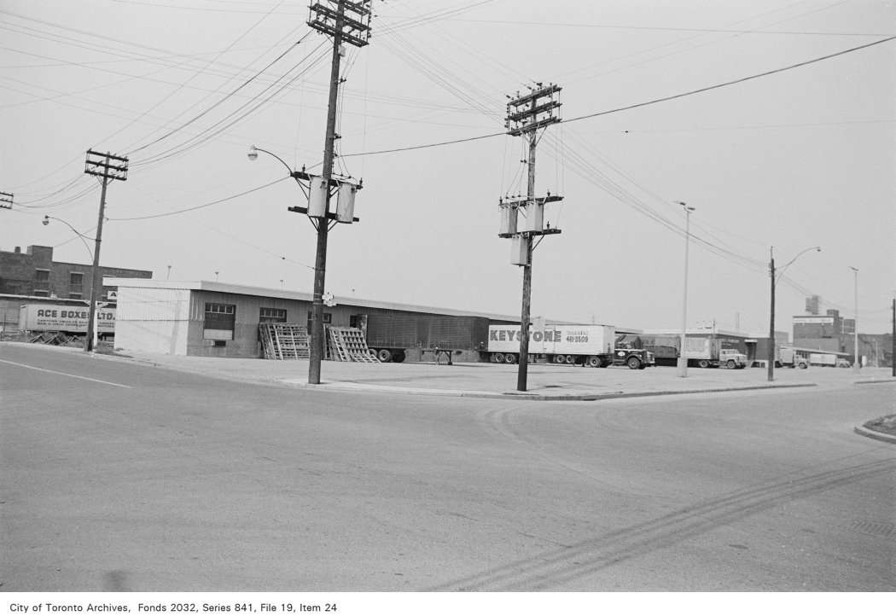

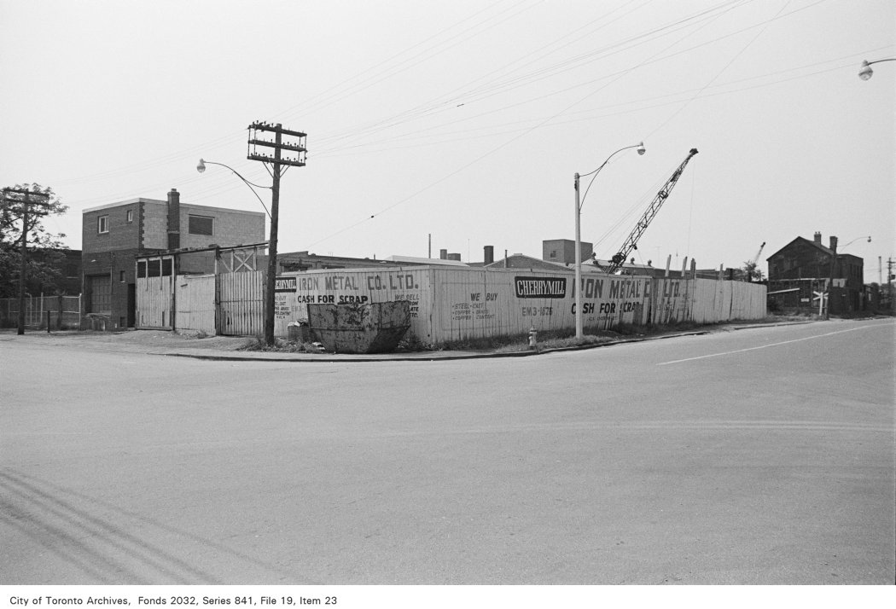
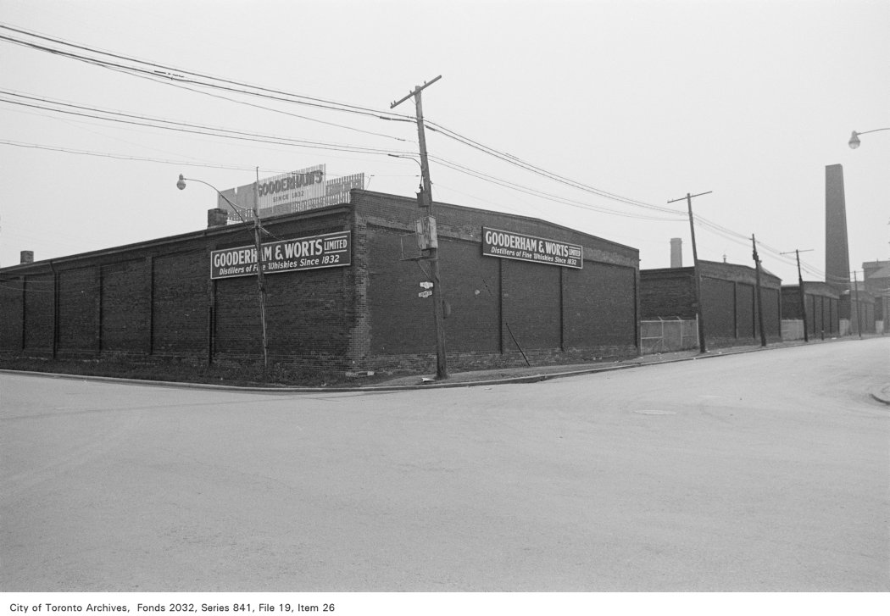
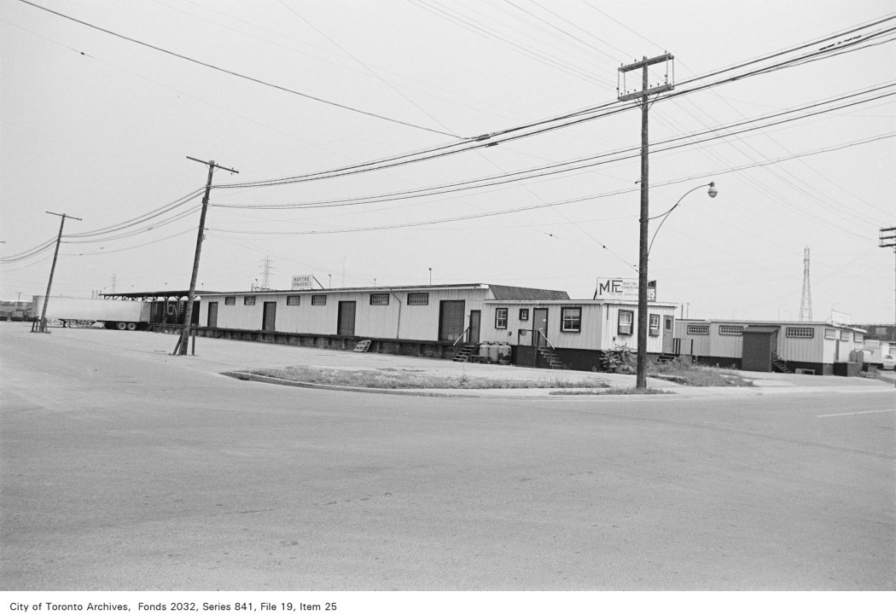

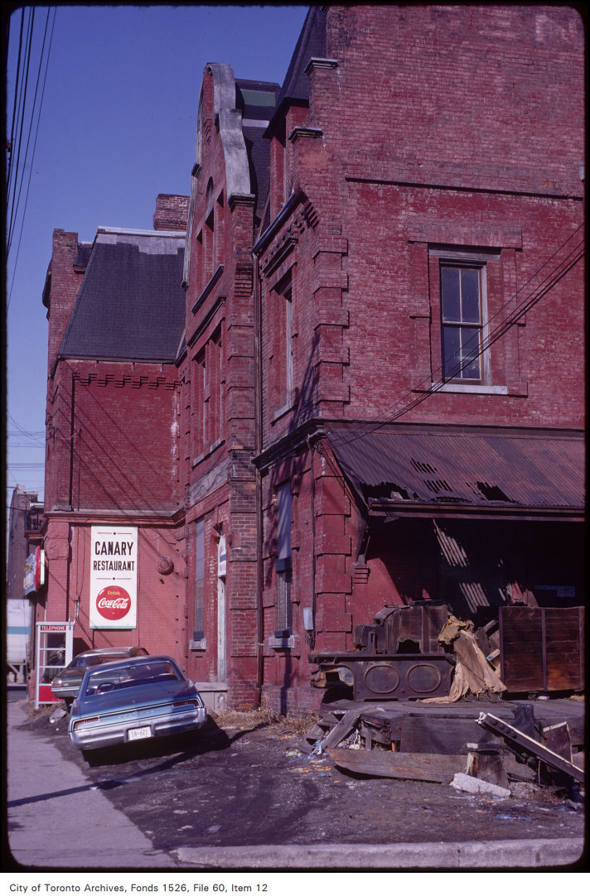
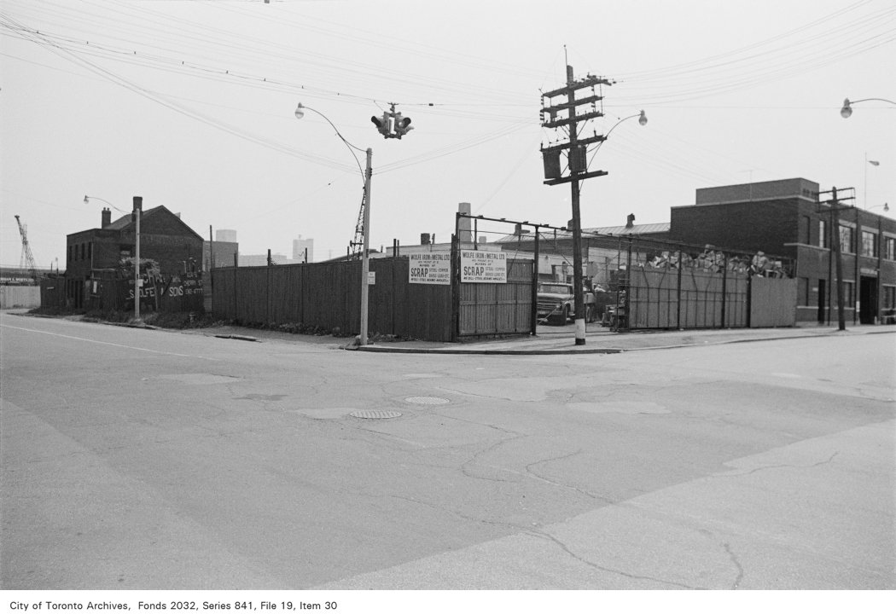
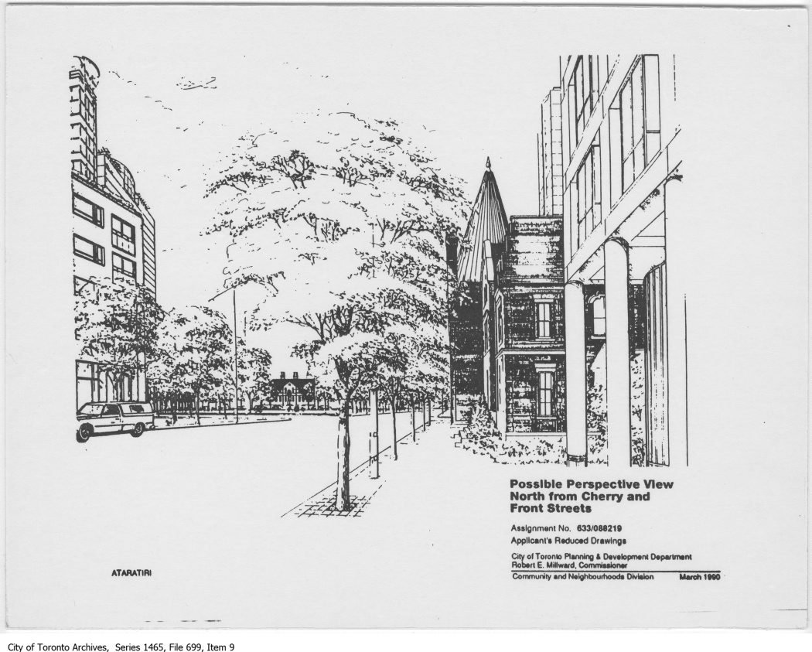
Photo locations are matched from each photo’s title against City street and address data, so some may be off. Report a wrong location