180 Simcoe St
An address in Kensington-Chinatown, outside TRCA flood and shoreline hazard areas, with 15 active development applications within 250 metres.
Data as of Nov 7, 2026 · Every item lists its source
- Outside TRCA flood and shoreline hazard areas.
- 15 active development applications and 0 Committee of Adjustment applications within 250 m.
01The building
Recent permits (8)
- Interior Alterations · Permit Issued · Nov 2, 2026
Proposal interior alteration to existing Group D commercial office building. Basement, Ground, 6th & 9th Floors. · Permit 26 242127 BLD - Building Permit Related(FS) · Application On Hold · Oct 31, 2026
FS - Sprinkler Shop Drawing - Proposal interior alteration to existing Group D commercial office building. Basement, Ground, 6th & 9th Floors. · Permit 26 242127 FSU - Building Permit Related(MS) · Under Review · Sep 22, 2026
HVAC - Proposal interior alteration to existing Group D commercial office building. Basement, Ground, 6th & 9th Floors. · Permit 26 242127 HVA - Building Permit Related(PS) · Under Review · Sep 22, 2026
Plumbing - Proposal interior alteration to existing Group D commercial office building. Basement, Ground, 6th & 9th Floors. · Permit 26 242127 PLB - Sign Building Permit Related · Closed · Mar 9, 2026
2 WALL SIGNS + 1 GROUND SIGN**IGM FINANCIAL** · Permit 25 123314 DST - Interior Alterations · Closed · Feb 19, 2026
Proposal for interior alterations - 2nd floor. · Permit 26 101419 BLD - Building Permit Related(MS) · Closed · Feb 19, 2026
HVAC - Proposal for interior alterations- 2nd floor. · Permit 26 101419 HVA - Building Permit Related(PS) · Closed · Feb 19, 2026
Plumbing - Proposal for interior alterations - 2nd floor. · Permit 26 101419 PLB
02Risks and the ground
TRCA mapping is for screening, not site-specific decisions. Lead results are voluntary samples from homes in the postal area, not this address.
03What’s changing nearby
- 1234 Simcoe St · 116 m · Condominium · Draft Plan ApprovedStandard Draft Plan of Condominium for 17 non-residential units.File 24 135230 STE 10 CD · submitted Apr 11, 2024 · City record
- 2206 Simcoe St · 118 m · Official Plan / Rezoning · Under ReviewProposed development for the Canada Life Campus include: Retention of the existing office buildings with minor alterations at 330 University Avenue, 180 Simcoe Street, and 180 Queen Street West. Demolition of the office building and…File 26 221979 STE 10 OZ · submitted Aug 18, 2026 · City record
- 3330 University Ave · 153 m · Official Plan / Rezoning · Under ReviewProposed development for the Canada Life Campus include: Retention of the existing office buildings with minor alterations at 330 University Avenue, 180 Simcoe Street, and 180 Queen Street West. Demolition of the office building and…File 26 221979 STE 10 OZ · submitted Aug 18, 2026 · City record
- 4190 Simcoe St · 173 m · Official Plan / Rezoning · Under ReviewProposed development for the Canada Life Campus include: Retention of the existing office buildings with minor alterations at 330 University Avenue, 180 Simcoe Street, and 180 Queen Street West. Demolition of the office building and…File 26 221979 STE 10 OZ · submitted Aug 18, 2026 · City record
- 5195 Dundas St W · 208 m · Site Plan · Under ReviewSite plan application for a 41-storey mixed use building, comprising of a 6-storey podium, on top of which is a 35-storey tower. The proposed building will contain retail uses at-grade, along with non-residential use between the 2nd and…File 22 204654 STE 10 SA · submitted Sep 16, 2022 · City record
- 663 Centre Ave · 214 m · Site Plan · Under ReviewSite plan application for a 41-storey mixed use building, comprising of a 6-storey podium, on top of which is a 35-storey tower. The proposed building will contain retail uses at-grade, along with non-residential use between the 2nd and…File 22 204654 STE 10 SA · submitted Sep 16, 2022 · City record
- 7180 Simcoe St · 222 m · Official Plan / Rezoning · Under ReviewProposed development for the Canada Life Campus include: Retention of the existing office buildings with minor alterations at 330 University Avenue, 180 Simcoe Street, and 180 Queen Street West. Demolition of the office building and…File 26 221979 STE 10 OZ · submitted Aug 18, 2026 · City record
- 8191 Dundas St W · 224 m · Site Plan · Under ReviewSite plan application for a 41-storey mixed use building, comprising of a 6-storey podium, on top of which is a 35-storey tower. The proposed building will contain retail uses at-grade, along with non-residential use between the 2nd and…File 22 204654 STE 10 SA · submitted Sep 16, 2022 · City record
- 9189 Dundas St W · 225 m · Site Plan · Under ReviewSite plan application for a 41-storey mixed use building, comprising of a 6-storey podium, on top of which is a 35-storey tower. The proposed building will contain retail uses at-grade, along with non-residential use between the 2nd and…File 22 204654 STE 10 SA · submitted Sep 16, 2022 · City record
- 10187 Dundas St W · 227 m · Site Plan · Under ReviewSite plan application for a 41-storey mixed use building, comprising of a 6-storey podium, on top of which is a 35-storey tower. The proposed building will contain retail uses at-grade, along with non-residential use between the 2nd and…File 22 204654 STE 10 SA · submitted Sep 16, 2022 · City record
- 1117 St Patrick St · 227 m · Official Plan / Rezoning · Under ReviewProposed development for the Canada Life Campus include: Retention of the existing office buildings with minor alterations at 330 University Avenue, 180 Simcoe Street, and 180 Queen Street West. Demolition of the office building and…File 26 221979 STE 10 OZ · submitted Aug 18, 2026 · City record
- 12183 Dundas St W · 234 m · Site Plan · Under ReviewSite plan application for a 41-storey mixed use building, comprising of a 6-storey podium, on top of which is a 35-storey tower. The proposed building will contain retail uses at-grade, along with non-residential use between the 2nd and…File 22 204654 STE 10 SA · submitted Sep 16, 2022 · City record
Development Applications; Committee of Adjustment Applications · 133 registered short-term rentals within 250 m.
04City services
05Quick answers about 180 Simcoe St
Is 180 Simcoe St in a flood plain?
No. It is outside TRCA's mapped flood and shoreline hazard areas. Source: TRCA Regulation mapping 2025.
What is being built near 180 Simcoe St?
15 active development applications within 250 metres, the closest at 234 Simcoe St (116 m). Source: Development Applications.
Answers are generated from the data on this page and update when the data changes.
06From the archives
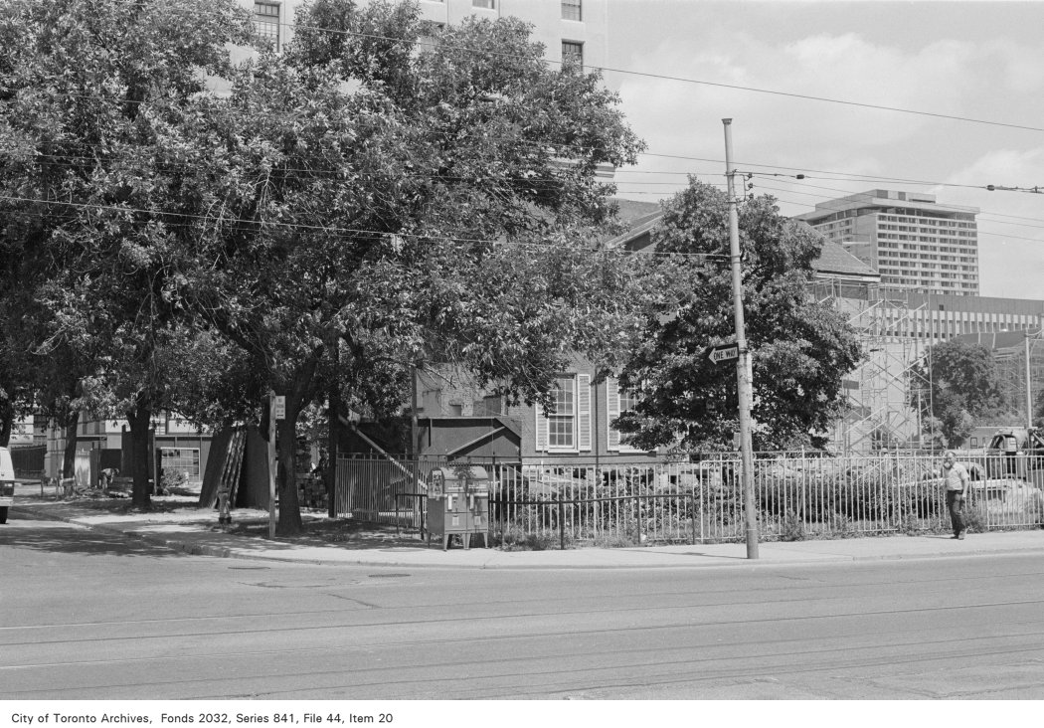
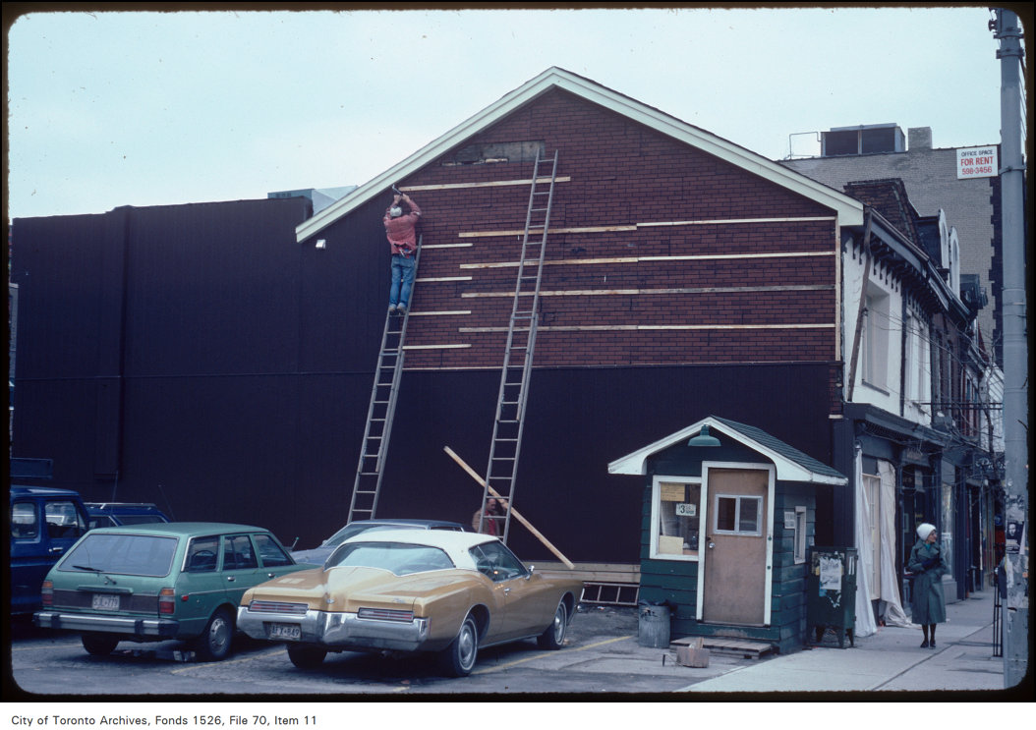
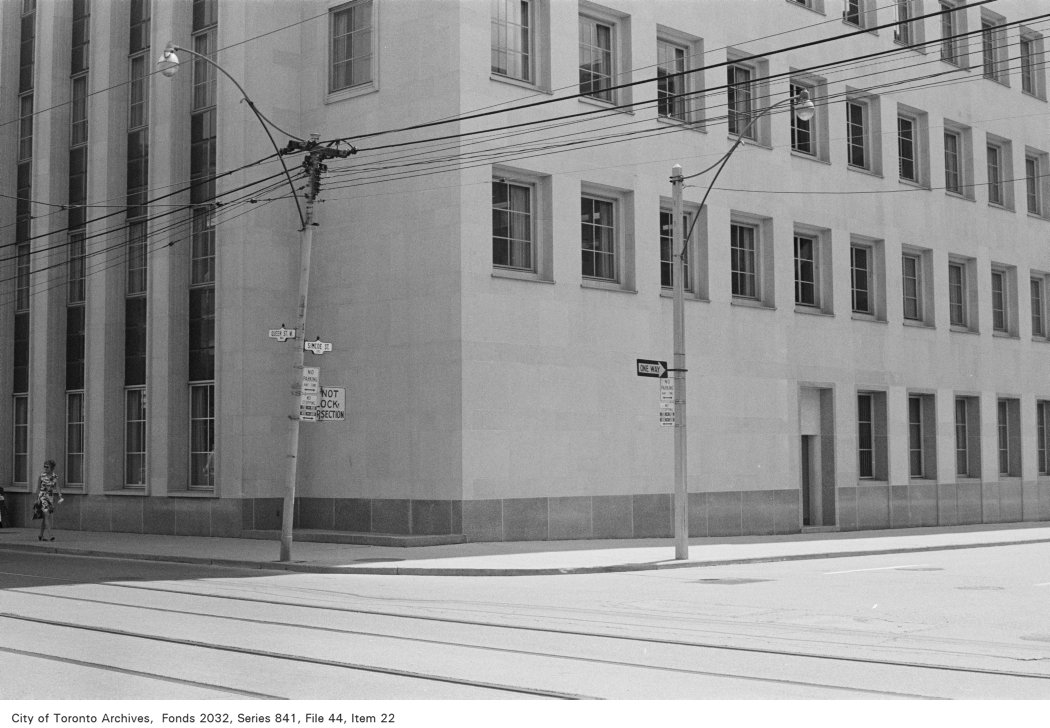


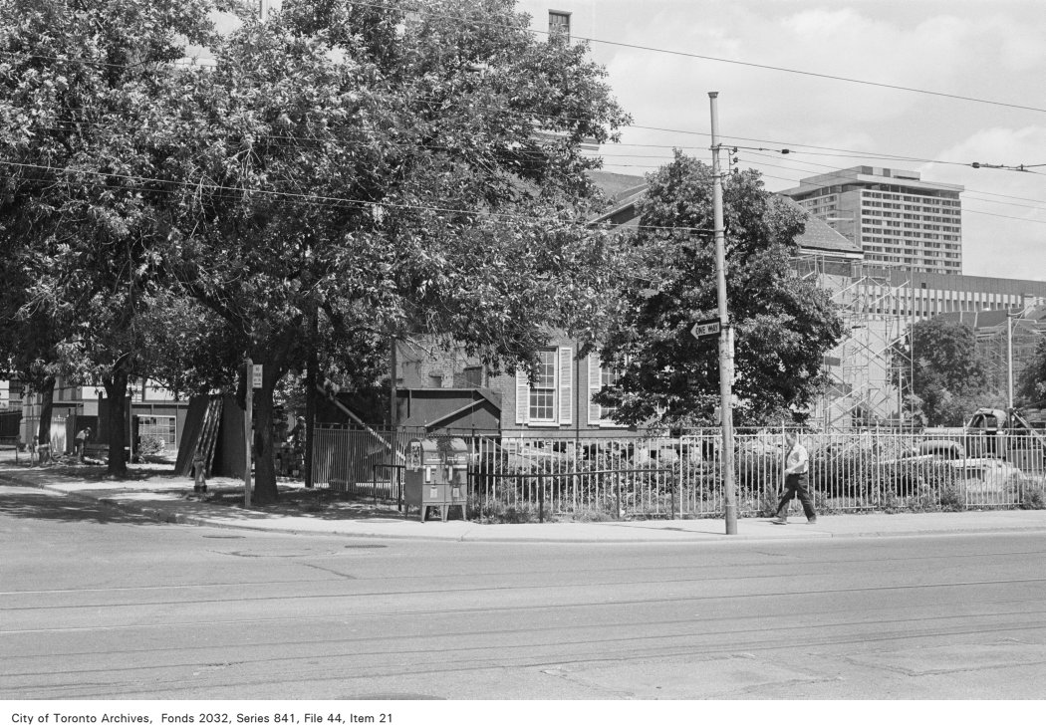
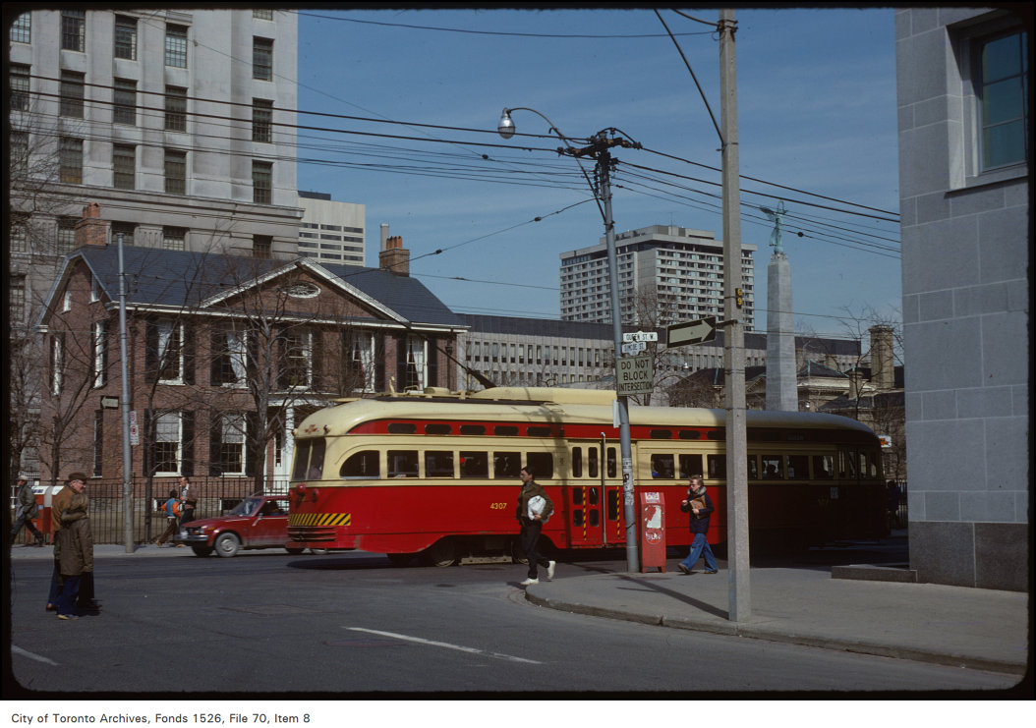


Photo locations are matched from each photo’s title against City street and address data, so some may be off. Report a wrong location