1815 Yonge St
An address in South Eglinton-Davisville, outside TRCA flood and shoreline hazard areas, with 15 active development applications within 250 metres.
Data as of Nov 8, 2026 · Every item lists its source
- No fire code violations in open inspections.
- Outside TRCA flood and shoreline hazard areas.
- 15 active development applications and 1 Committee of Adjustment application within 250 m.
01The building
Recent permits (8)
- Other(PS) · Closed · Jan 2, 2025
Proposal for domestic water piping replacement · Permit 24 252600 PSA - Balcony/Guard Repairs · Closed · Jul 3, 2020
Porposed Localized balcony concrete repairs and balcony slab surface waterproofing installation. · Permit 20 153953 BLD - Garage Repair/Reconstruction · Closed · Jul 16, 2019
Proposal for repairs to parking garage, balcony and stairwell of existing condo building. · Permit 19 176780 BLD - Interior Alterations · Closed · Jan 28, 2019
Proposed Interior Alterations to Existing Dwelling Unit #207 in an Existing Apartment/Condo Building. · Permit 19 101036 BLD - Electromagnetic Locks · Closed · Jan 17, 2014
Installation of 12 electromagnetic locks. · Permit 13 280359 FSU - New Building · Inspection · Sep 6, 2013
Proposal to construct a 27 sty condo with 5 levels of below grade parking and 233 residential units. · Permit 10 268226 BLD - Sprinklers · Closed · Jun 13, 2013
Proposal to install sprinklers in new apartment condominium building under file 10-268226 BLD. · Permit 12 218811 FSU - Building Permit Related(MS) · Inspection · May 15, 2013
HVAC - Proposal to construct a 27 sty condo with 5 levels of below grade parking and 208 residential units. · Permit 10 268226 HVA
02Risks and the ground
TRCA mapping is for screening, not site-specific decisions. Lead results are voluntary samples from homes in the postal area, not this address.
03What’s changing nearby
- 122 Balliol St · 9 m · Official Plan / Rezoning · OMB ApprovedProposal for rezoning amendment related to a 38 storey mixed use building with 425 residential resntal units with retail on ground floor and underground parkingFile 16 119794 STE 22 OZ · submitted Feb 23, 2016
- 222 Balliol St · 9 m · Subdivision · Under ReviewDraft Plan of Subdivision for 3 stratified development blocks.File 21 233006 STE 12 SB · submitted Nov 2, 2021 · City record
- 322 Balliol St · 9 m · Site Plan · Under ReviewSite Plan Approval for a 40-storey mixed-use building having a non-residential gross floor area of 1111 square metres, and a residential gross floor area of 27,761 square metres. 414 rental residential dwelling units are proposed.File 22 135825 STE 12 SA · submitted Apr 19, 2022 · City record
- 433 Davisville Ave · 79 m · Site Plan · Under ReviewSite Plan Approval for proposed 6-storey (22.5 metre) base building and 33-storey tower element, which will have a total height of 125.0 metres to the top of the roof and 132.0 metres to the top of the mechanical penthouse. The building…File 22 162080 STE 12 SA · submitted Jun 14, 2022 · City record
- 545 Balliol St · 81 m · Site Plan · Under ReviewSite Plan approval application for a 40-storey residential building having a gross floor area of 34,000 square metres, and containing 477 residential dwelling units.File 21 235313 STE 12 SA · submitted Nov 8, 2021 · City record
- 645 Balliol St · 81 m · Subdivision · Under Review3 blocks.File 21 235316 STE 12 SB · submitted Nov 8, 2021 · City record
- 722 Davisville Ave · 92 m · Official Plan / Rezoning · Council ApprovedThe current proposal seeks to add an additional 10 storeys to each tower resulting in a total height of 48 and 55 storeys (165.3 metres and 186.3 metres to the top of the mechanical penthouses), inclusive of the previously approved 5 and…File 26 144461 STE 12 OZ · submitted Apr 15, 2026 · City record
- 81913 Yonge St · 95 m · Official Plan / Rezoning · Council ApprovedThe current proposal seeks to add an additional 10 storeys to each tower resulting in a total height of 48 and 55 storeys (165.3 metres and 186.3 metres to the top of the mechanical penthouses), inclusive of the previously approved 5 and…File 26 144461 STE 12 OZ · submitted Apr 15, 2026 · City record
- 91915 Yonge St · 102 m · Official Plan / Rezoning · Council ApprovedThe current proposal seeks to add an additional 10 storeys to each tower resulting in a total height of 48 and 55 storeys (165.3 metres and 186.3 metres to the top of the mechanical penthouses), inclusive of the previously approved 5 and…File 26 144461 STE 12 OZ · submitted Apr 15, 2026 · City record
- 101919 Yonge St · 108 m · Official Plan / Rezoning · Council ApprovedThe current proposal seeks to add an additional 10 storeys to each tower resulting in a total height of 48 and 55 storeys (165.3 metres and 186.3 metres to the top of the mechanical penthouses), inclusive of the previously approved 5 and…File 26 144461 STE 12 OZ · submitted Apr 15, 2026 · City record
- 111923 Yonge St · 120 m · Official Plan / Rezoning · Council ApprovedThe current proposal seeks to add an additional 10 storeys to each tower resulting in a total height of 48 and 55 storeys (165.3 metres and 186.3 metres to the top of the mechanical penthouses), inclusive of the previously approved 5 and…File 26 144461 STE 12 OZ · submitted Apr 15, 2026 · City record
- 121910 Yonge St · 125 m · Site Plan · Under ReviewZoning By-law Amendment application to facilitate the redevelopment of the site for a mixed-use building comprised of two towers having heights of 53 and 48-storeys, inclusive of a 10-storey podium. The proposed non-residential gross…File 21 234925 STE 12 SA · submitted Nov 5, 2021 · City record
Development Applications; Committee of Adjustment Applications · 0 registered short-term rentals within 250 m.
04City services
05Quick answers about 1815 Yonge St
Is 1815 Yonge St in a flood plain?
No. It is outside TRCA's mapped flood and shoreline hazard areas. Source: TRCA Regulation mapping 2025.
Does 1815 Yonge St have open fire code violations?
No. The City's fire inspection records show no violations in open inspections. Source: Residential Fire Inspection Results.
What is being built near 1815 Yonge St?
15 active development applications within 250 metres, the closest at 22 Balliol St (9 m). Source: Development Applications.
When is garbage day at 1815 Yonge St?
Collection calendar Wednesday 2. Next garbage pickup: Nov 11, 2026. Source: Solid Waste Collection Schedule.
Answers are generated from the data on this page and update when the data changes.
06From the archives
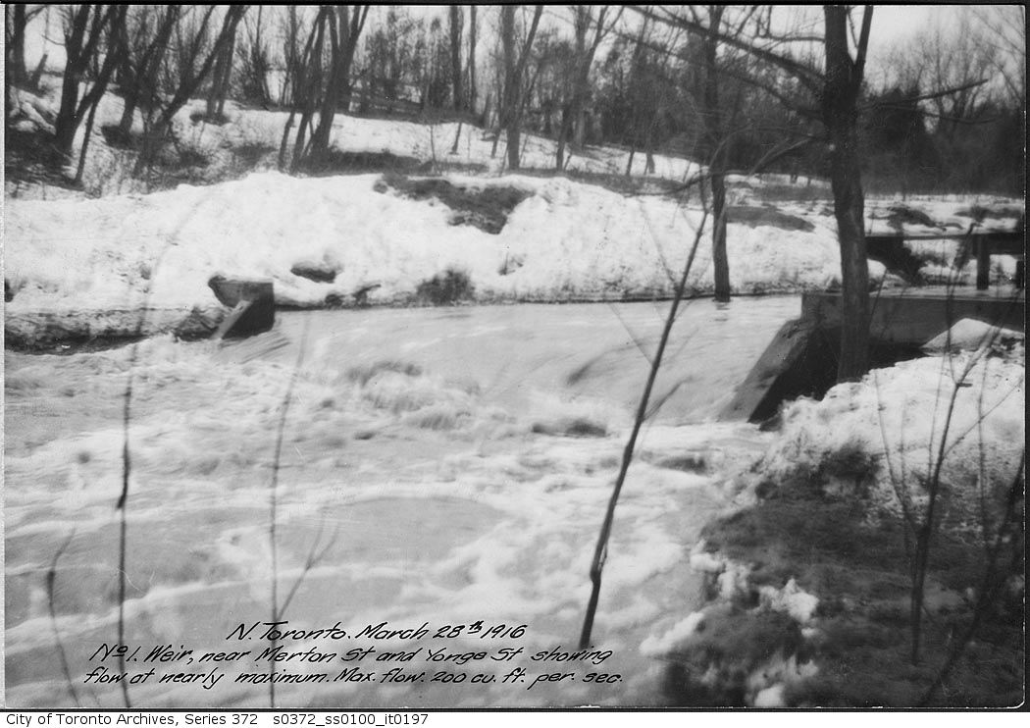

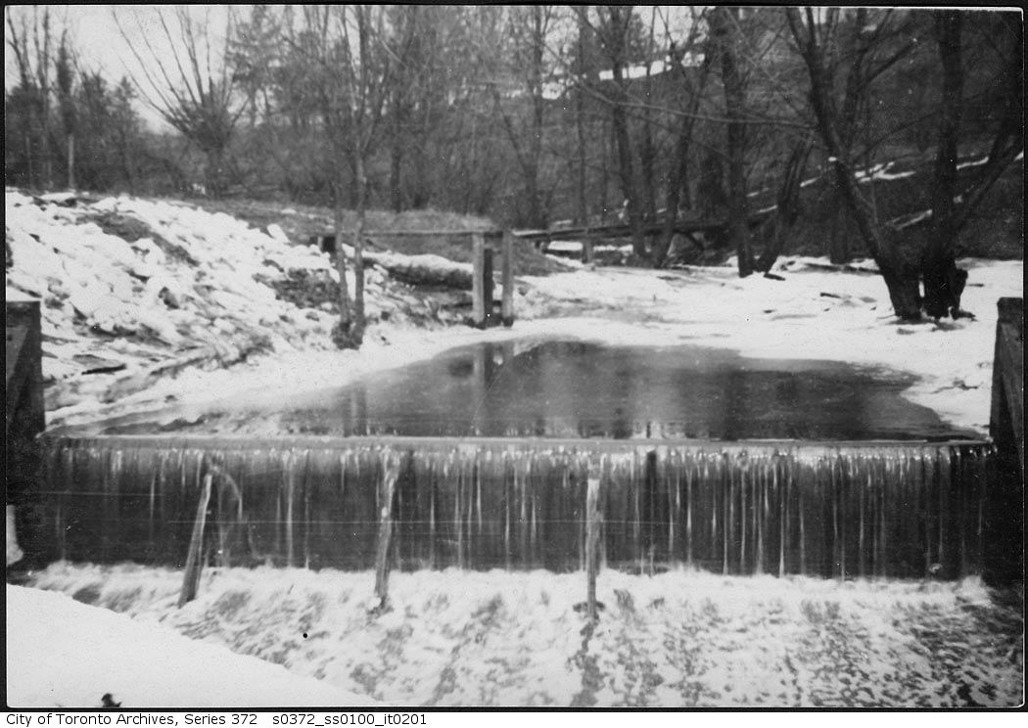

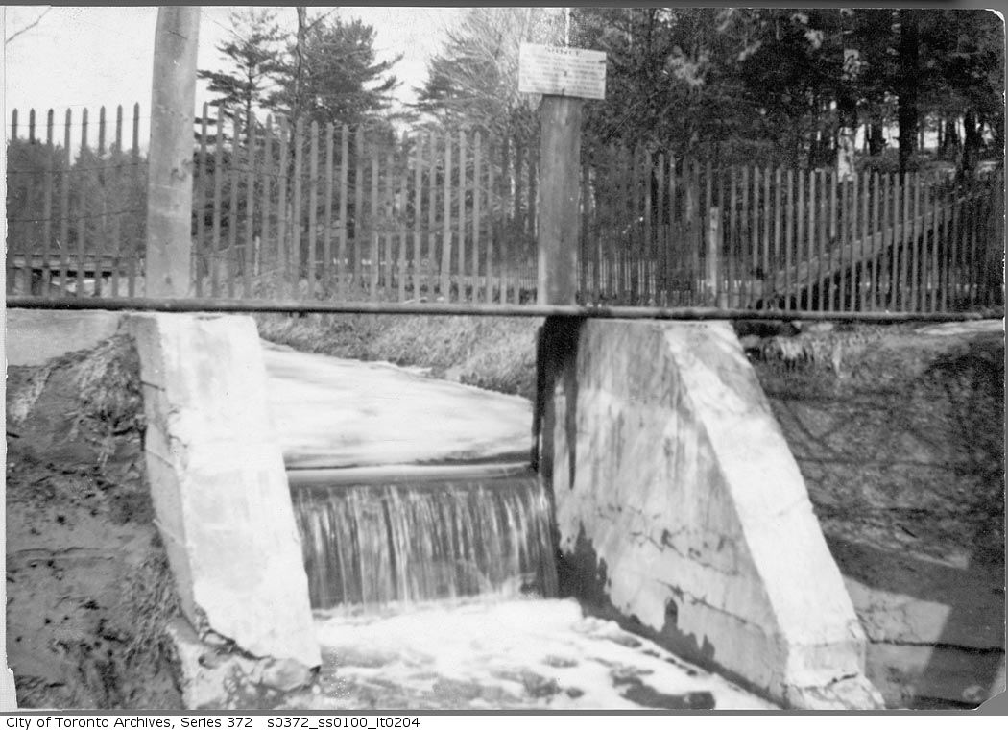


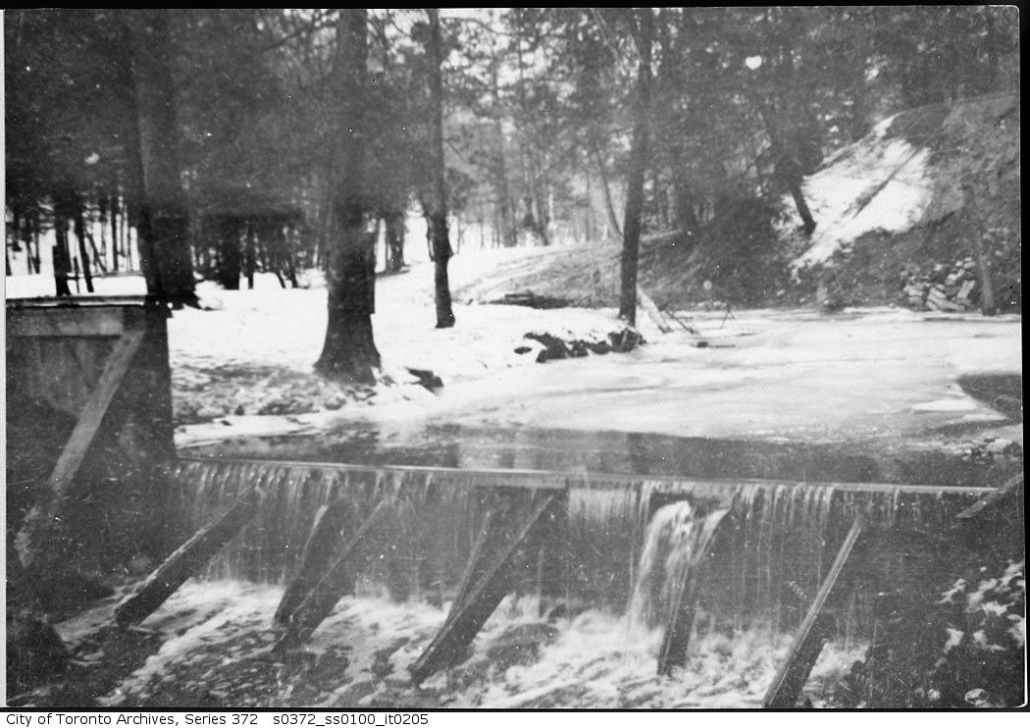
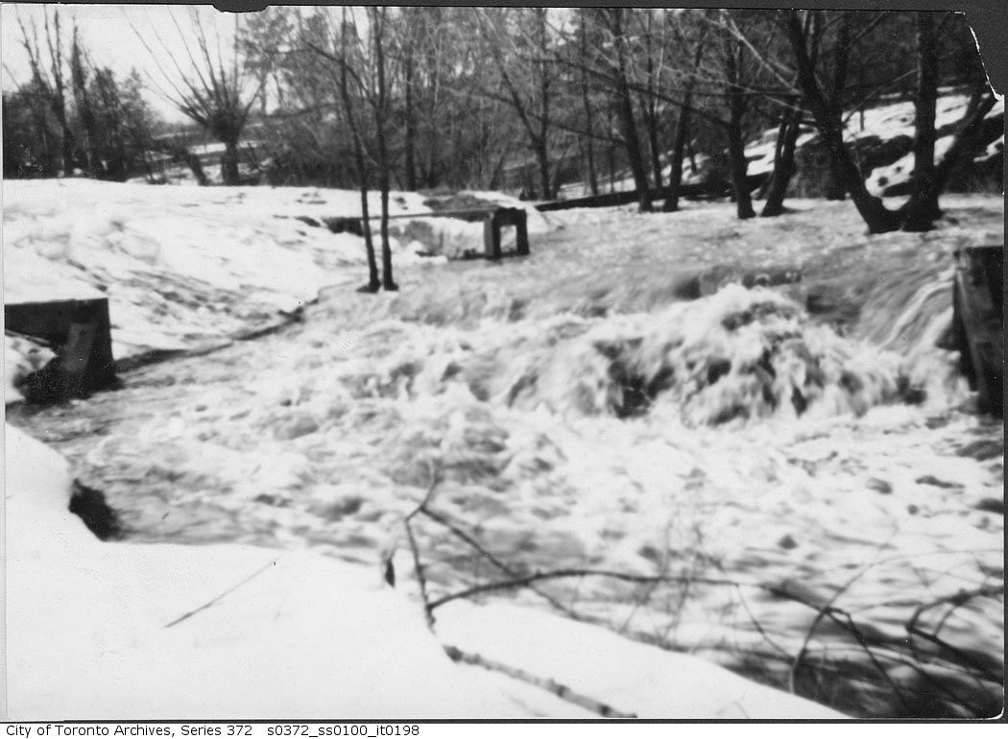
Photo locations are matched from each photo’s title against City street and address data, so some may be off. Report a wrong location