Skip to content
My Address in Toronto
Address report

19 Markham St

An address in Trinity-Bellwoods, outside TRCA flood and shoreline hazard areas, with 3 active development applications within 250 metres.

Data as of Nov 7, 2026 · Every item lists its source

Follow this address
Key findings
  • Outside TRCA flood and shoreline hazard areas.
  • 3 active development applications and 2 Committee of Adjustment applications within 250 m.
RentSafe score—not a registered apartment building
Fire code violations—no inspection records
Applications5active within 250 m
Flood hazardOutsideTRCA mapping
Wolseley StEden PlWillis StPortland StMarkham StManning AveRobinson StNiagara StDenison AveTecumseth StRichmond St WPalmerston AveCarr StRyerson AveEuclid AveCrocker AveClaremont StBathurst StQueen St W12345Map data: City of Toronto (Toronto Centreline)
The red circle shows the 250-metre radius used for “Nearby” items. Numbers match the applications listed below.

01The building

ItemFindingPrecisionSource · as of
RentSafe evaluationNot a registered apartment buildingThis addressApartment Building Evaluation
Fire code inspectionsNo inspection recordsThis addressResidential Fire Inspection Results
Building orders and noticesNone on recordThis addressBuilding Construction/Demolition Violations
Building permits, last 5 years4 permitsThis addressBuilding Permits · 7 on record
Short-term rentalRegistered (3 units)This addressShort Term Rentals Registration
Heritage statusNot on the Heritage RegisterThis addressHeritage Register
Recent permits (7)
  • Building Permit Related(PS) · Inspection · Mar 11, 2022
    Plumbing - PROPOSAL FOR INTERIOR ALTERATIONS TO CREATE 2 SECONDARY UNITS IN BASEMENT OF EXISTING SFD · Permit 21 232237 PLB
  • Second Suite (New) · Inspection · Mar 11, 2022
    PROPOSAL FOR INTERIOR ALTERATIONS TO CREATE 2 SECONDARY UNITS IN BASEMENT AND SECOND STOREY OF EXISTING SFD · Permit 21 232237 BLD
  • Building Permit Related(MS) · Inspection · Mar 11, 2022
    HVAC - PROPOSAL FOR INTERIOR ALTERATIONS TO CREATE 2 SECONDARY UNITS IN BASEMENT OF EXISTING SFD · Permit 21 232237 HVA
  • Building Permit Related (DR) · Closed · Mar 11, 2022
    Drain - PROPOSAL FOR INTERIOR ALTERATIONS TO CREATE 2 SECONDARY UNITS IN BASEMENT OF EXISTING SFD · Permit 21 232237 DRN
  • Building Permit Related(PS) · Inspection · Mar 3, 2020
    Plumbing - Proposal for basement underpinning · Permit 20 116773 PLB
  • Underpinning · Inspection · Mar 3, 2020
    Proposal for basement underpinning · Permit 20 116773 BLD
  • Building Permit Related (DR) · Closed · Mar 3, 2020
    Drain - Proposal for basement underpinning · Permit 20 116773 DRN

02Risks and the ground

ItemFindingPrecisionSource · as of
River flood hazardOutsideThis addressTRCA Regulation mapping 2025
Lake shoreline hazardOutsideThis addressTRCA Regulation mapping 2025
TRCA regulated areaOutsideThis addressTRCA Regulation mapping 2025
Basement flooding study areaBFA42Your areaBasement Flooding Study Areas · the City divides all of Toronto into study areas; this names yours, not a risk level
Lead in tap water samples, postal area M6J19 of 337 above 0.01 ppmYour area · M6JNon Regulated Lead Sample · Jan 21, 2014 to Oct 5, 2026

TRCA mapping is for screening, not site-specific decisions. Lead results are voluntary samples from homes in the postal area, not this address.

03What’s changing nearby

  1. 1
    204 Bathurst St · 197 m · Condominium · Final Approval Completed
    Propsal for a new 7 storey mixed use building containing 23 residential units above commercial/retail at grade.
    File 17 113051 STE 19 CD · submitted Feb 3, 2017 · City record
  2. 2
    109 Wolseley St · 205 m · Condominium · Final Approval Completed
    Propsal for a new 7 storey mixed use building containing 23 residential units above commercial/retail at grade.
    File 17 113051 STE 19 CD · submitted Feb 3, 2017 · City record
  3. 3
    202 Bathurst St · 206 m · Condominium · Final Approval Completed
    Propsal for a new 7 storey mixed use building containing 23 residential units above commercial/retail at grade.
    File 17 113051 STE 19 CD · submitted Feb 3, 2017 · City record
  4. 4
    11 1/2 Palmerston Ave · 107 m · Committee of Adjustment · Minor variance · Closed
    To alter the existing one-storey townhouse by constructing front and rear two-storey additions and a full third storey addition with rear balcony.
    File A1137/19TEY · submitted Oct 28, 2019
  5. 5
    74 Markham St · 212 m · Committee of Adjustment · Minor variance · TLAB Appeal
    To construct a new three-storey detached apartment building with front (east), rear (west) and side yard (south) basement walkouts, a below-grade patio on the side yard (south), front and rear porches with stairs, a side yard (south)…
    File A0603/26TEY · submitted Aug 17, 2026

Development Applications; Committee of Adjustment Applications · 39 registered short-term rentals within 250 m.

04City services

ItemFindingPrecisionSource · as of
Garbage dayNovember 10, 2026This addressCollection calendar Tuesday 2
Next recyclingNovember 17, 2026This addressSolid Waste Collection Schedule
City councillorAusma MalikWard 10Councillor_Malik@toronto.ca · 416-392-4044

05Quick answers about 19 Markham St

Is 19 Markham St in a flood plain?

No. It is outside TRCA's mapped flood and shoreline hazard areas. Source: TRCA Regulation mapping 2025.

What is being built near 19 Markham St?

3 active development applications within 250 metres, the closest at 204 Bathurst St (197 m). Source: Development Applications.

When is garbage day at 19 Markham St?

Collection calendar Tuesday 2. Next garbage pickup: Nov 10, 2026. Source: Solid Waste Collection Schedule.

Answers are generated from the data on this page and update when the data changes.

06From the archives
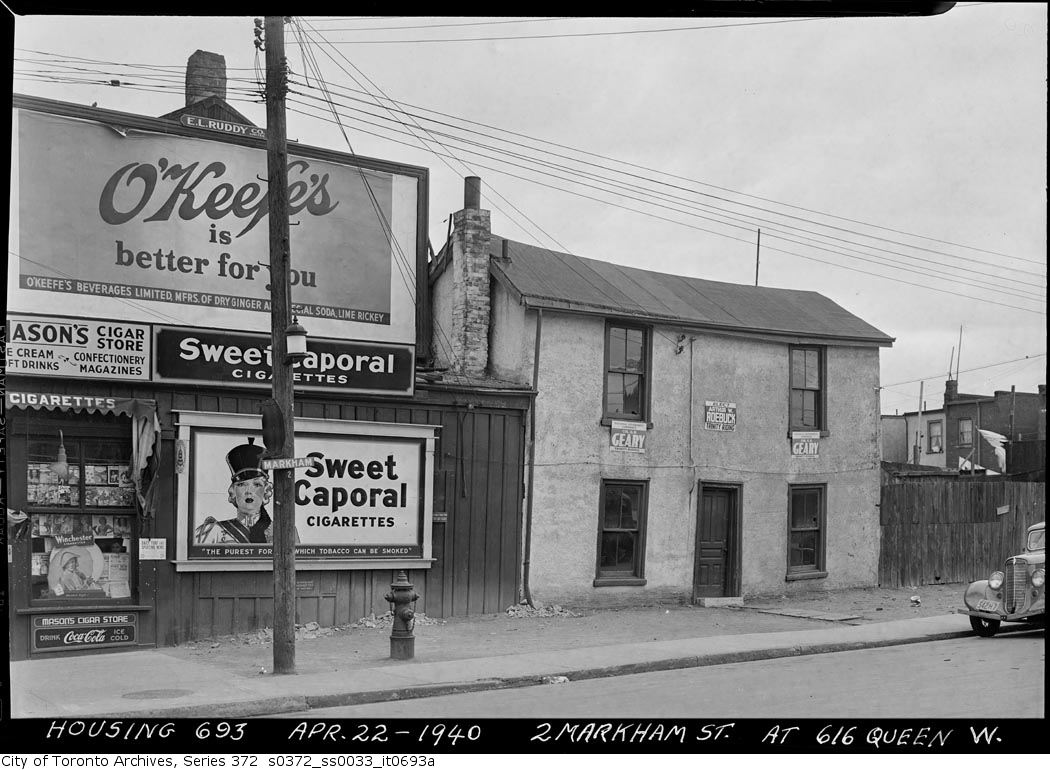
2 Markham St. at 616 Queen St. W.
2 Markham St. at 616 Queen St. W., 1940. City of Toronto Archives, Fonds 200, Series 372, Subseries 33, Item 693a. 82 m away.
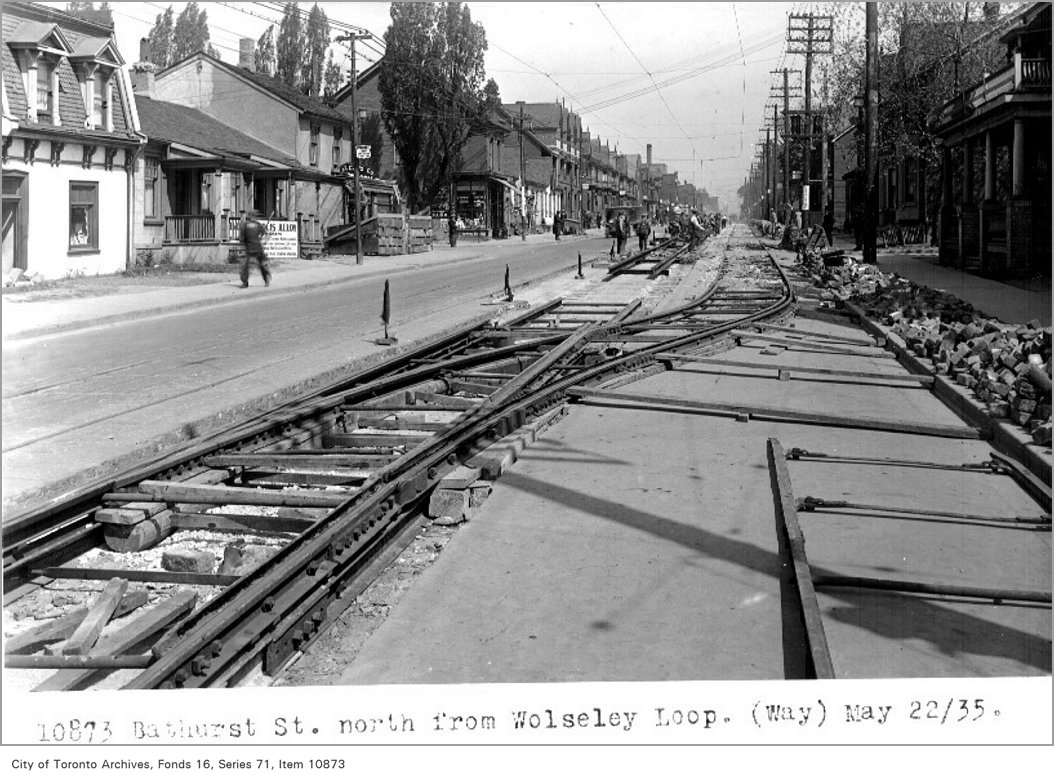
Bathurst St, north, from Wolseley Loop, (Way Department)
Bathurst St, north, from Wolseley Loop, (Way Department), 1935. City of Toronto Archives, Fonds 16, Series 71, Item 10873. 91 m away.
Bathurst St., n.e. corner Wolseley St?
Bathurst St., n.e. corner Wolseley St? , 1927. Courtesy of Toronto Public Library. 91 m away.
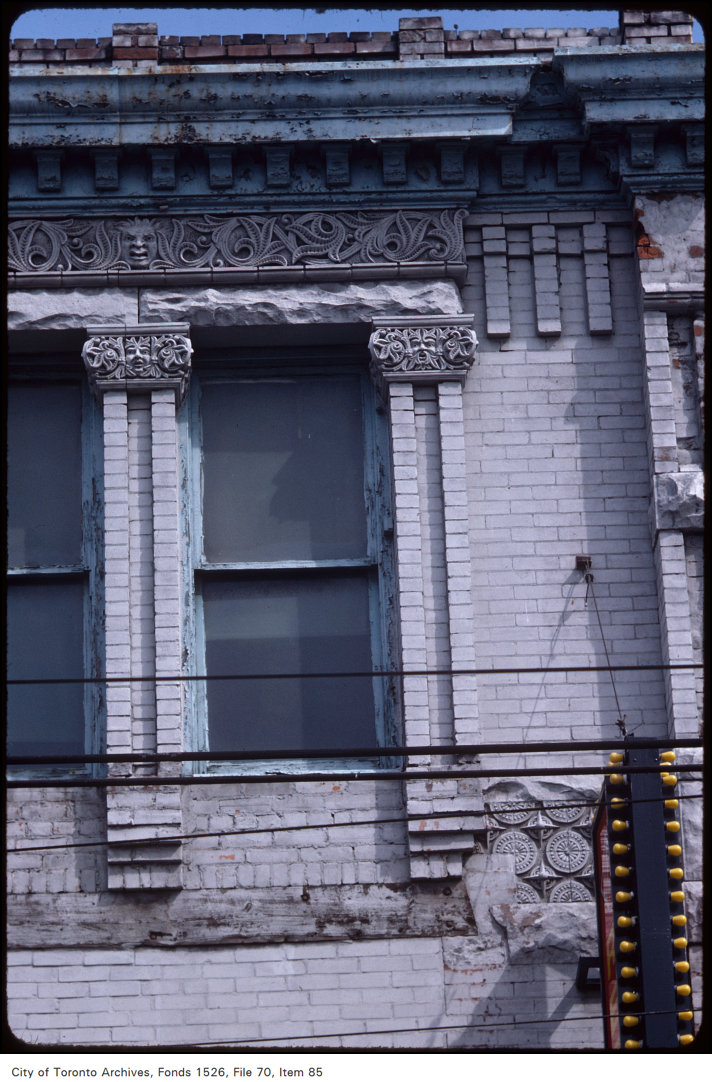
Queen St W., north side, west of Bathurst, building detail
Queen St W., north side, west of Bathurst, building detail, 1984. City of Toronto Archives, Fonds 1526, File 70, Item 85. 120 m away.
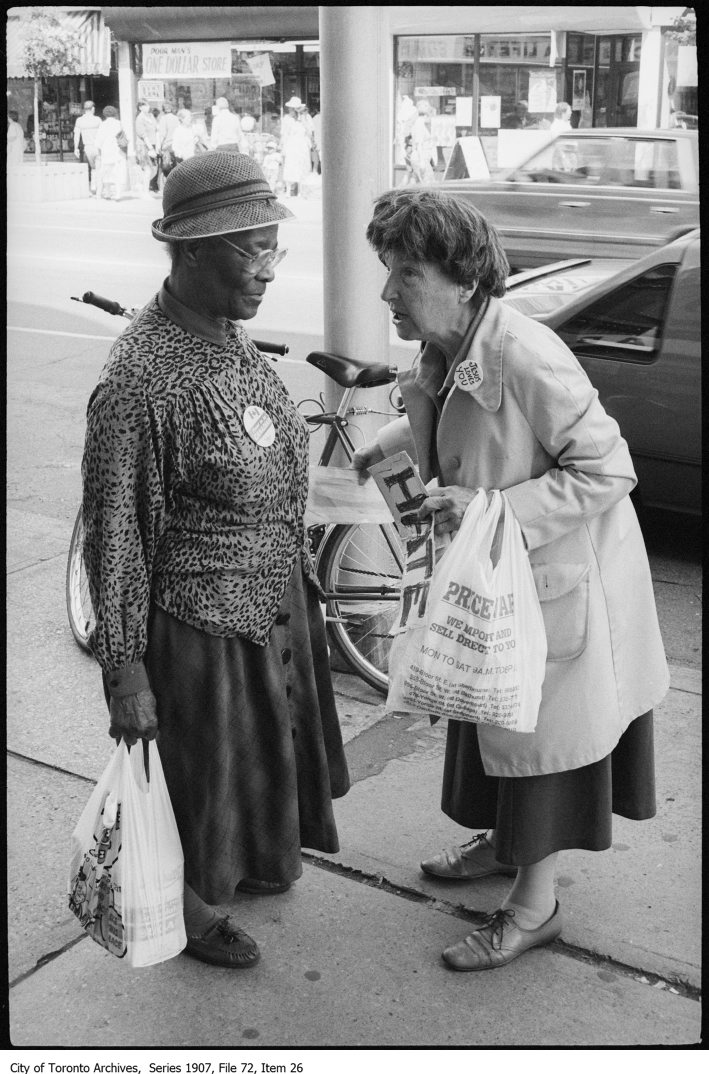
Street photography: Queen Street West, Bathurst Street
Street photography: Queen Street West, Bathurst Street. City of Toronto Archives, Fonds 427, Series 1907, File 72, Item 26. 120 m away.
Toronto Harbour 1847, looking east from Queen's Wharf, foot of Bathurst St., Toronto, Ont.
Toronto Harbour 1847, looking east from Queen's Wharf, foot of Bathurst St., Toronto, Ont. , 1889. Courtesy of Toronto Public Library. 120 m away.
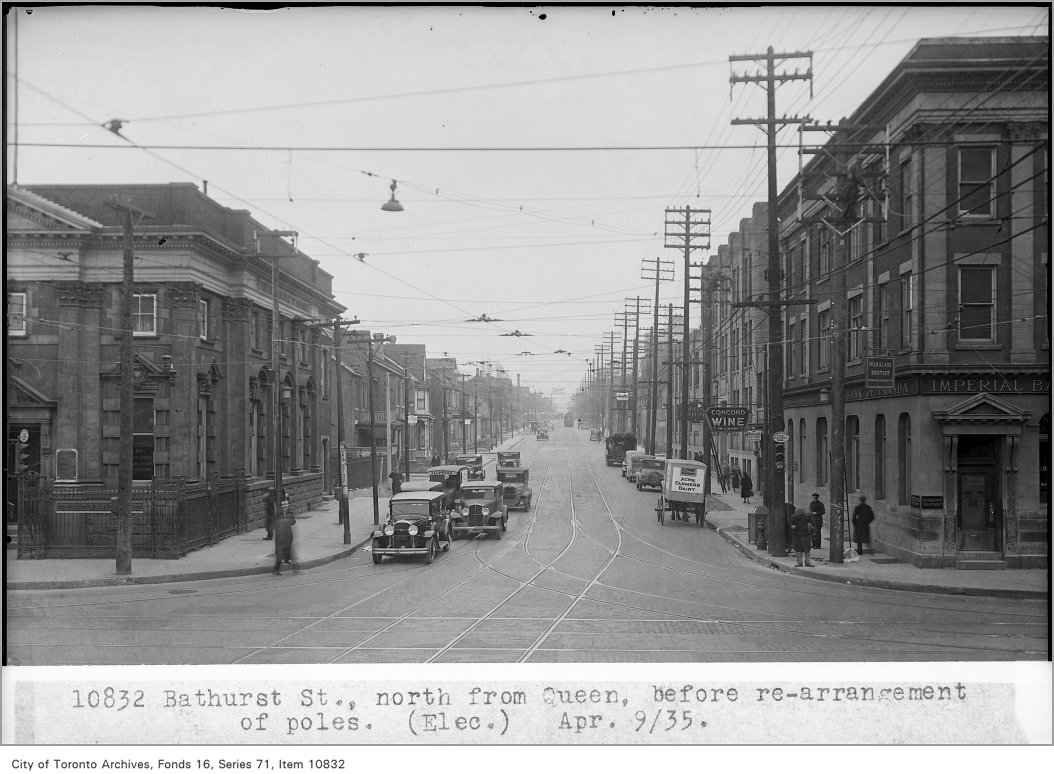
Bathurst St, north, from Queen, before re-arrangement of poles, (Electrical Department)
Bathurst St, north, from Queen, before re-arrangement of poles, (Electrical Department), 1935. City of Toronto Archives, Fonds 16, Series 71, Item 10832. 120 m away.
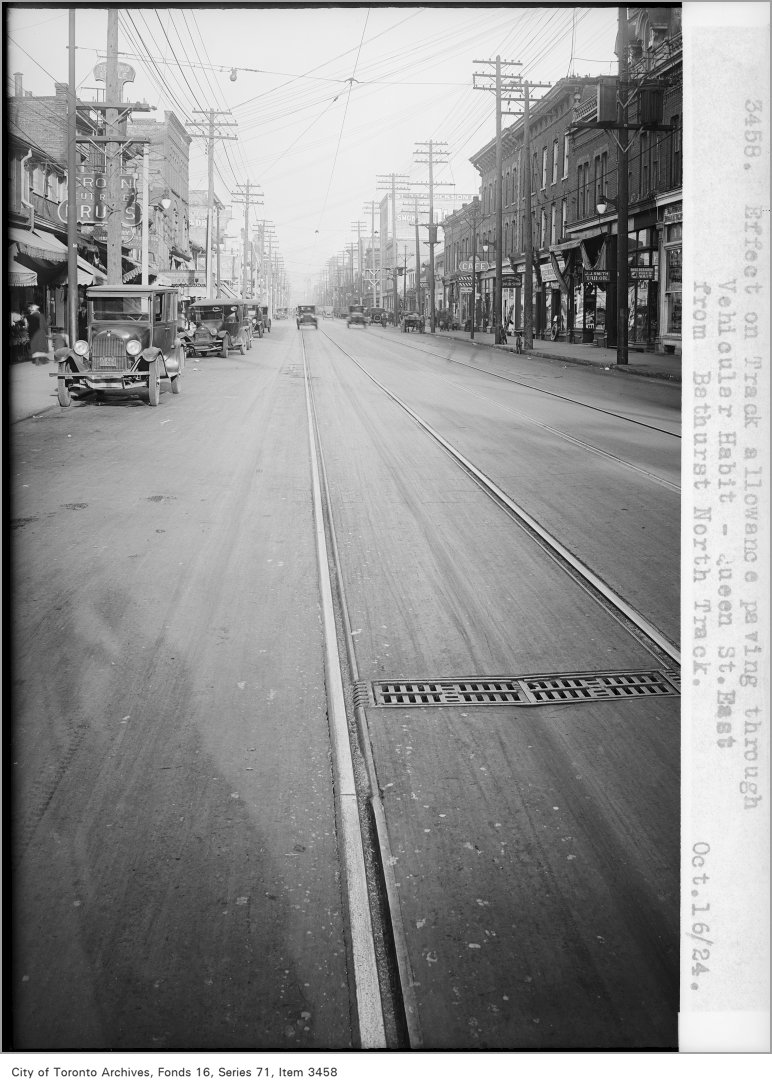
Effect on track allowance paving through vehicular habit - Queen St, east, from Bathurst, north track
Effect on track allowance paving through vehicular habit - Queen St, east, from Bathurst, north track, 1924. City of Toronto Archives, Fonds 16, Series 71, Item 3458. 120 m away.
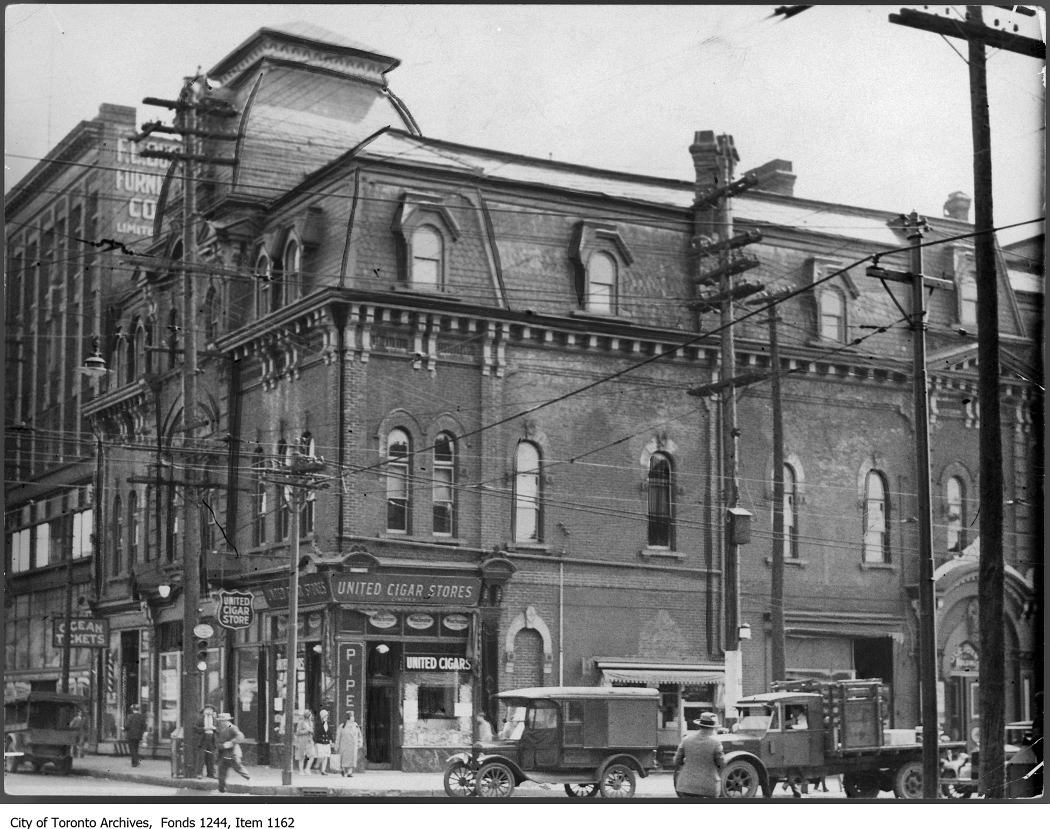
Southeast corner of Bathurst and Queen streets
Southeast corner of Bathurst and Queen streets, 1928. City of Toronto Archives, Fonds 1244, Item 1162. 120 m away.

Photo locations are matched from each photo’s title against City street and address data, so some may be off. Report a wrong location

19 Markham St, Toronto — address report · My Address in Toronto