19 Trinity Sq
A property on the Heritage Register (Part IV), outside TRCA flood and shoreline hazard areas, with 15 active development applications within 250 metres.
Data as of Nov 7, 2026 · Every item lists its source
- On the Heritage Register (Part IV).
- Outside TRCA flood and shoreline hazard areas.
- 15 active development applications and 0 Committee of Adjustment applications within 250 m.
01The building
Recent permits (7)
- Temporary Structures · Permit Issued · Sep 25, 2026
Proposal for Nuit Blanche 2026 (Event) - Project Name: Eversick (Artist)2 - 10' x 10' x 30' Scaffold Towers to Support Projection · Permit 26 241088 TPS - Other(MS) · Revision Issued · Oct 7, 2021
Revision 01 - Amending the location of the condensing units from the upper reach area of the church to the base corner of the church as per the attached drawings.Replacing existing heating system… · Permit 21 173072 MSA - Other(MS) · Permit Issued · Jul 21, 2021
Replacing existing heating system with energy efficient system, including installing new fans in key areas of the nave of the church and additing condensing unit in the upper reach area of the… · Permit 21 173072 MSA - Other Temporary Tents · Closed · May 30, 2017
Proposal to install a temporary portable stage system to be erected June 13, 2017 - and dismantled June 13, 2017 - Play The Parks Music Festival · Permit 17 167028 TPS - Other Temporary Tents · Closed · Jun 9, 2016
Proposal to install a temporary portable stage system to be erected June 22, 2016 - and dismantled June 22, 2016. · Permit 16 162290 TPS - Fire Alarm · Inspection · Feb 16, 2016
Proposal to replace existing fire alarm panel and annunciator · Permit 16 106909 FSU - Multiple Projects · Permit Issued · Oct 15, 2015
Porposal for excavation of the foundations in the area of work (at the northwest corner of the Church). Installation of helical piles and pile caps below the existing foundation walls in a sequenced… · Permit 15 229253 BLD
02Risks and the ground
TRCA mapping is for screening, not site-specific decisions. Lead results are voluntary samples from homes in the postal area, not this address.
03What’s changing nearby
- 1306 Yonge St · 17 m · Official Plan / Rezoning · OMB AppealOfficial Plan and Zoning By-law Amendment to permit a 25-storey mixed-use building, containing 224 dwelling units and 2,542 square metres of non-residential gross floor area. The new development is located at the northeast corner of the…File 21 235326 STE 11 OZ · submitted Nov 8, 2021 · City record
- 2306 Yonge St · 17 m · Subdivision · Under ReviewDraft Plan of Subdivision for 2 development blocks.File 21 235333 STE 11 SB · submitted Nov 8, 2021 · City record
- 3304 Yonge St · 22 m · Subdivision · Under ReviewDraft Plan of Subdivision for 2 development blocks.File 21 235333 STE 11 SB · submitted Nov 8, 2021 · City record
- 4335 Yonge St · 84 m · Official Plan / Rezoning · OMB ApprovedOfficial Plan and Zoning By-law Amendment Application for a proposed 30-storey mixed-use building comprised of 165 residential dwelling units, 2096 square metres of non-residential floor area and 222 below grade bicycle parking spaces.File 19 249699 STE 13 OZ · submitted Nov 15, 2019 · City record
- 5335 Yonge St · 84 m · Subdivision · Under Review1 blockFile 21 235404 STE 13 SB · submitted Nov 8, 2021 · City record
- 615 Elm St · 114 m · Official Plan / Rezoning · Appeal ReceivedZoning By-law Amendment application to permit a 30-storey mixed-use building, containing 216 dwelling units and 320 square metres of non-residential GFA. The site includes a listed property on the Heritage Register which is proposed to be…File 22 202864 STE 11 OZ · submitted Sep 13, 2022 · City record
- 715 Elm St · 114 m · Site Plan · OMB AppealRelated App 22 202864 STE 11 OZThe proposal is for a Site Plan application to redevelop the subject site by demolishing the existing buildings and constructing a new 30-storey mixed use building. The redevelopment proposed 174 dwelling…File 22 202863 STE 11 SA · submitted Sep 13, 2022 · City record
- 817 Elm St · 120 m · Site Plan · OMB AppealRelated App 22 202864 STE 11 OZThe proposal is for a Site Plan application to redevelop the subject site by demolishing the existing buildings and constructing a new 30-storey mixed use building. The redevelopment proposed 174 dwelling…File 22 202863 STE 11 SA · submitted Sep 13, 2022 · City record
- 917 Elm St · 120 m · Official Plan / Rezoning · Appeal ReceivedZoning By-law Amendment application to permit a 30-storey mixed-use building, containing 216 dwelling units and 320 square metres of non-residential GFA. The site includes a listed property on the Heritage Register which is proposed to be…File 22 202864 STE 11 OZ · submitted Sep 13, 2022 · City record
- 108 Elm St · 144 m · Condominium · Draft Plan ApprovedDraft Plan of Condominium for 819 units.File 21 214202 STE 11 CD · submitted Sep 17, 2021 · City record
- 11348 Yonge St · 151 m · Condominium · Draft Plan ApprovedDraft Plan of Condominium for 819 units.File 21 214202 STE 11 CD · submitted Sep 17, 2021 · City record
- 12595 Bay St · 152 m · Official Plan / Rezoning · OMB AppealOfficial Plan and Zoning By-law Amendment to permit a 25-storey mixed-use building, containing 224 dwelling units and 2,542 square metres of non-residential gross floor area. The new development is located at the northeast corner of the…File 21 235326 STE 11 OZ · submitted Nov 8, 2021 · City record
Development Applications; Committee of Adjustment Applications · 75 registered short-term rentals within 250 m.
04City services
05Quick answers about 19 Trinity Sq
Is 19 Trinity Sq in a flood plain?
No. It is outside TRCA's mapped flood and shoreline hazard areas. Source: TRCA Regulation mapping 2025.
What is being built near 19 Trinity Sq?
15 active development applications within 250 metres, the closest at 306 Yonge St (17 m). Source: Development Applications.
Answers are generated from the data on this page and update when the data changes.
06From the archives
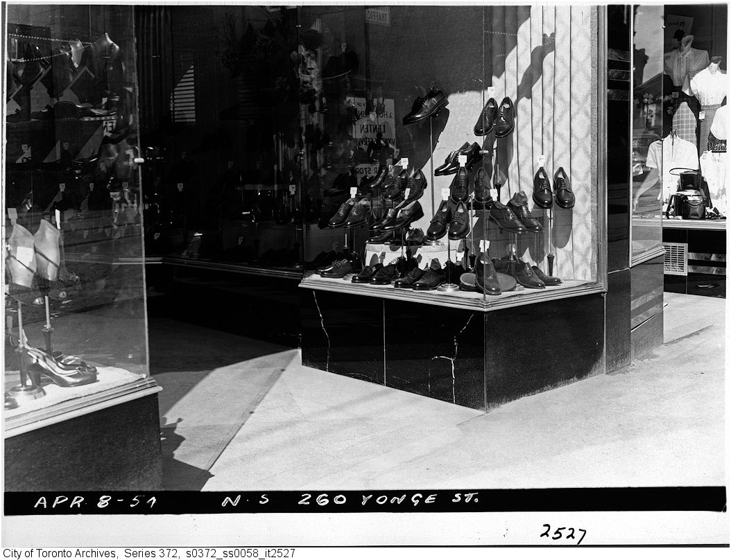
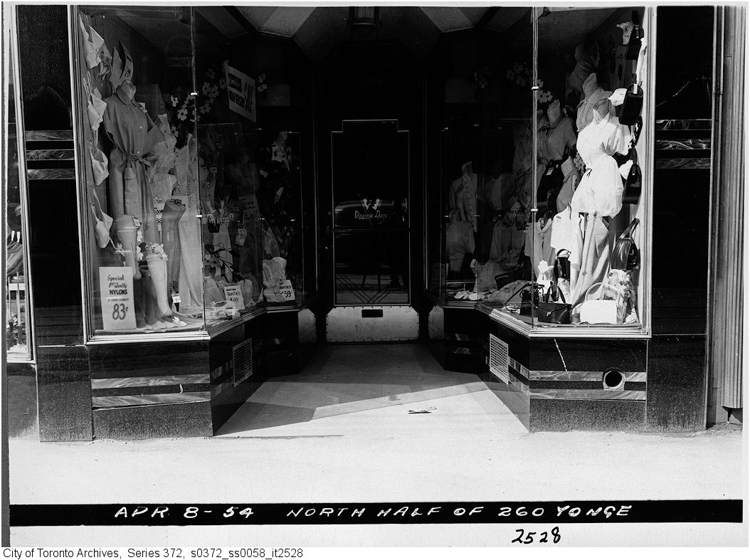
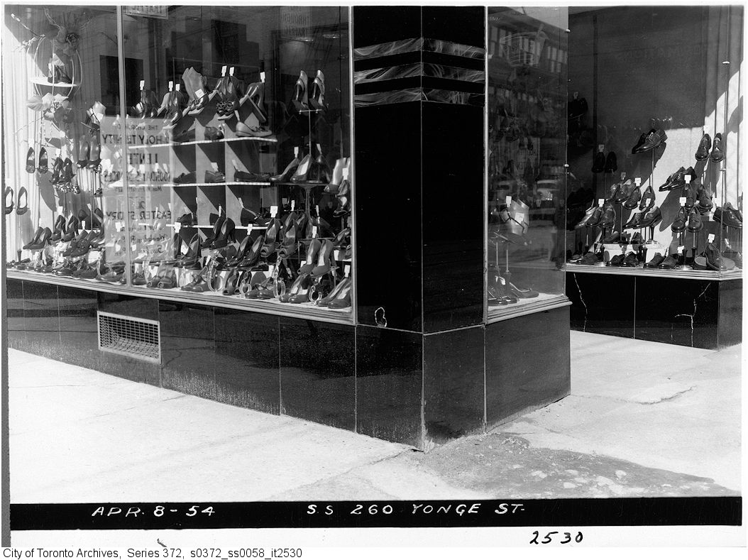
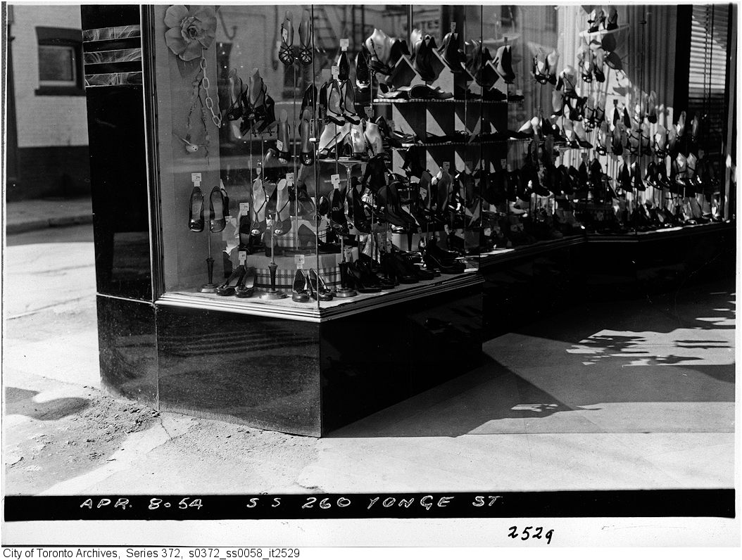
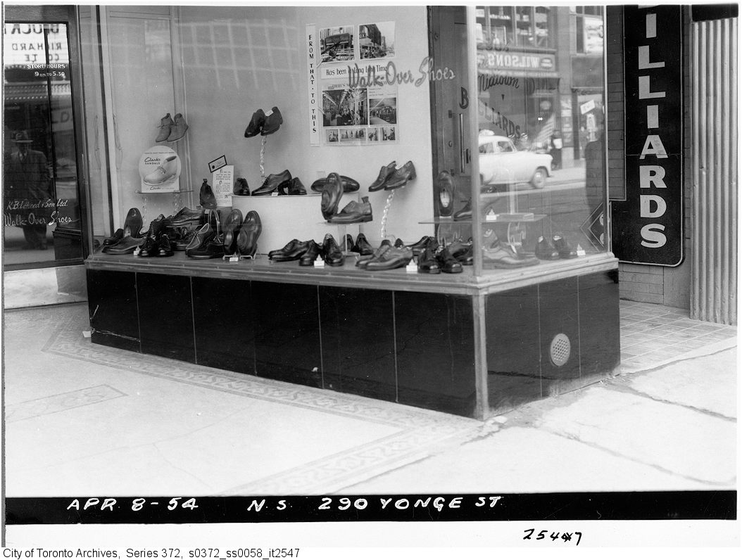
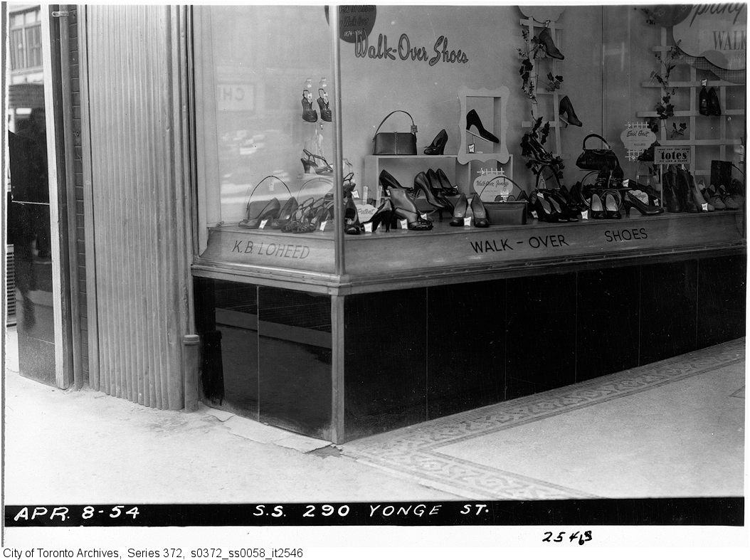
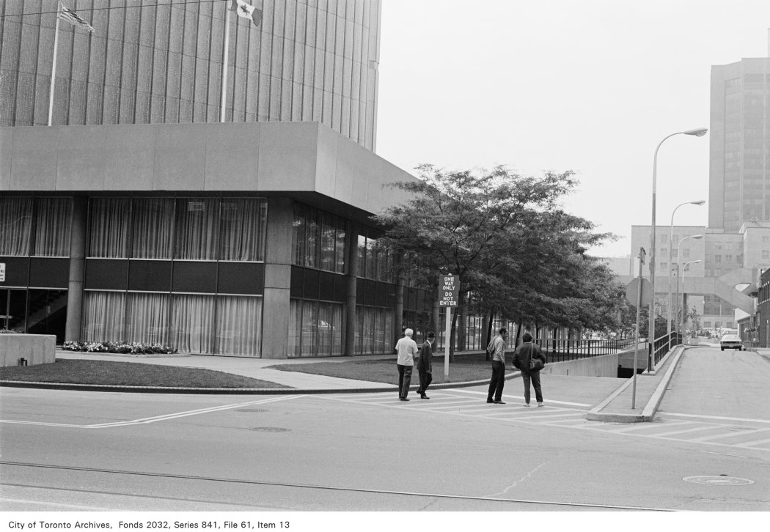
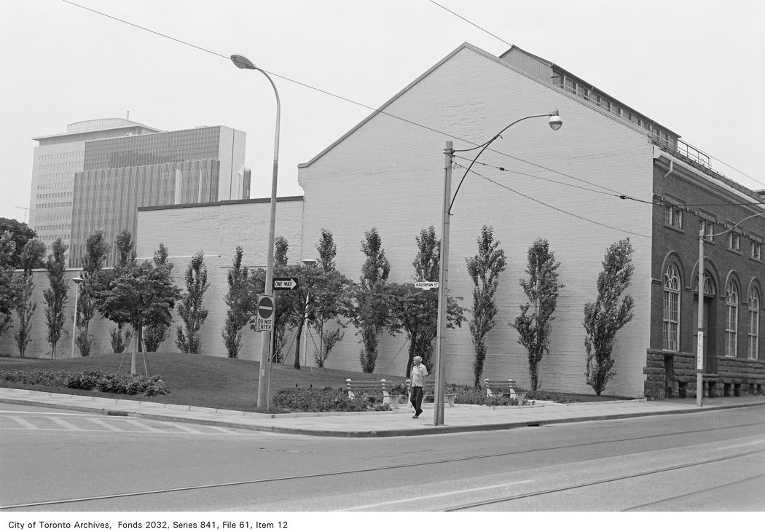
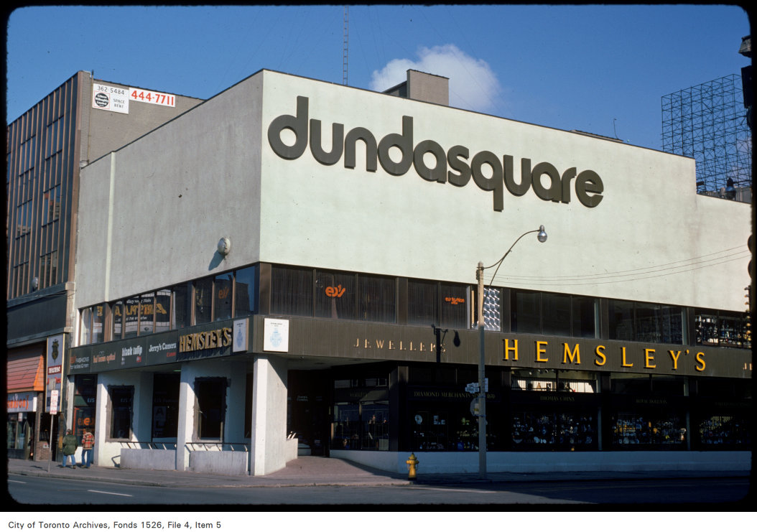
Photo locations are matched from each photo’s title against City street and address data, so some may be off. Report a wrong location